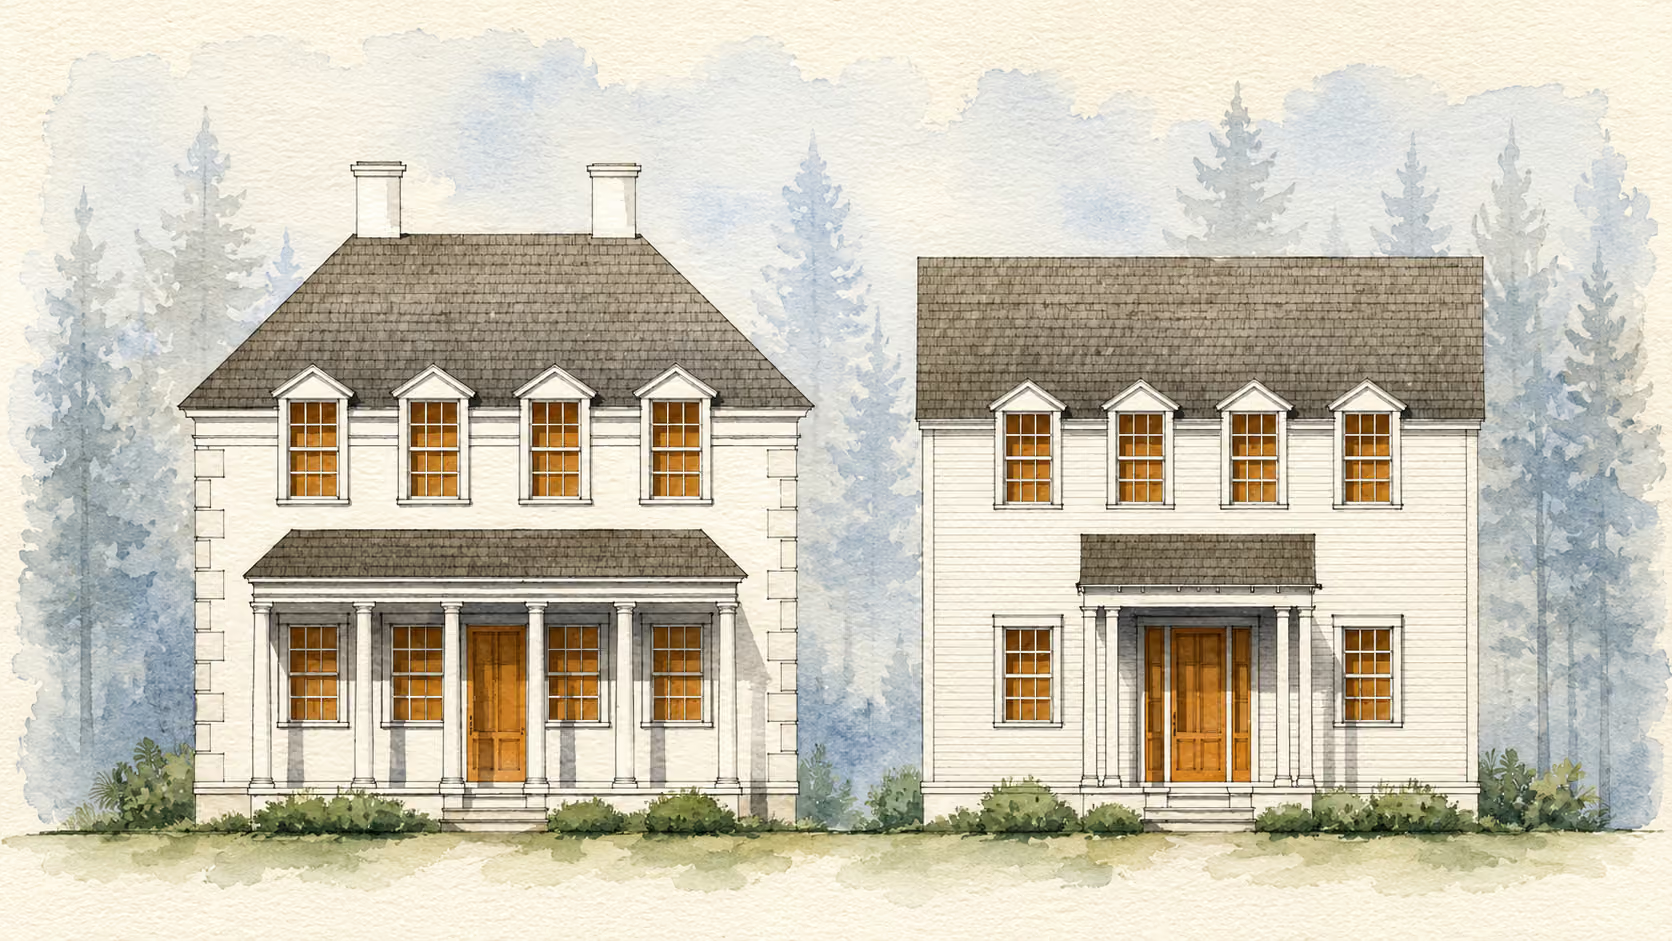
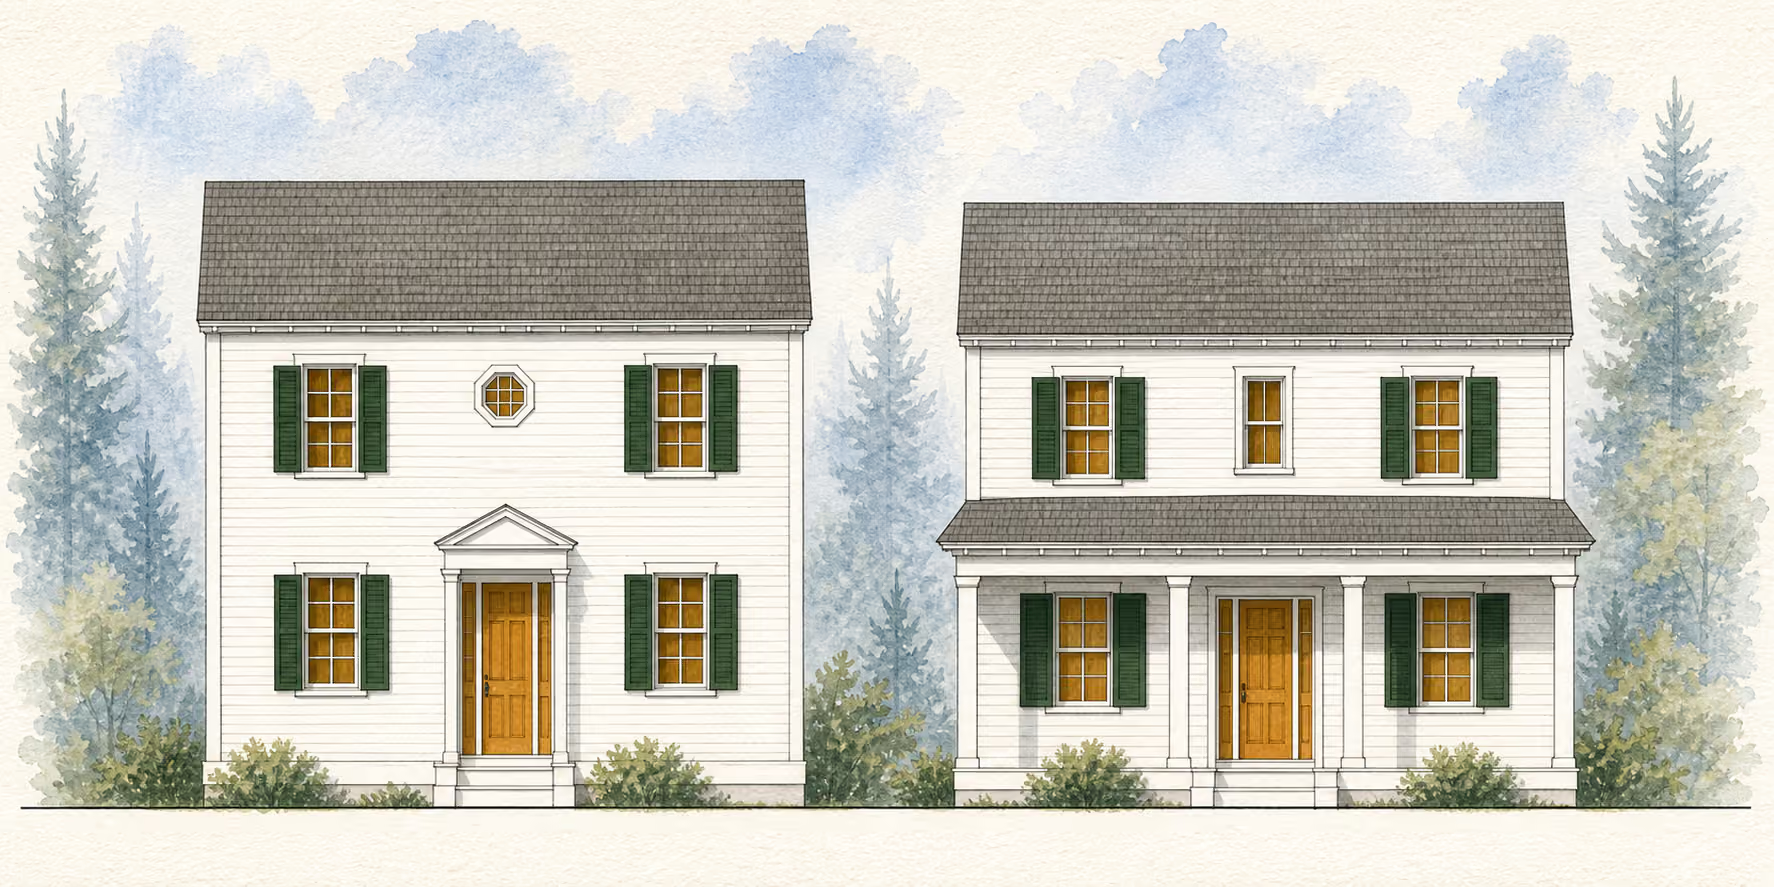
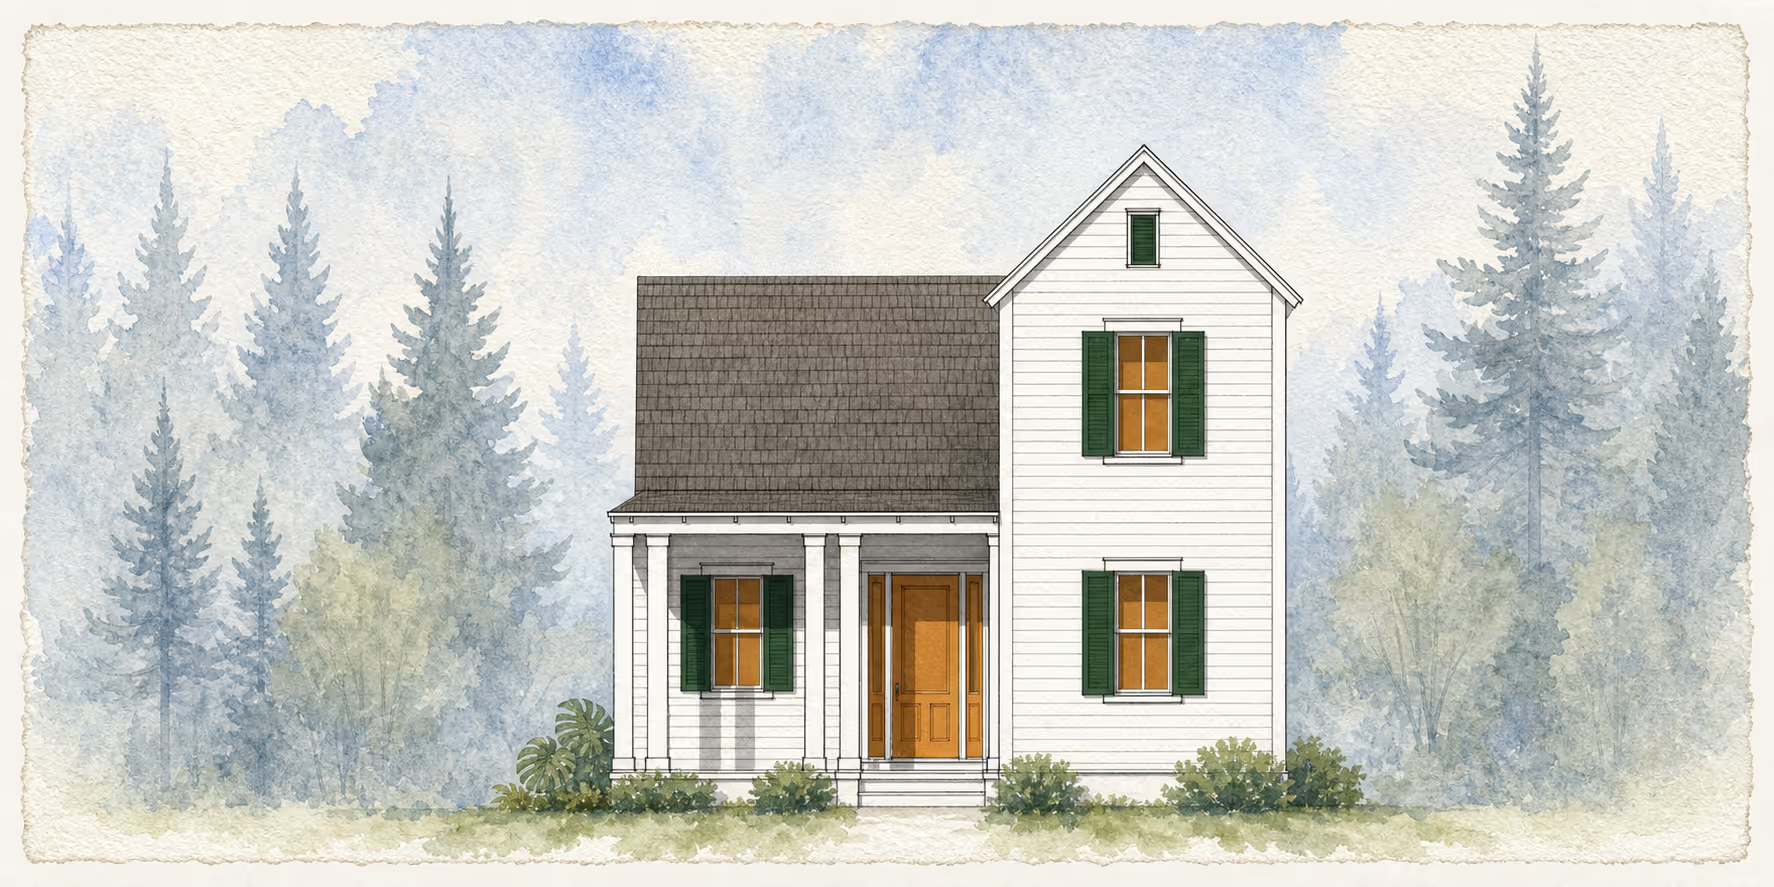
Single Family Detached

Plan Sets by Building Type

Category Description: 

Single Family Detached

Single-Family Detached Homes

The Ultimate in Privacy and Autonomy

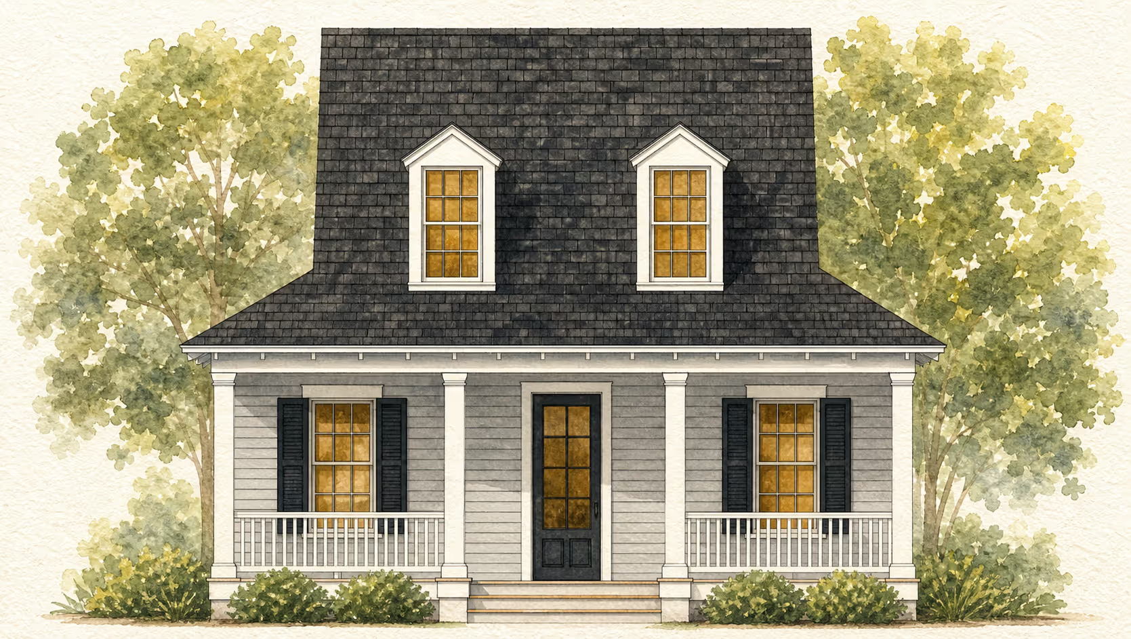
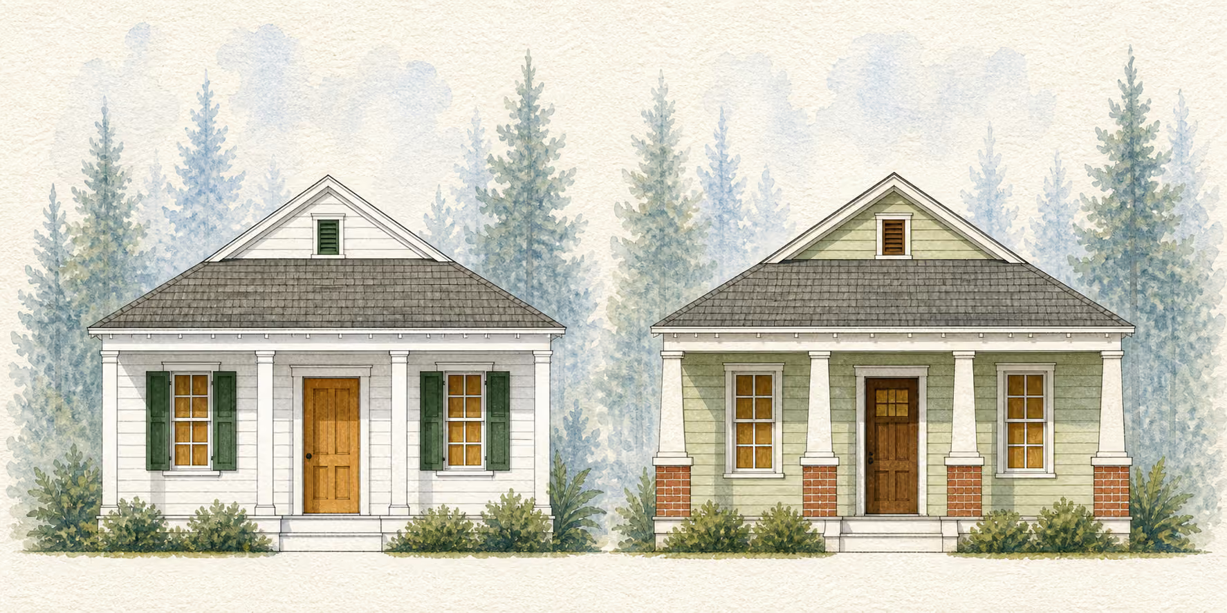
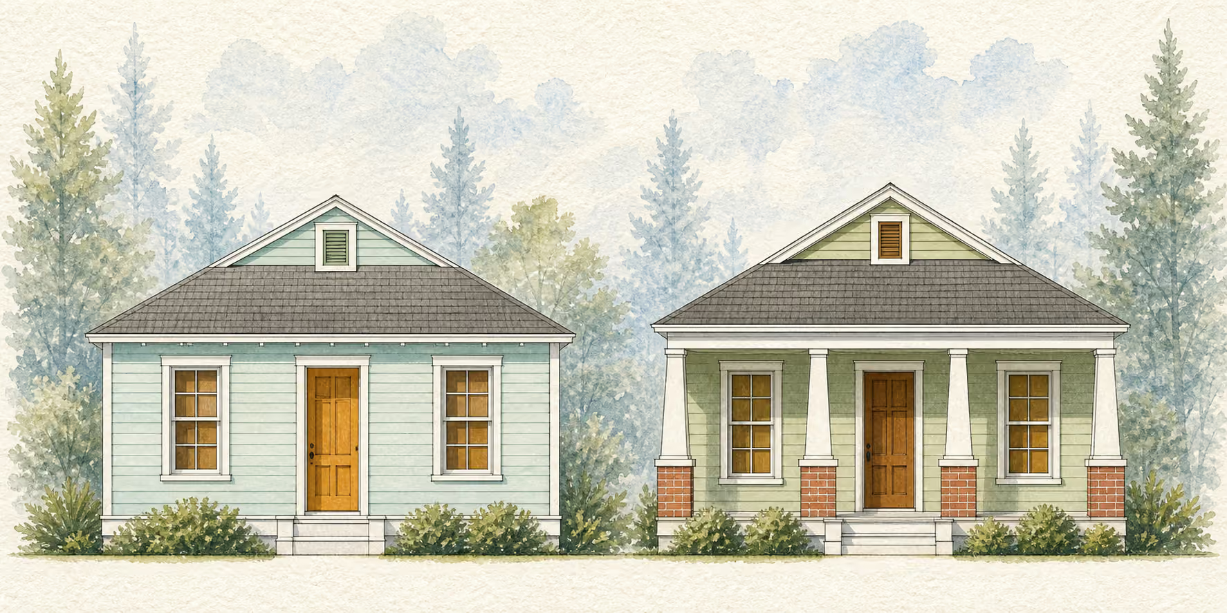
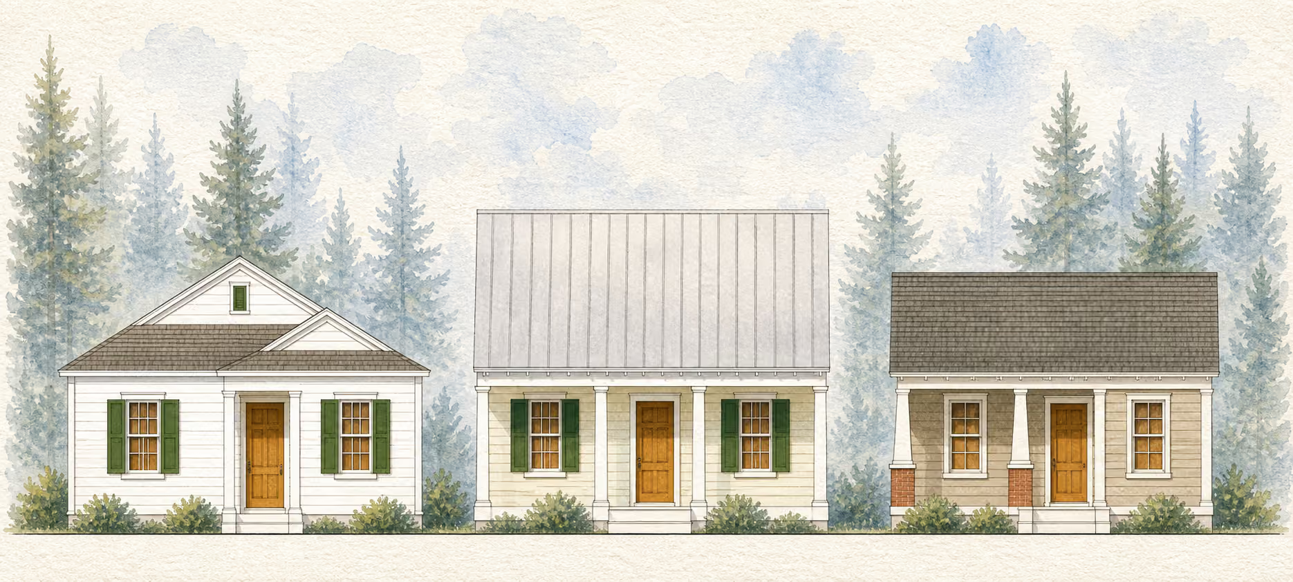
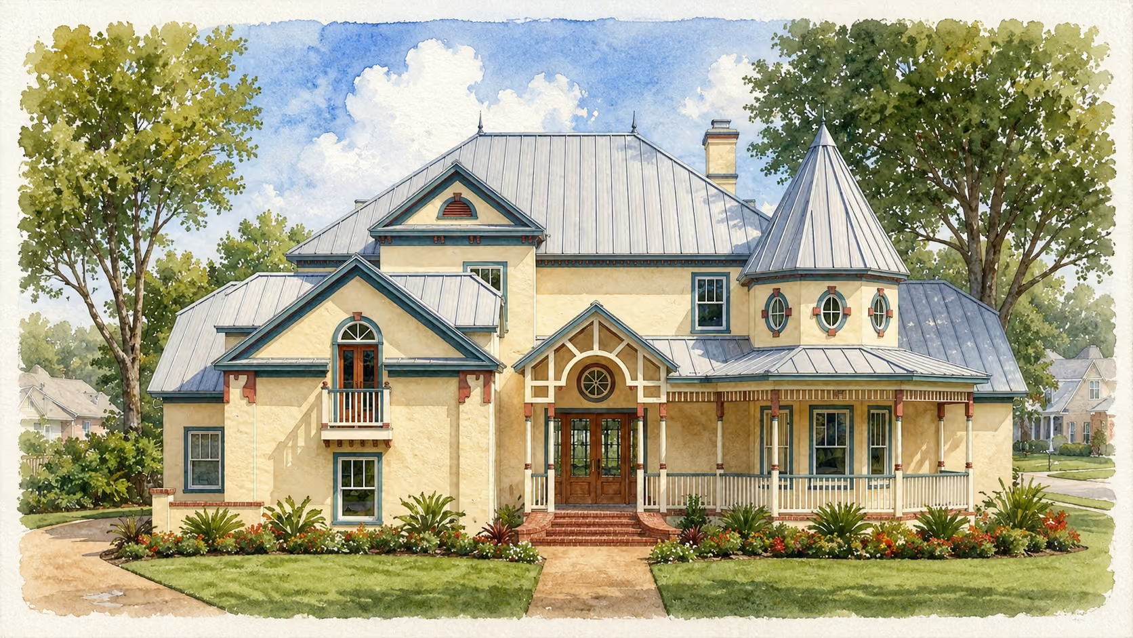
The single-family detached home remains the cornerstone of independent living. By definition, a single-family detached home is a freestanding residential structure that shares no walls with other dwellings. It sits on its own parcel of land, offering residents a dedicated space entirely their own. This housing category is ideal for those who prioritize maximum privacy, personal space, and the freedom to fully customize their living environment inside and out.

Key Features of Single-Family Detached Living

  • Standalone Structure: No shared walls, ceilings, or floors with neighbors, resulting in superior acoustic privacy and fewer disturbances.
  • Private Outdoor Space: Typically includes dedicated front, side, or backyards, providing space for gardening, recreation, and pets.
  • Design and Spatial Freedom: Offers the flexibility to remodel, expand, or repurpose rooms without navigating the restrictions of shared-building associations.
  • Dedicated Storage and Parking: Usually features private driveways, garages, and basements, ensuring ample room for vehicles and personal belongings.
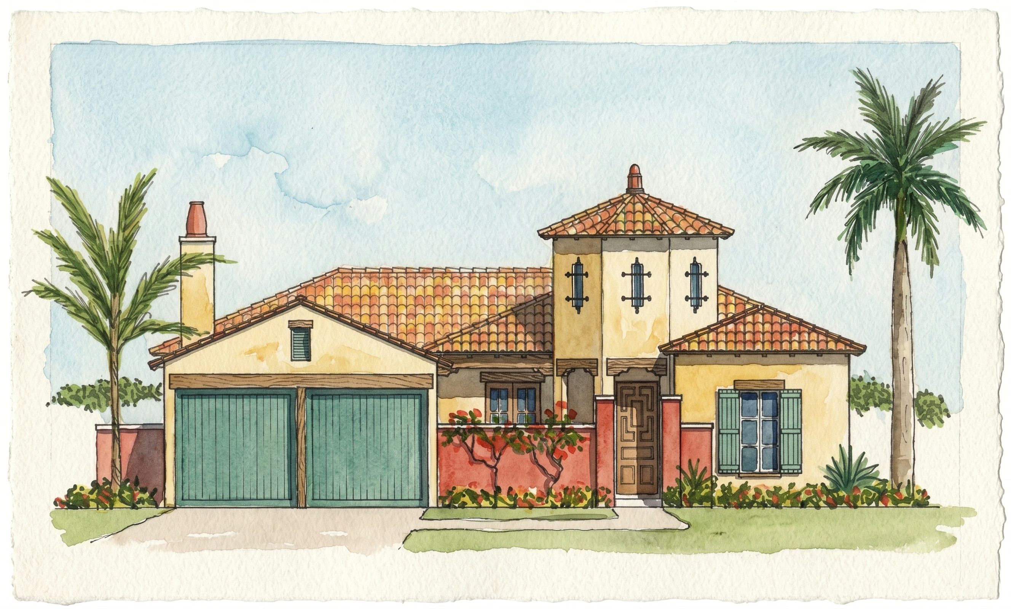
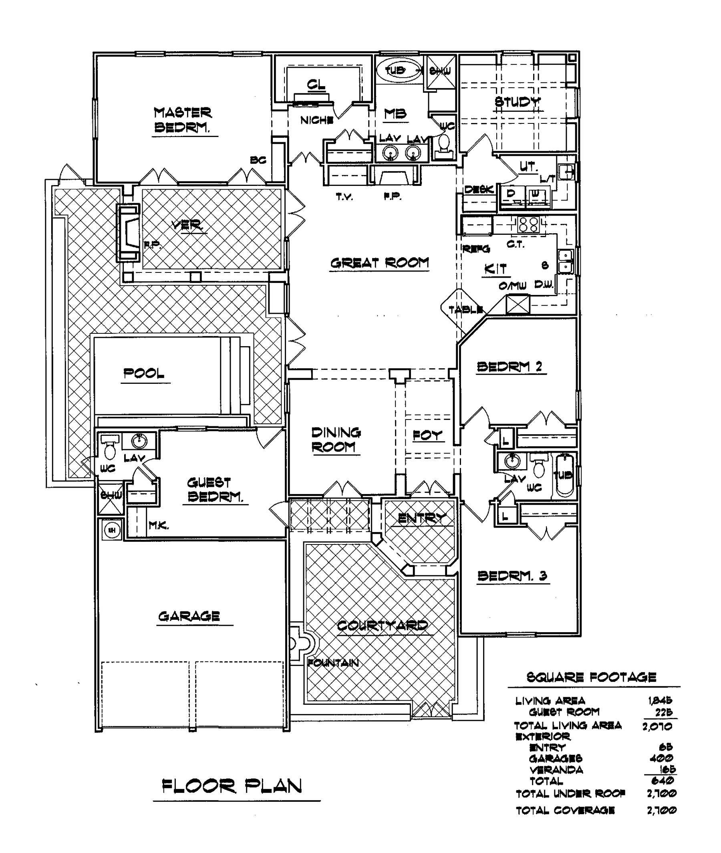
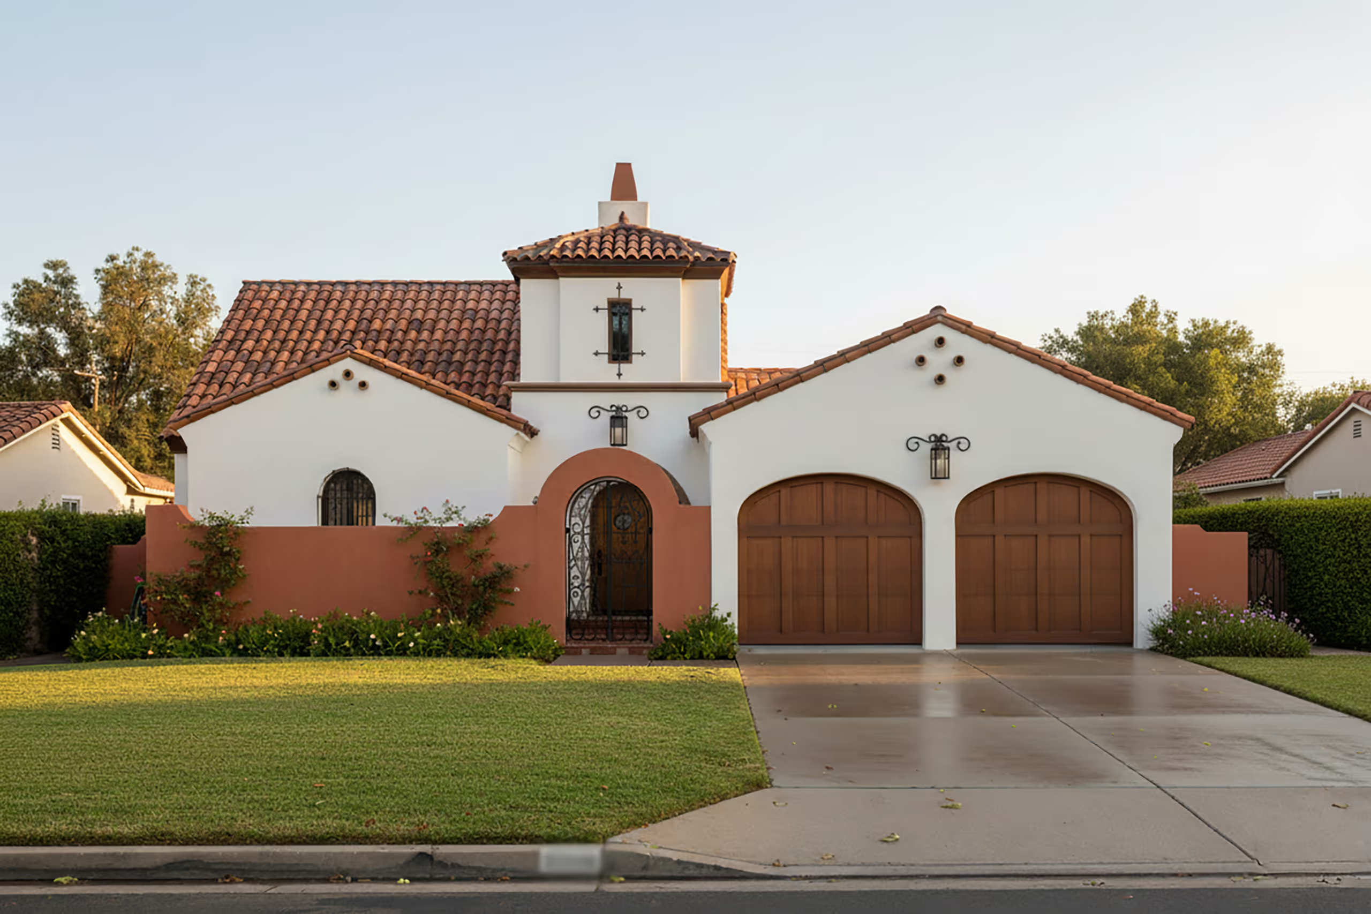
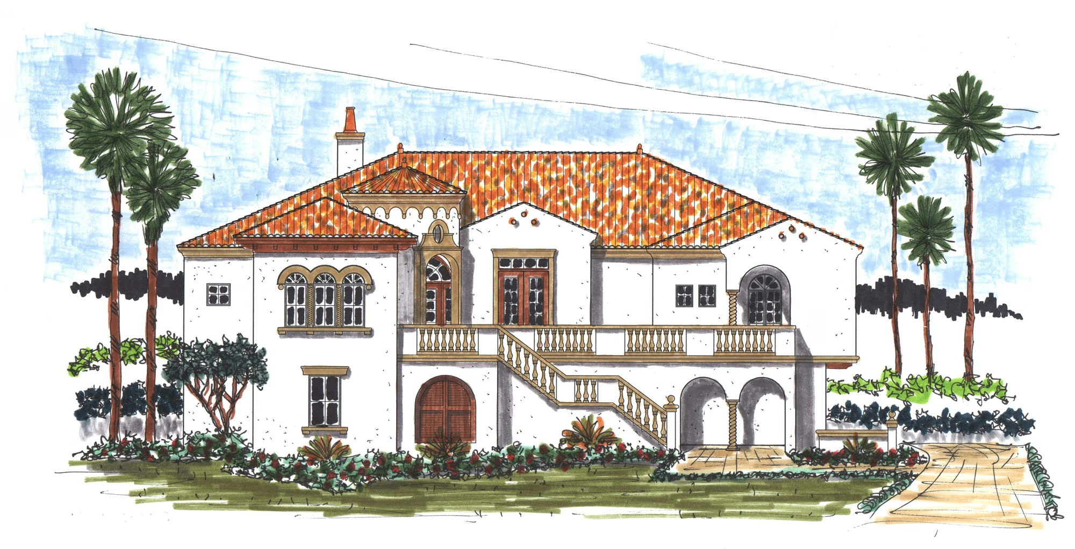
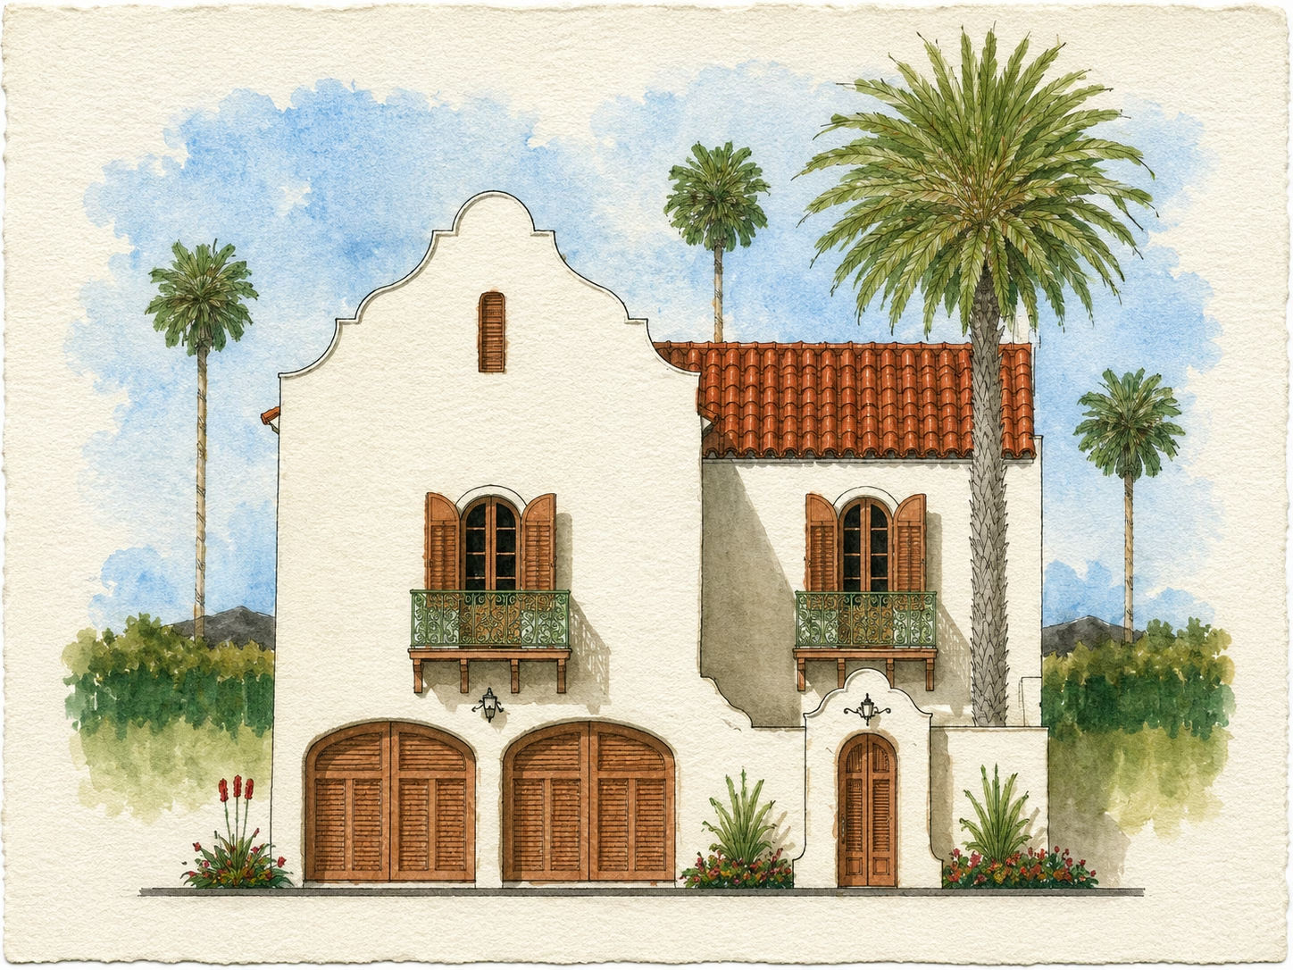
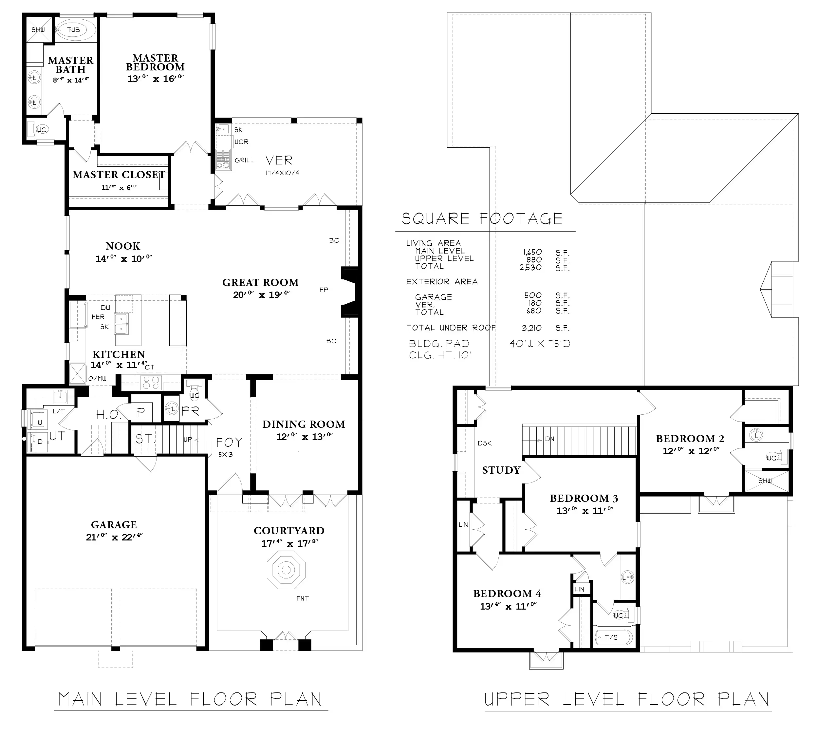
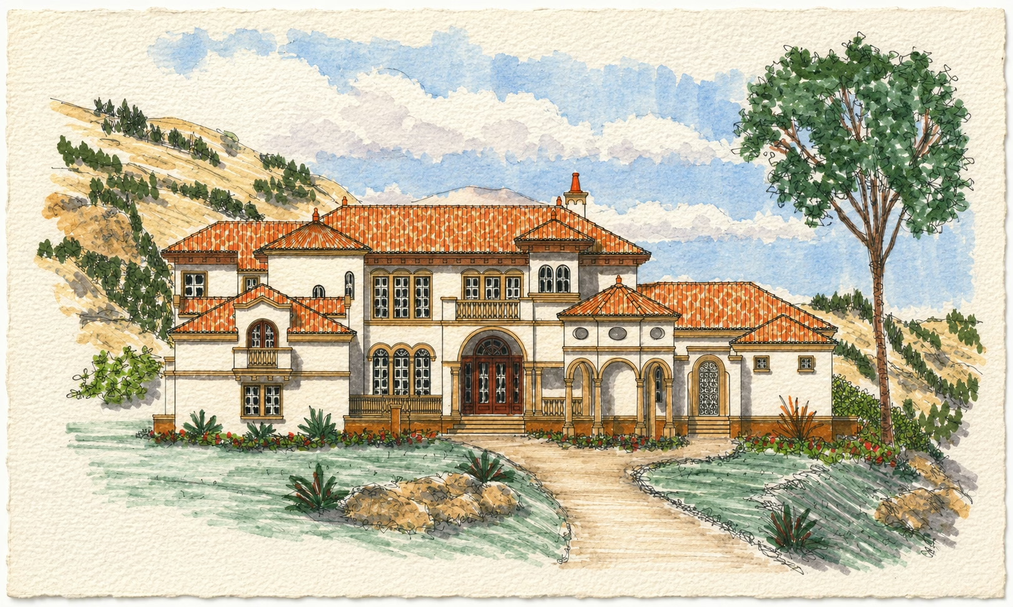
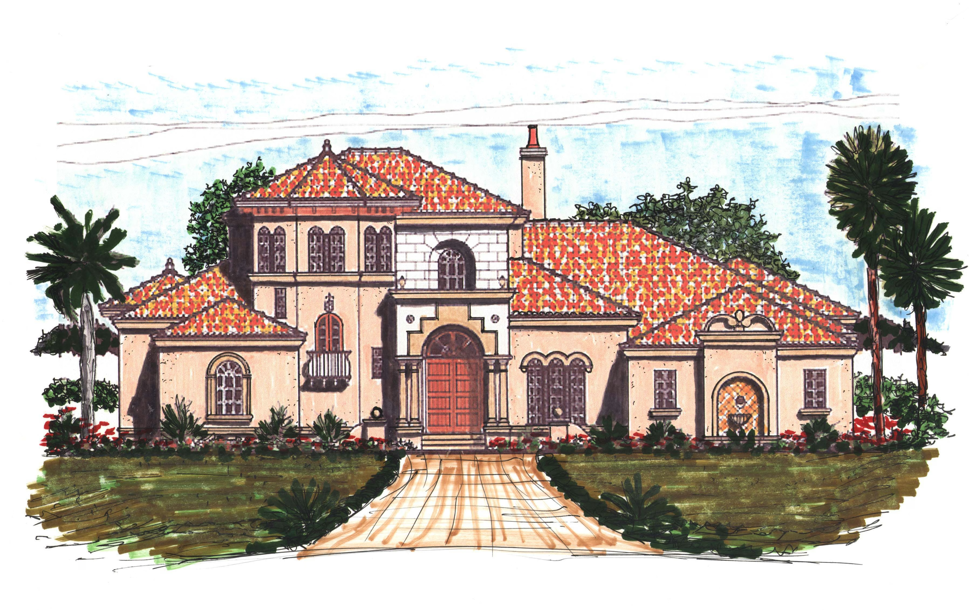
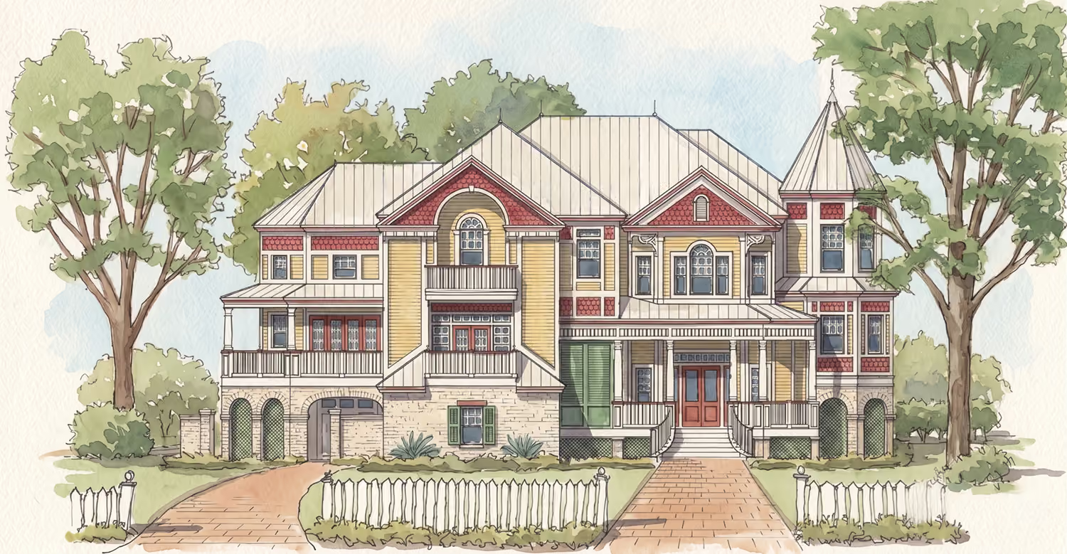
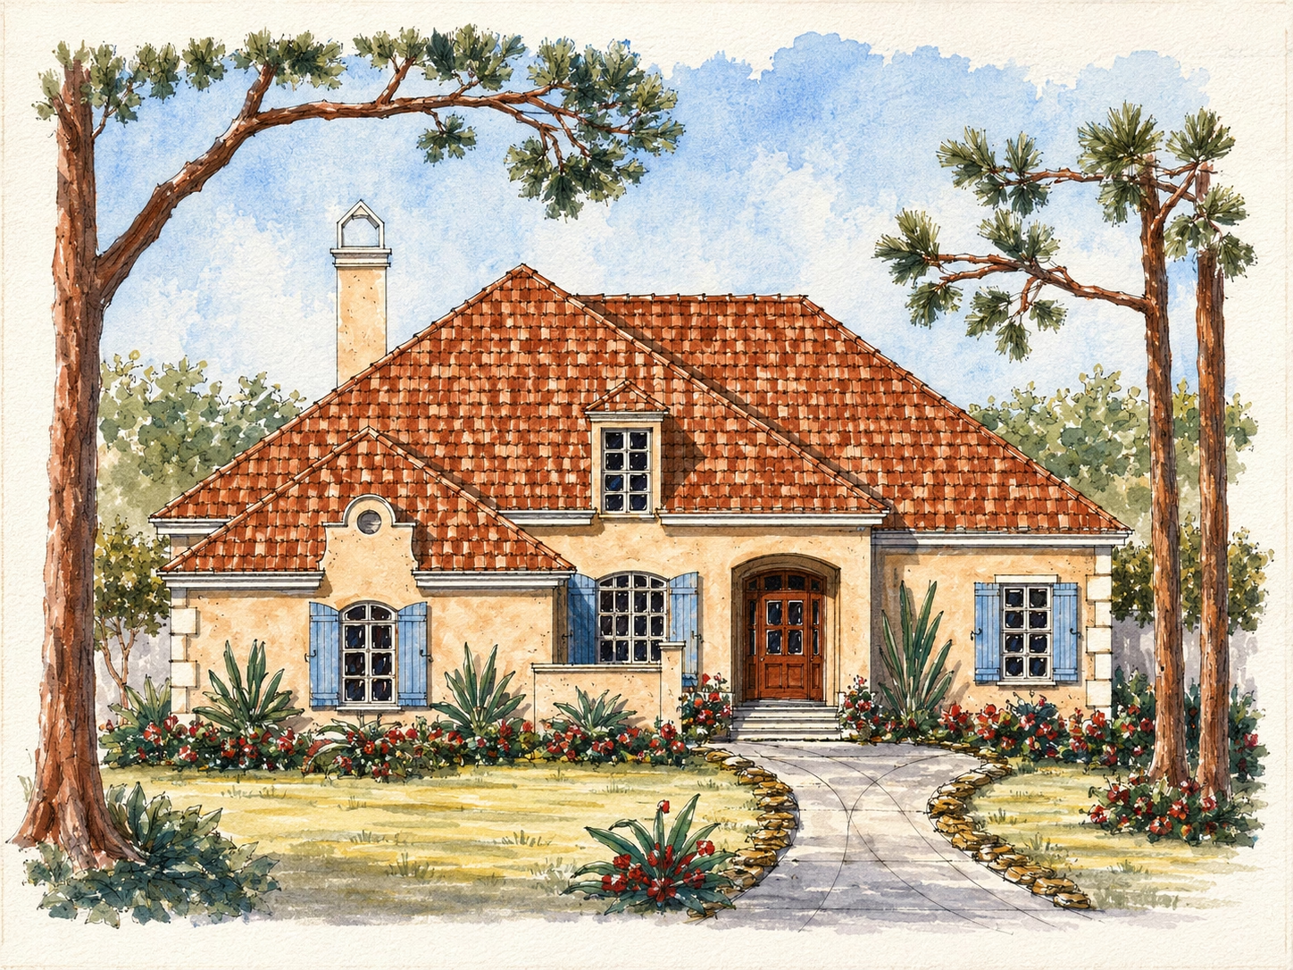
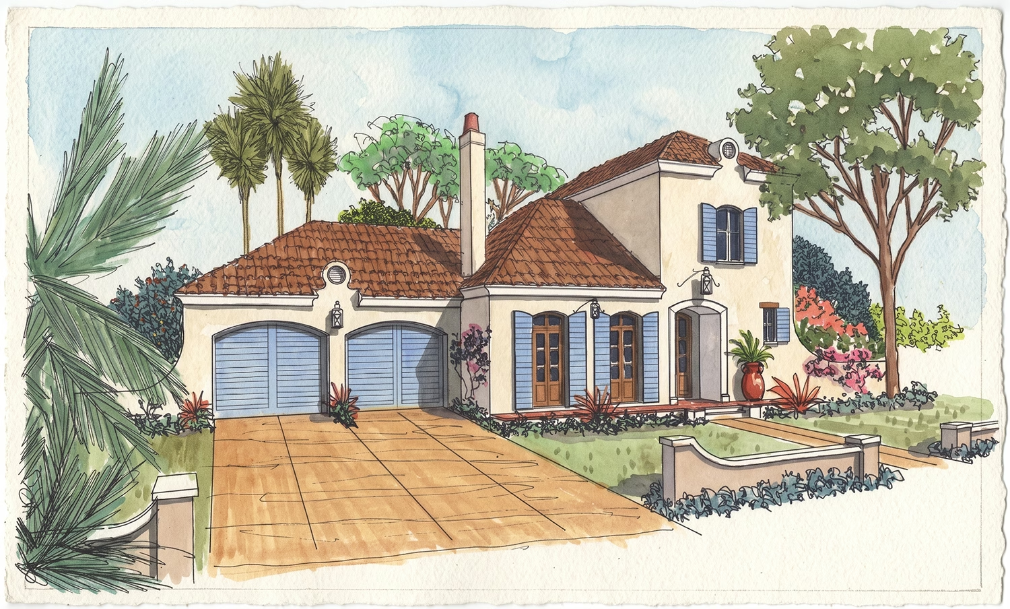
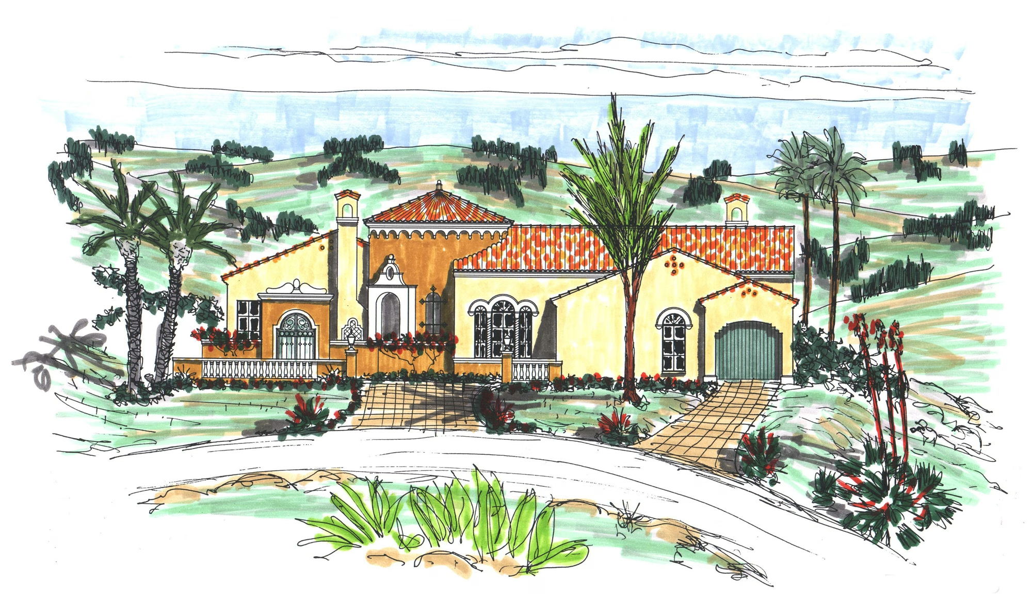
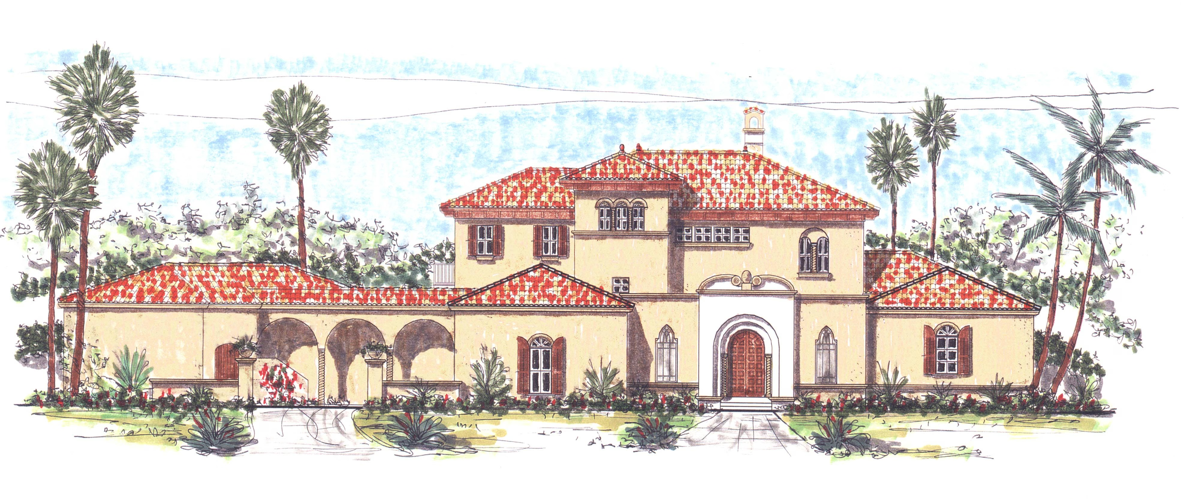
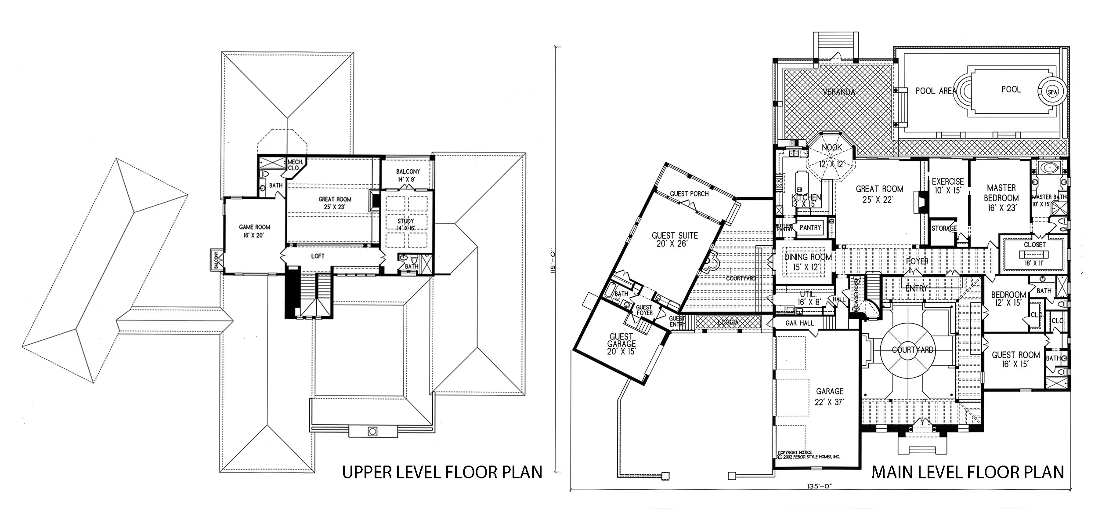
DeSoto - Front Elevation - Spanish RevivalDeSoto - Floor Plan

DeSoto

4
Bedrooms
3
Full Baths
2070
Sq. Feet Living
50
Width
70
Depth
2700
Sq. Feet Total
Main Style
Spanish
Substyle
Spanish Revival
Plan Number
s30-1173
VIEW PLAN

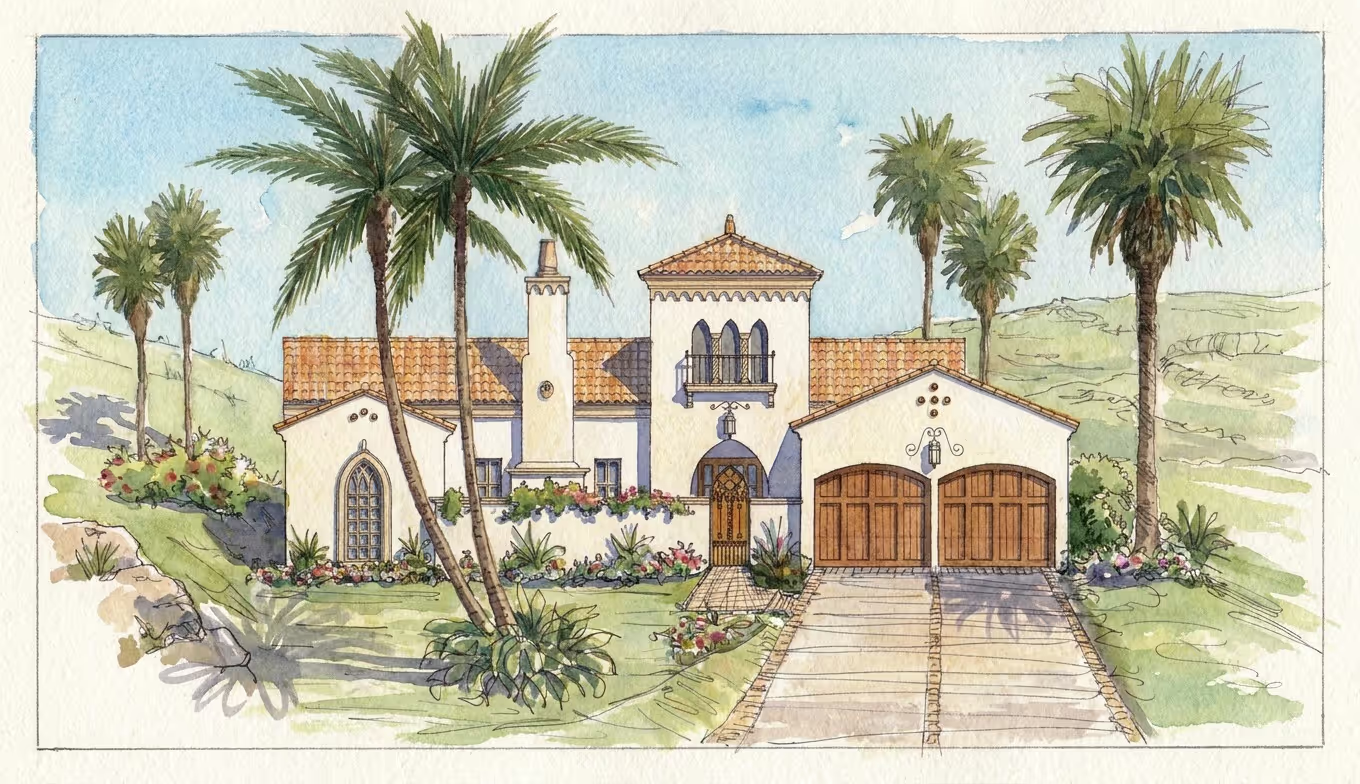
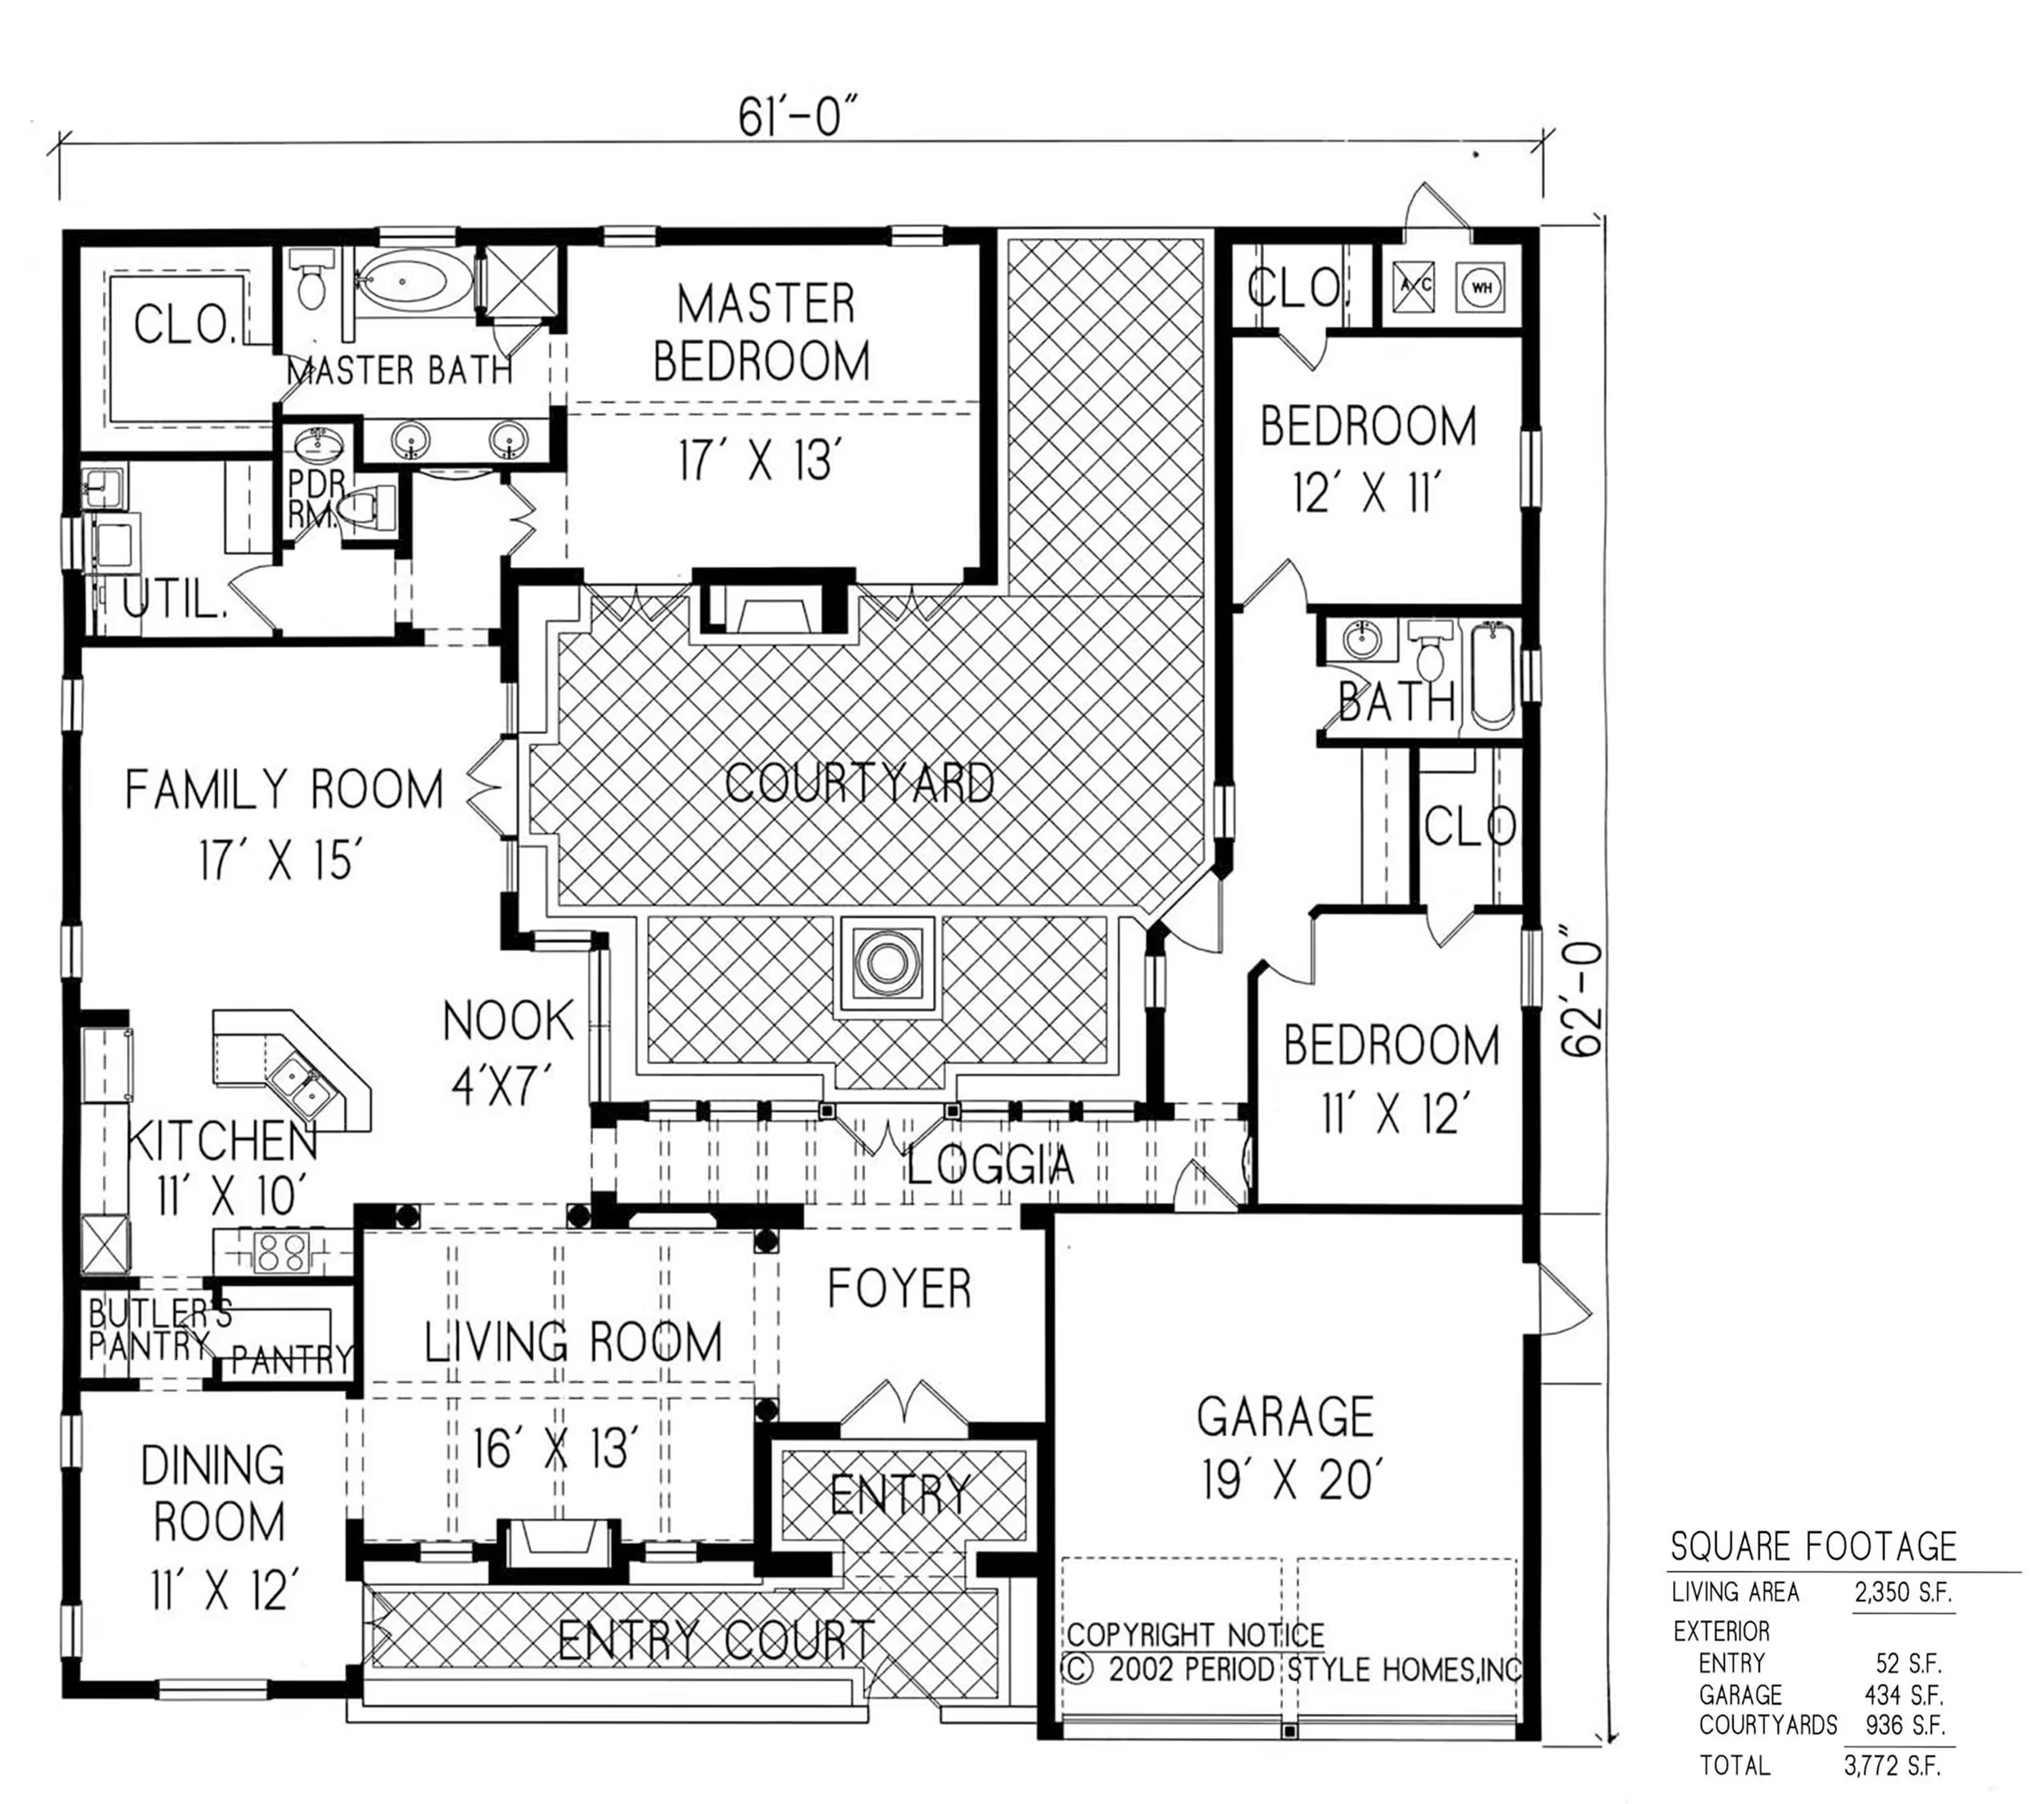
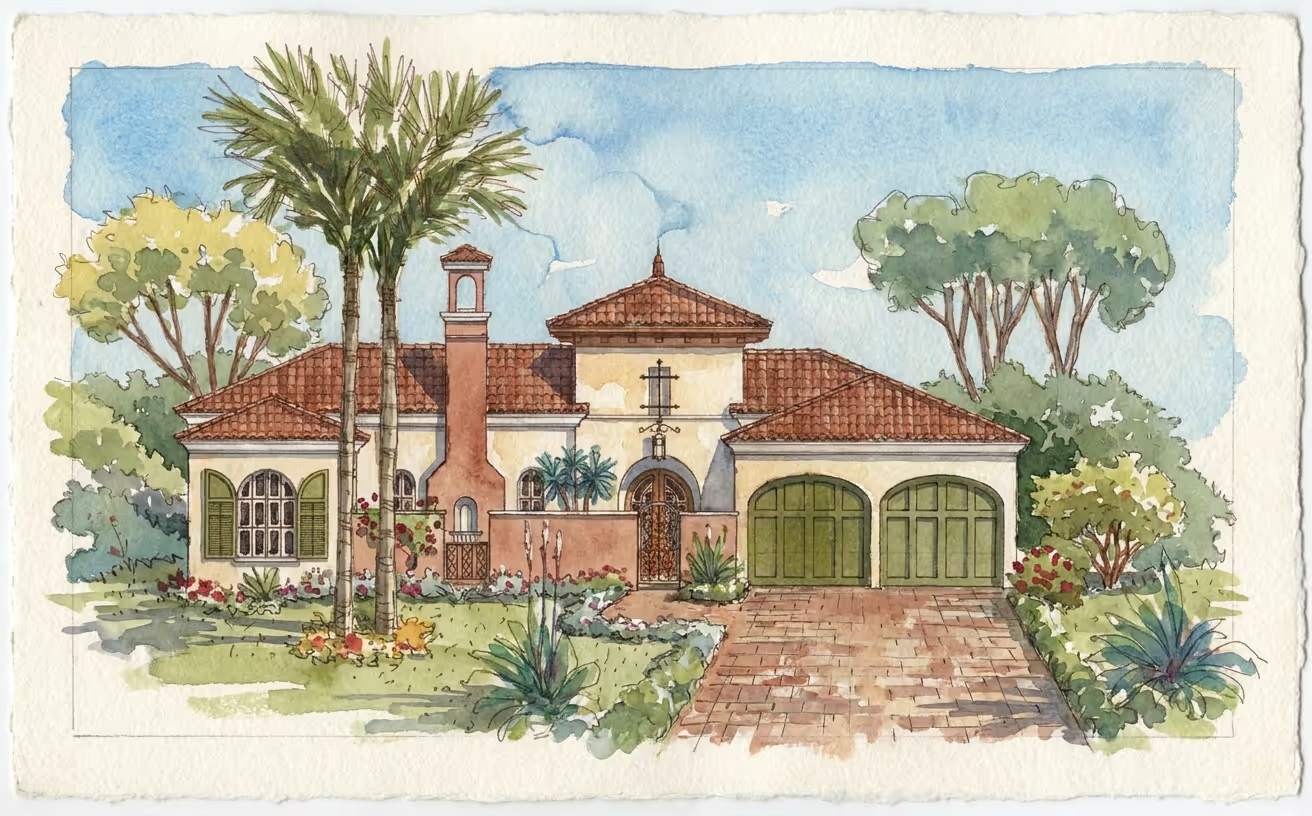
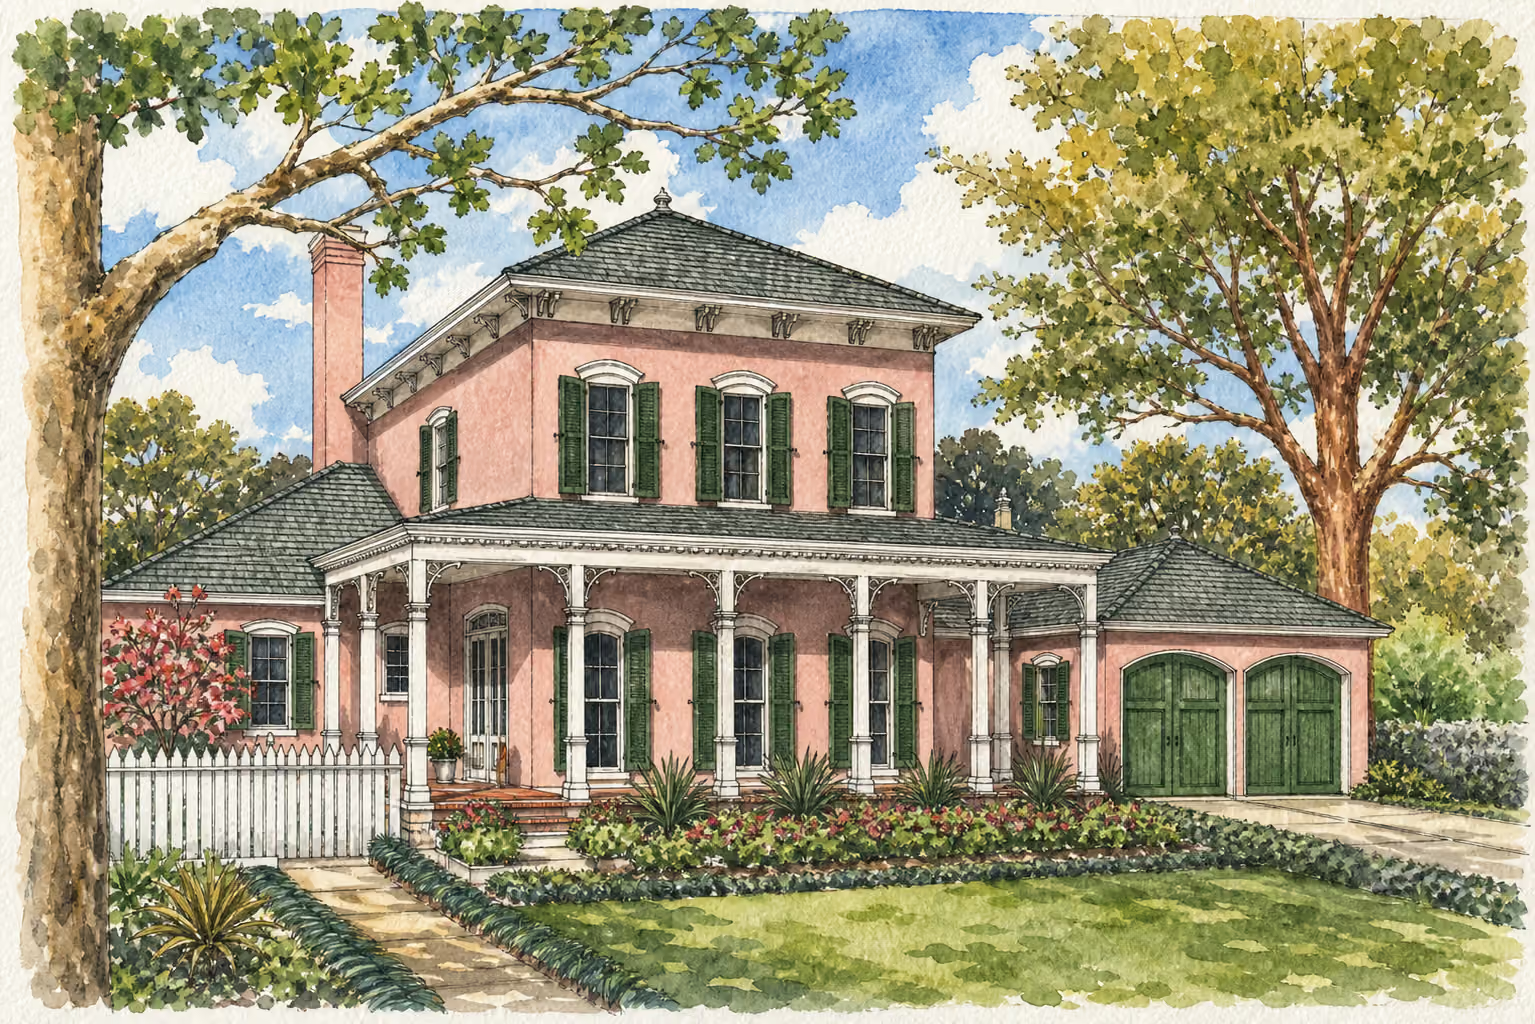
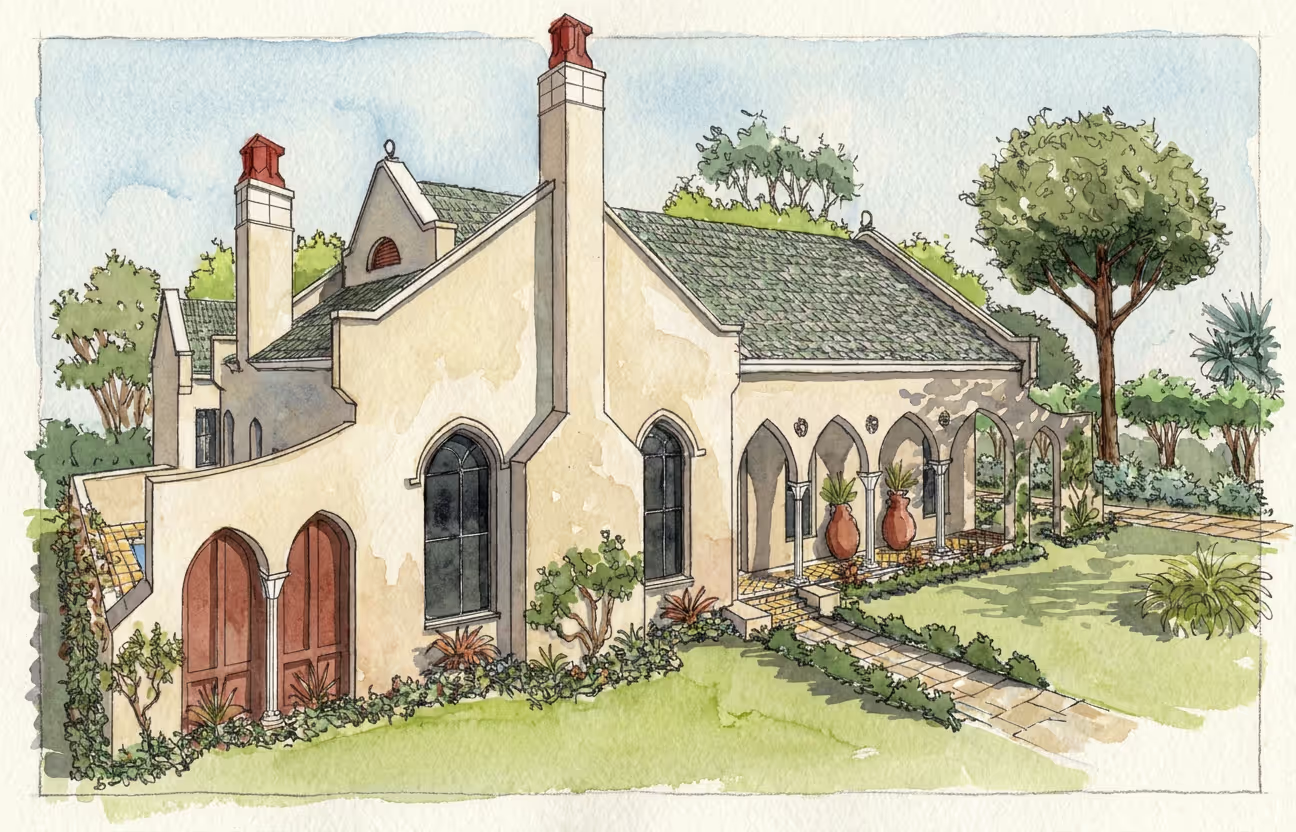
Villa Sublaco II

3
Bedrooms
2
Full Baths
2350
Sq. Feet Living
61
Width
62
Depth
3772
Sq. Feet Total
Main Style
Spanish
Substyle
Spanish Colonial
Plan Number
s10-1215
VIEW PLAN
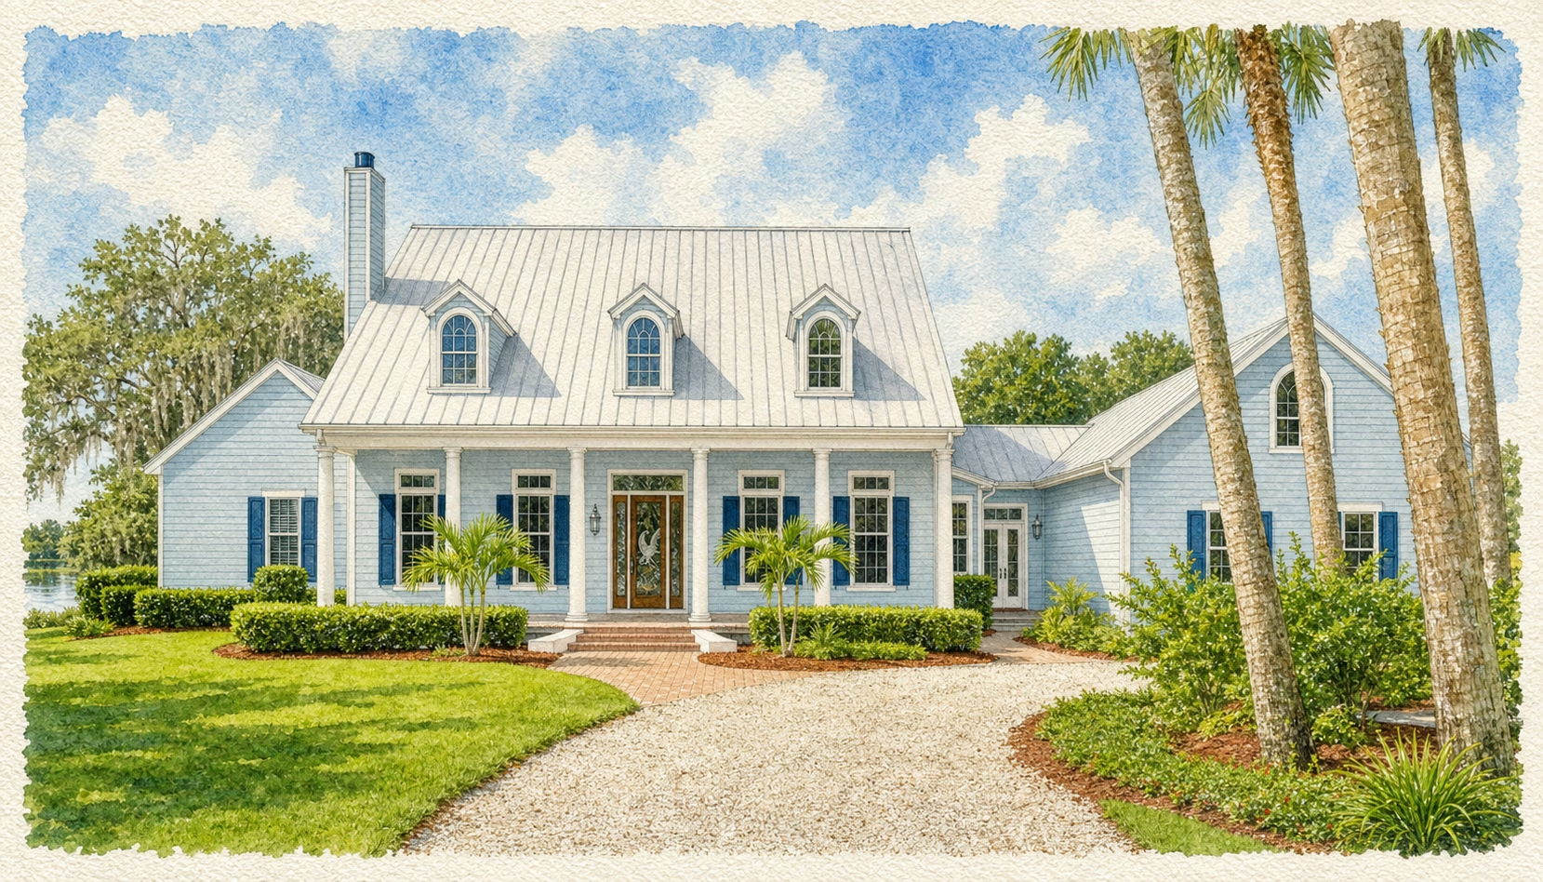
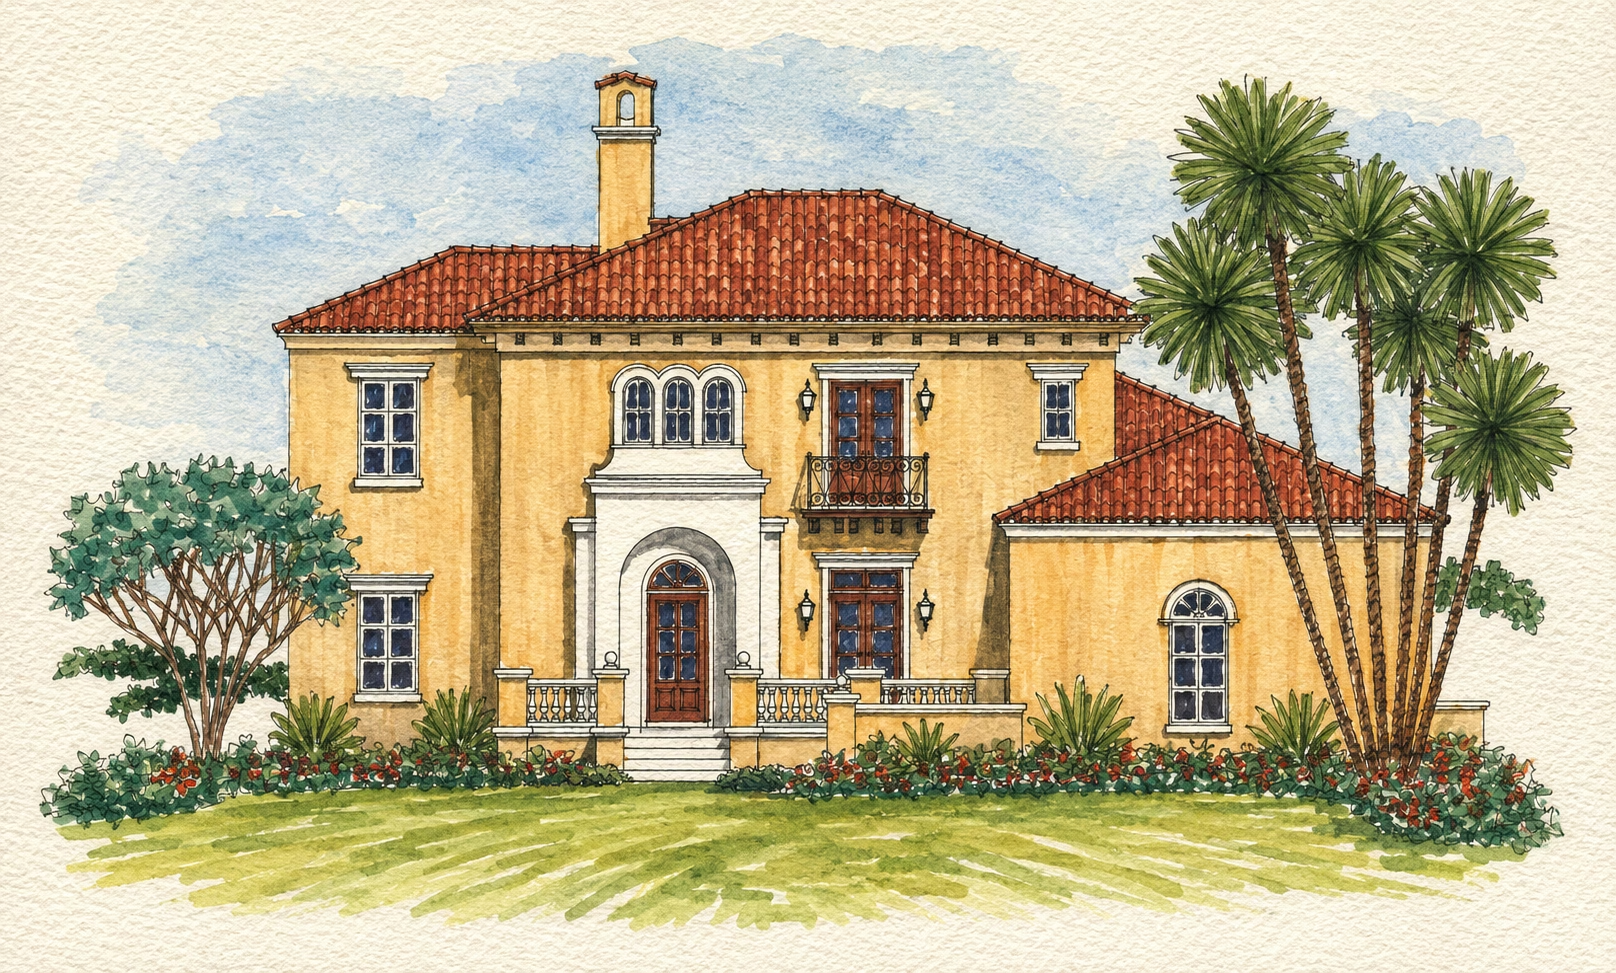
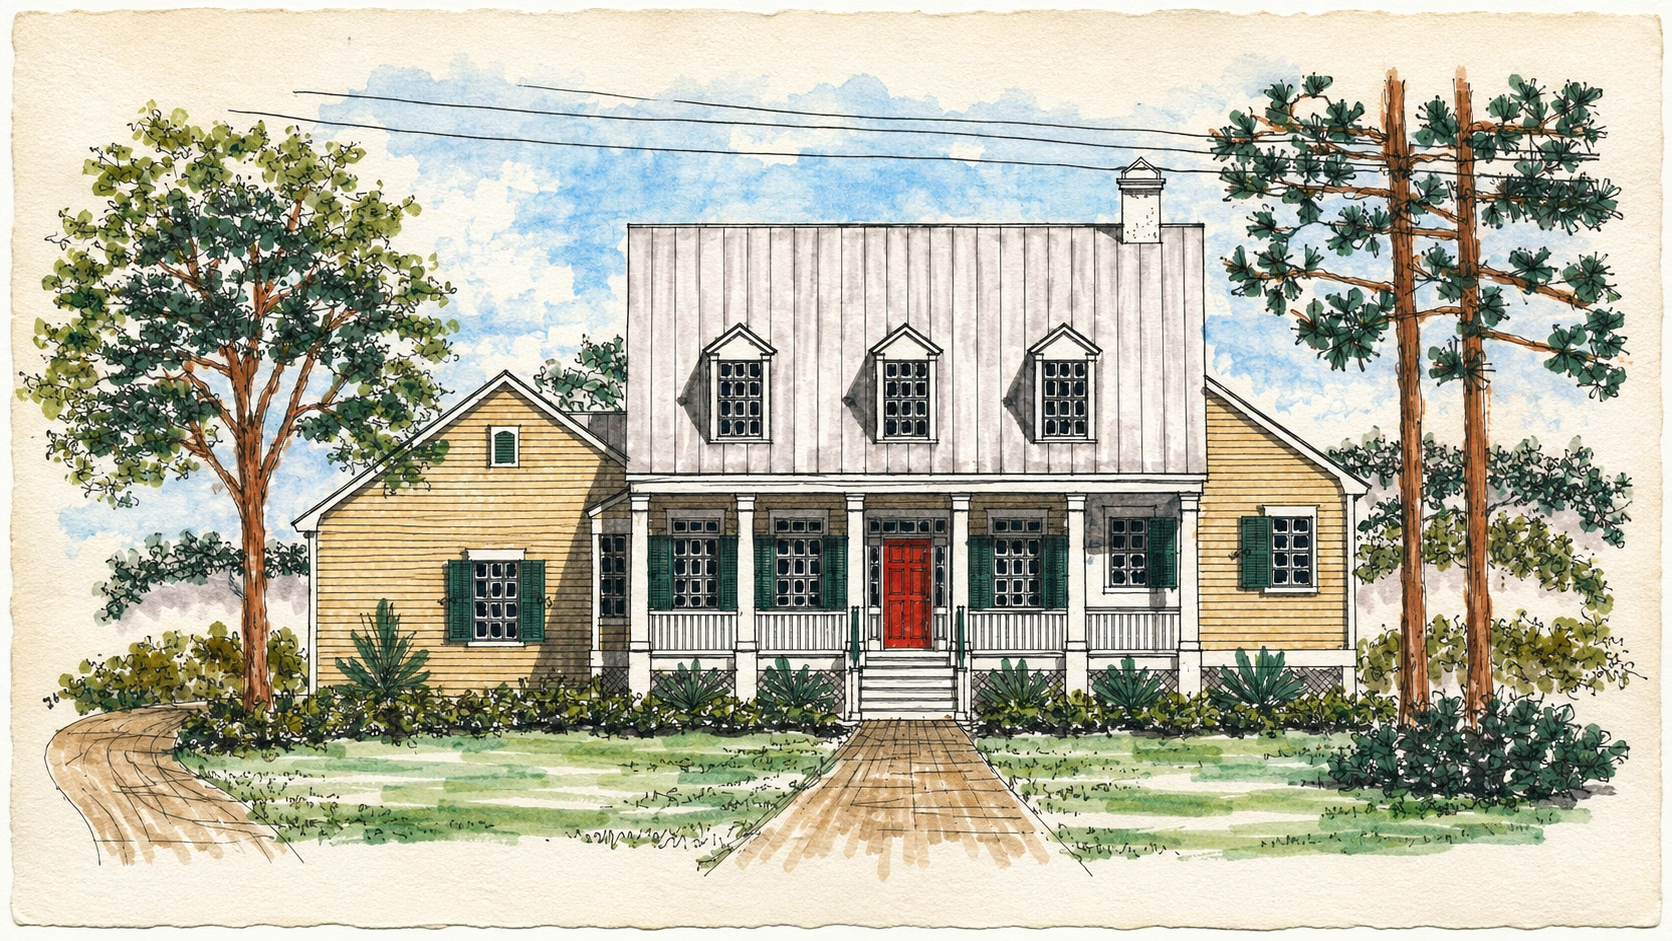
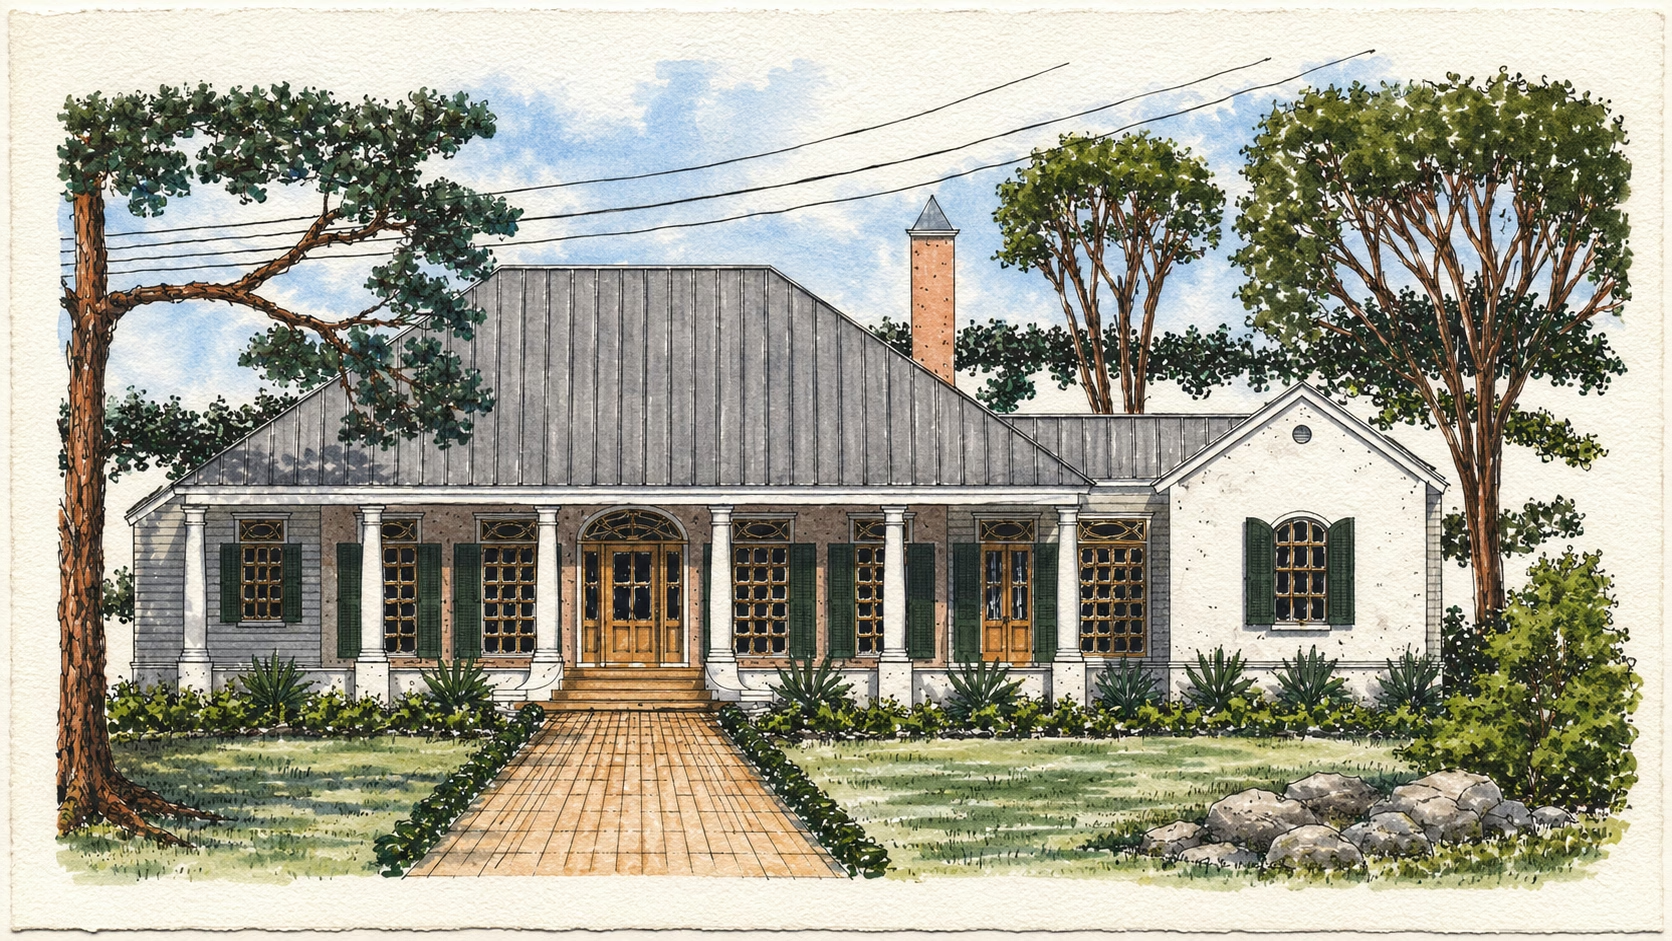
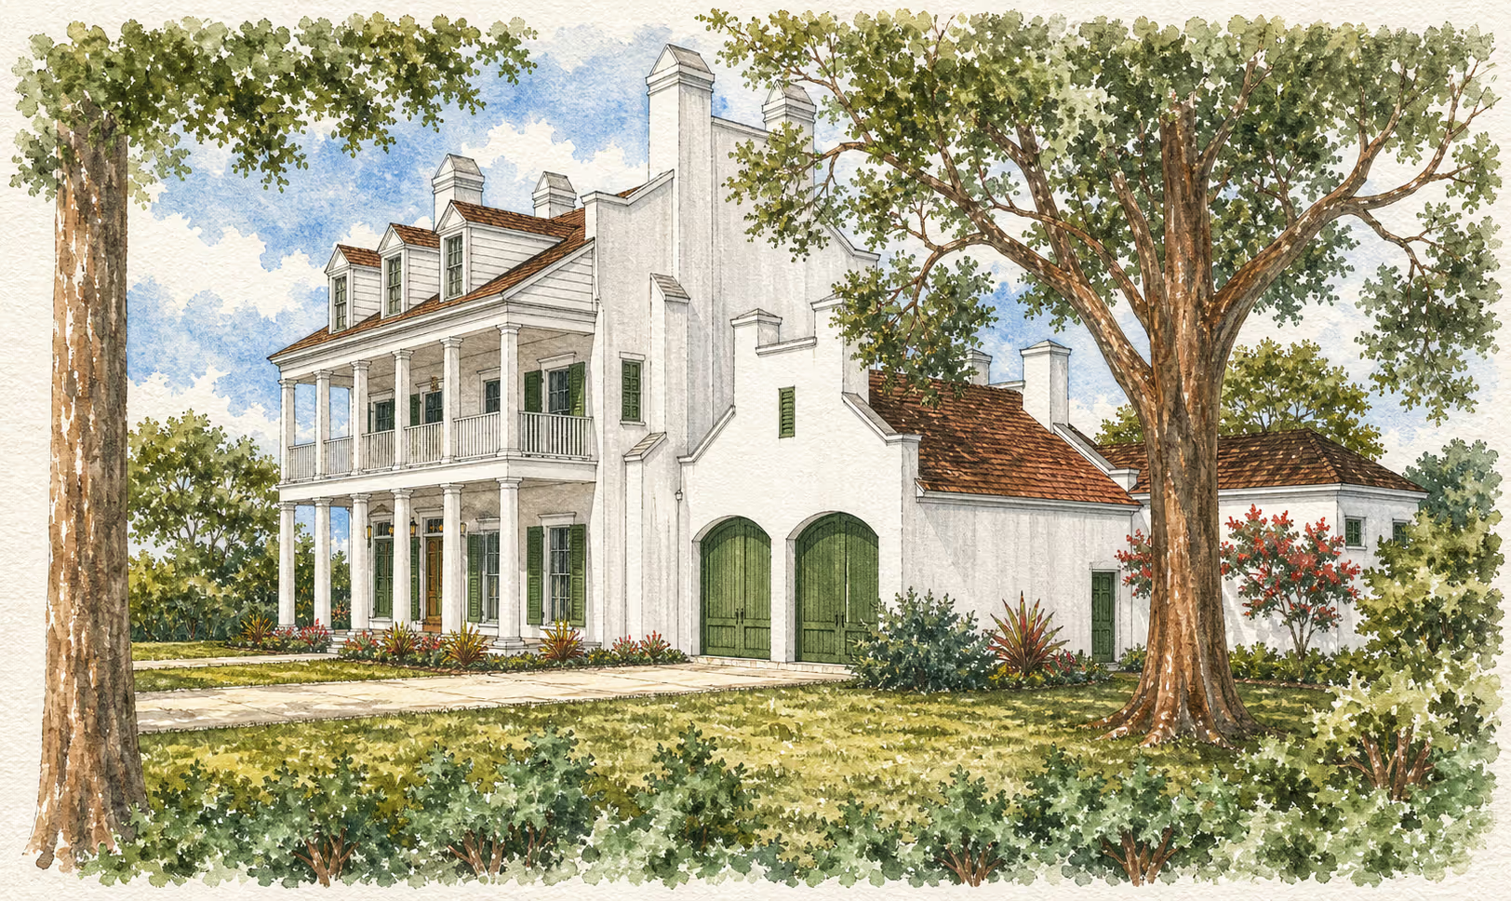
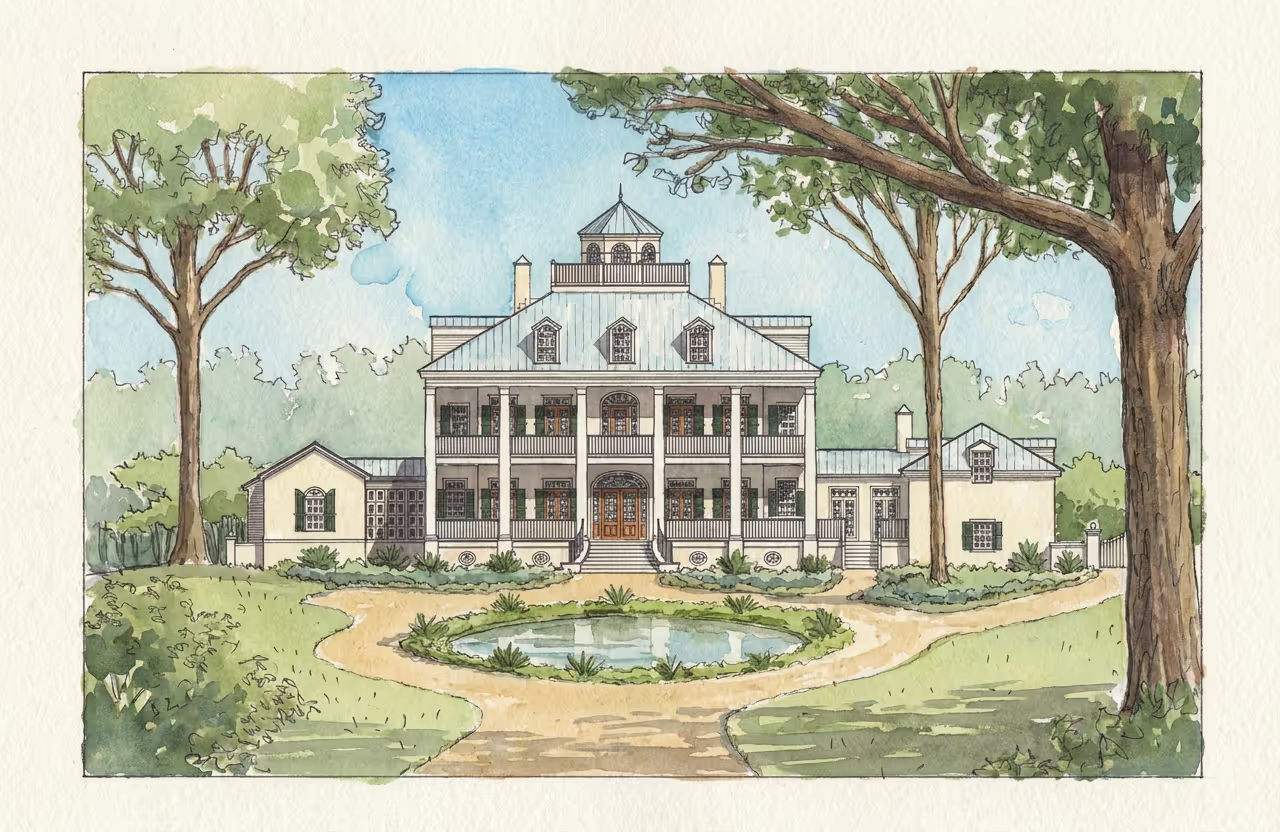
The Hartford - Front Elevation - Low Country

The Hartford

4
Bedrooms
4
Full Baths
5261
Sq. Feet Living
97
Width
61
Depth
7880
Sq. Feet Total
Main Style
British
Substyle
Low Country
Plan Number
b11-1179
VIEW PLAN

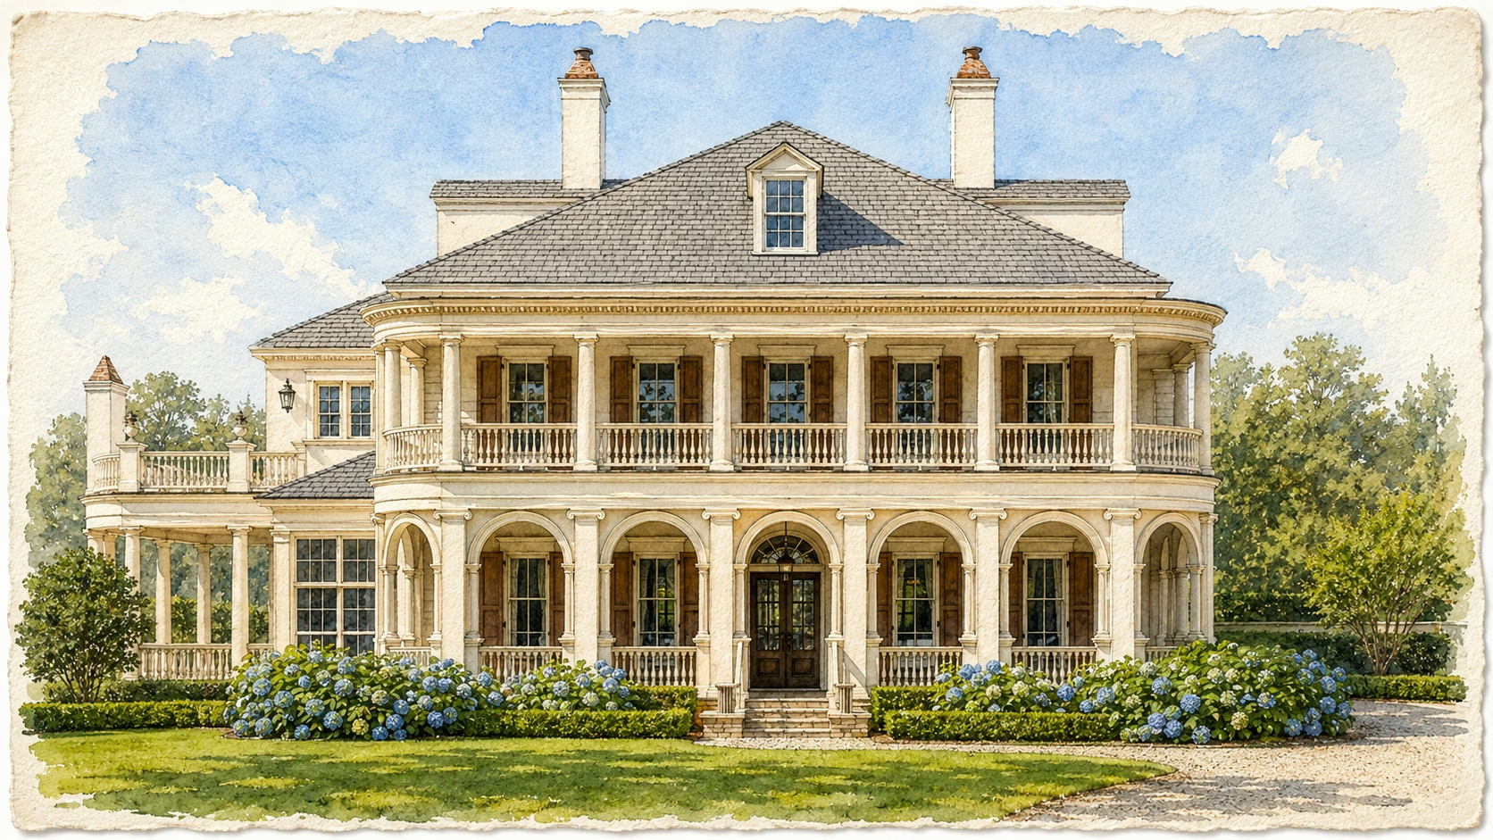
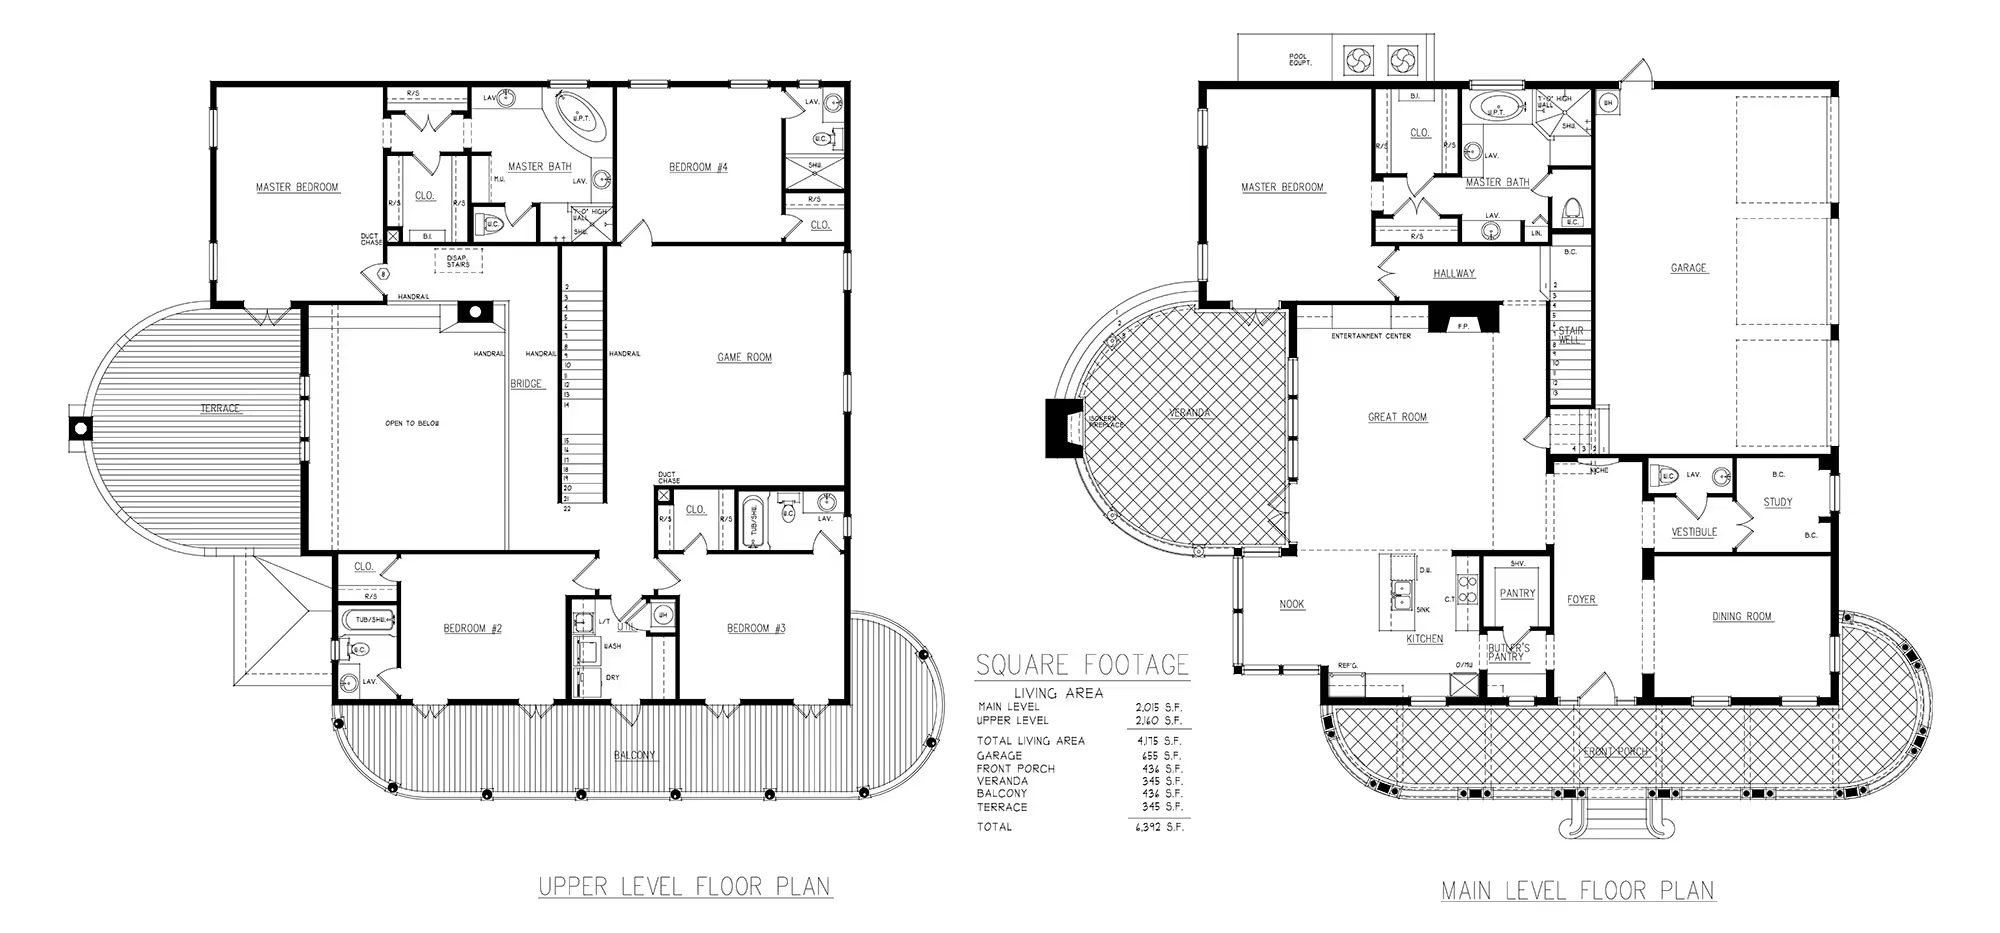
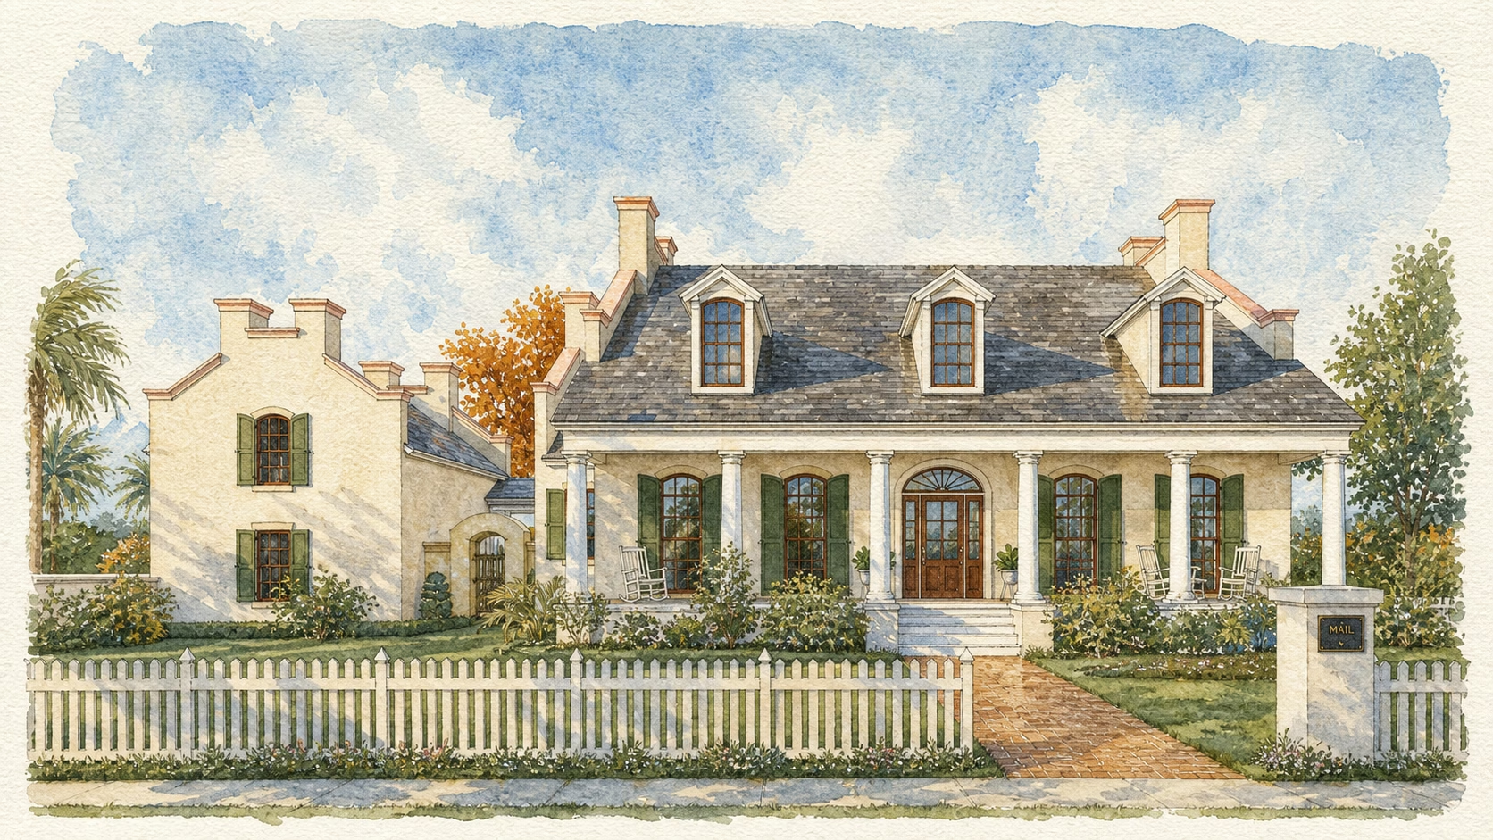
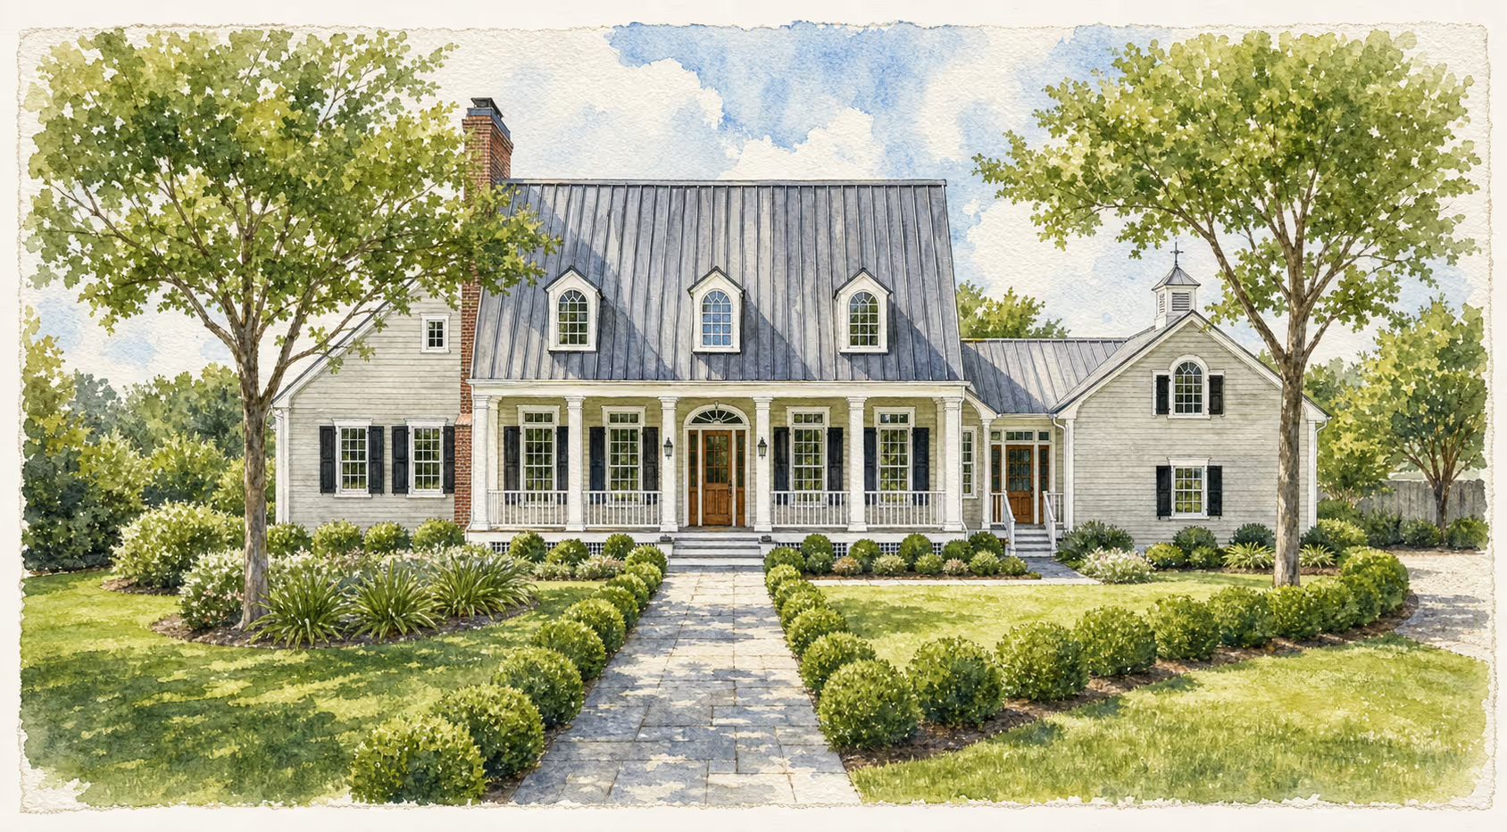
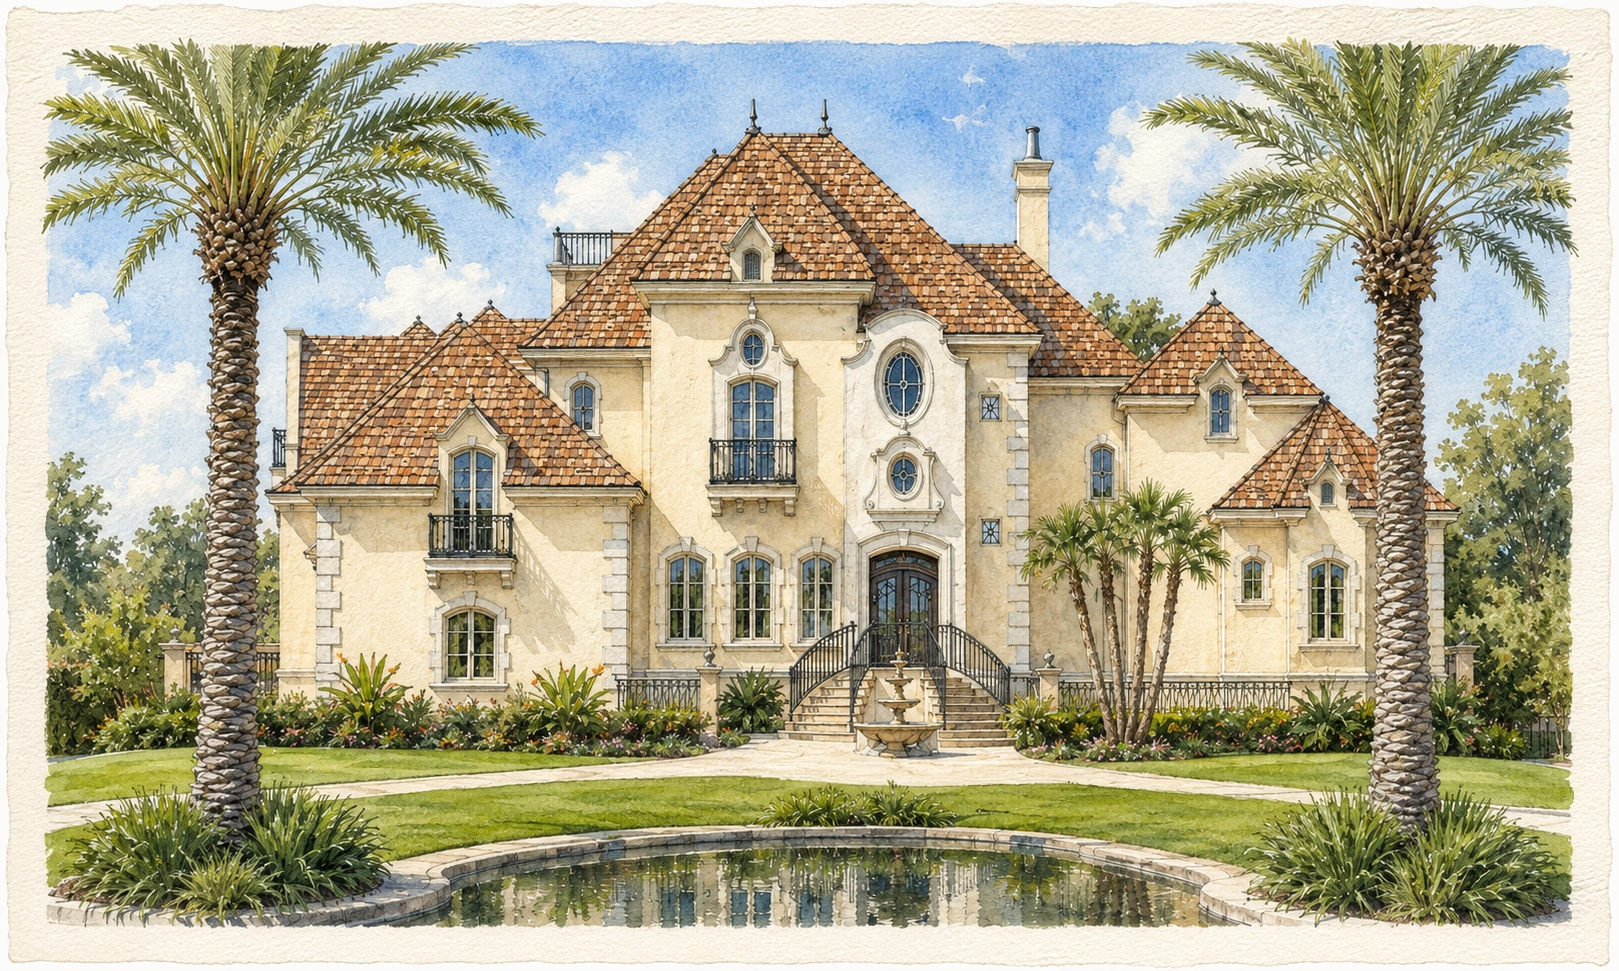
L'Esplanade

5
Bedrooms
5
Full Baths
4175
Sq. Feet Living
75.5
Width
64.5
Depth
6392
Sq. Feet Total
Main Style
French
Substyle
Creole
Plan Number
f30-3657
VIEW PLAN

Bernalillo

4
Bedrooms
4
Full Baths
4832
Sq. Feet Living
157
Width
78
Depth
6774
Sq. Feet Total
Main Style
Spanish
Substyle
Spanish Revival
Plan Number
s30-1180
VIEW PLAN

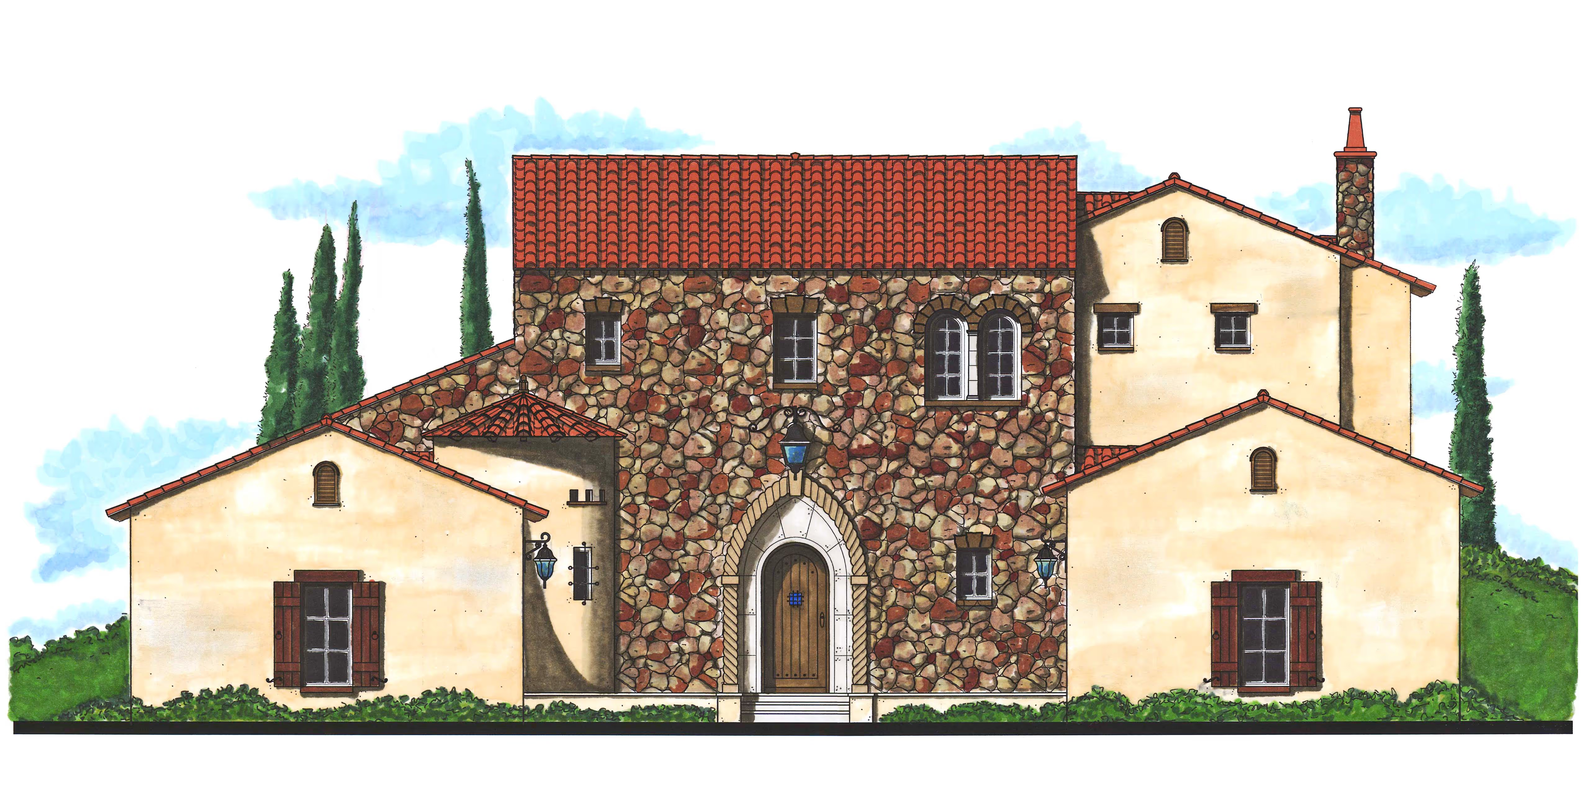
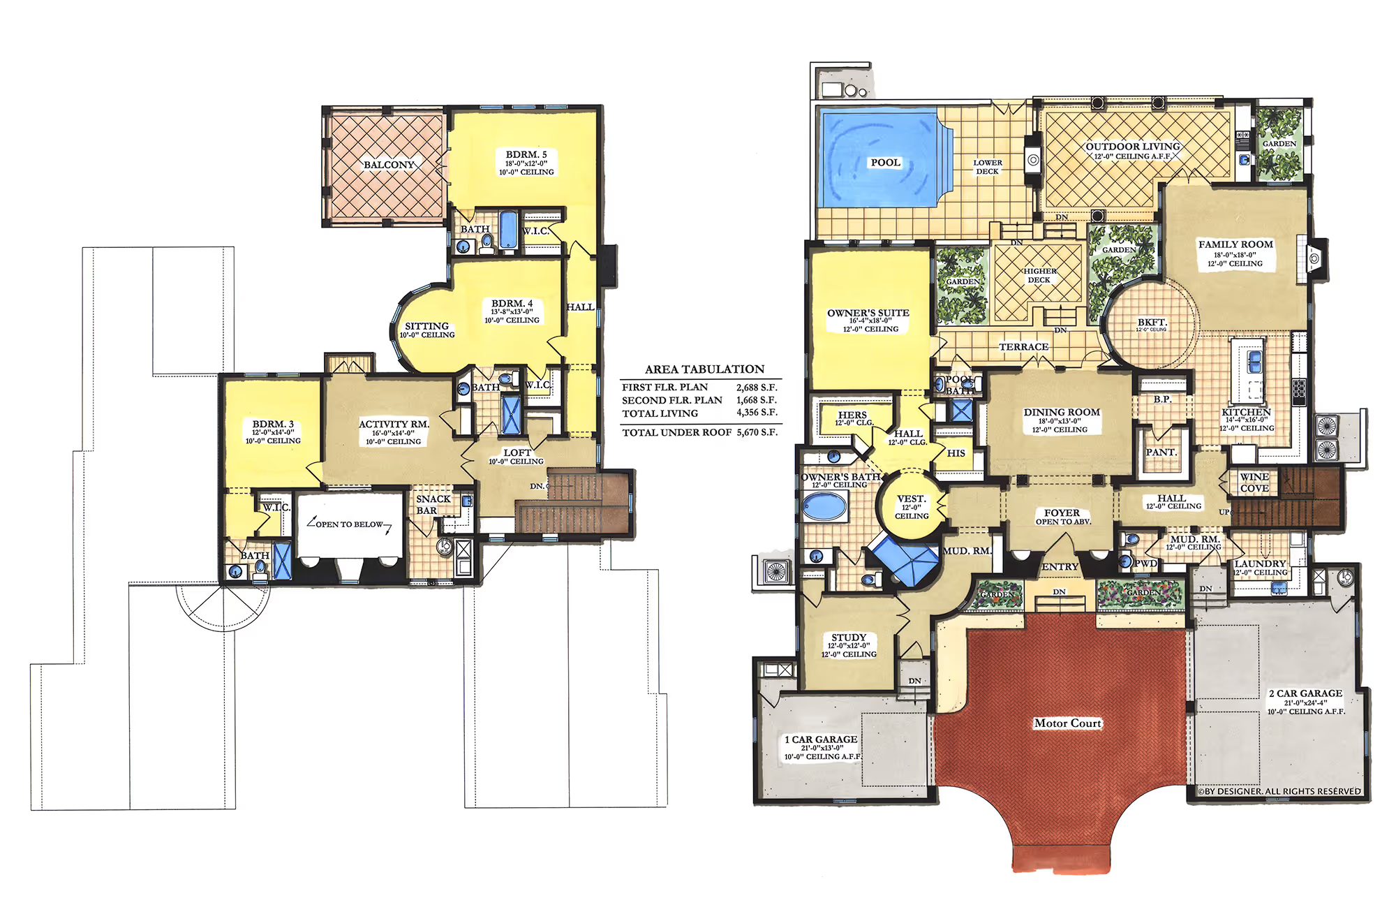
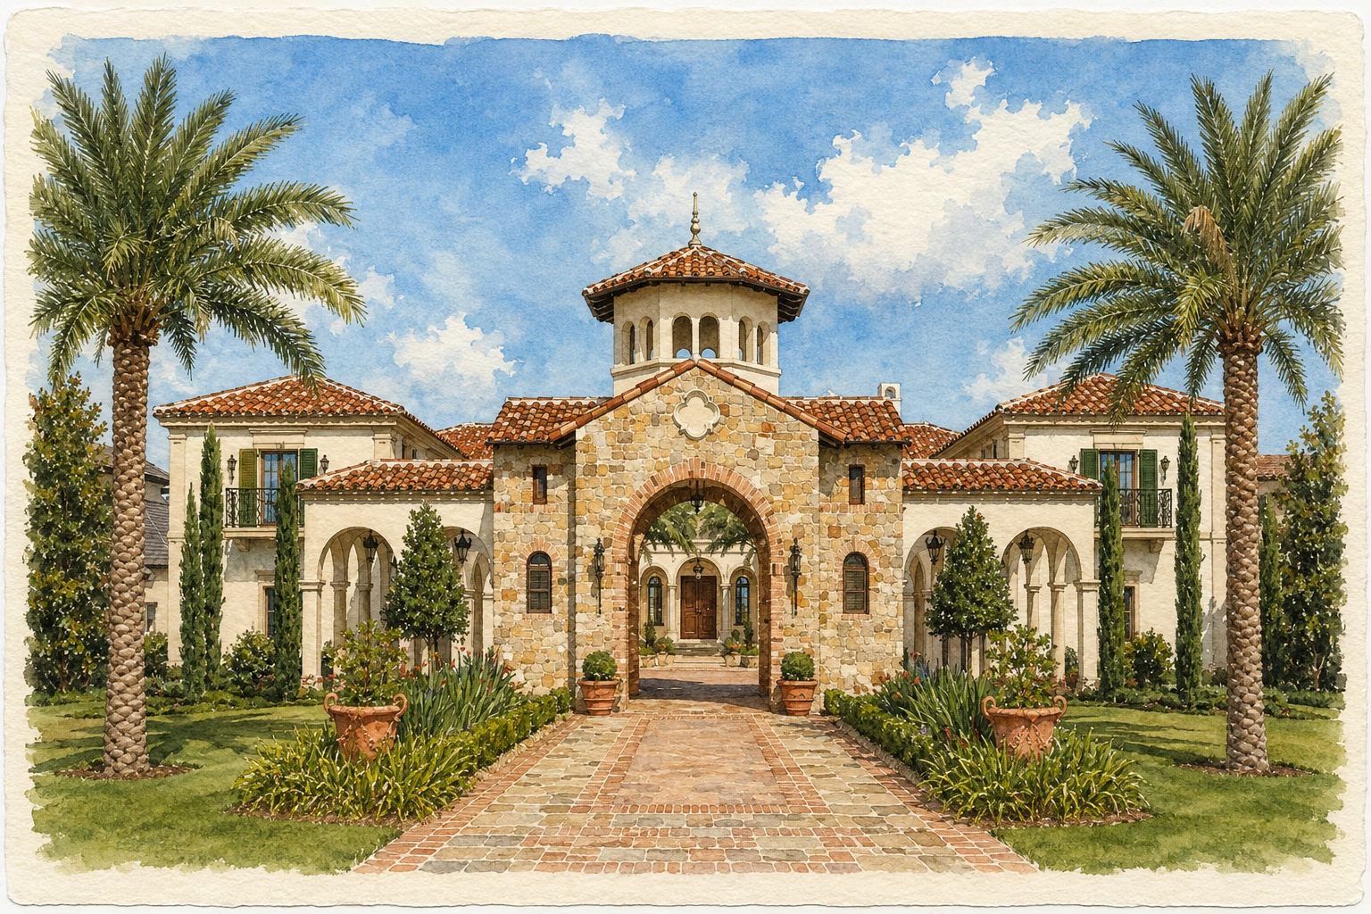
Villa Corsini

5
Bedrooms
4
Full Baths
4356
Sq. Feet Living
76
Width
86.1
Depth
5670
Sq. Feet Total
Main Style
Italian
Substyle
Tuscan
Plan Number
i20-4356
VIEW PLAN

La Havana

4
Bedrooms
3
Full Baths
4697
Sq. Feet Living
77.7
Width
113
Depth
6425
Sq. Feet Total
Main Style
Spanish
Substyle
Spanish Revival
Plan Number
s30-4697
VIEW PLAN

Casa Teresa

6
Bedrooms
5
Full Baths
6493
Sq. Feet Living
102
Width
92
Depth
8575
Sq. Feet Total
Main Style
Spanish
Substyle
Spanish Revival
Plan Number
s30-6493
VIEW PLAN

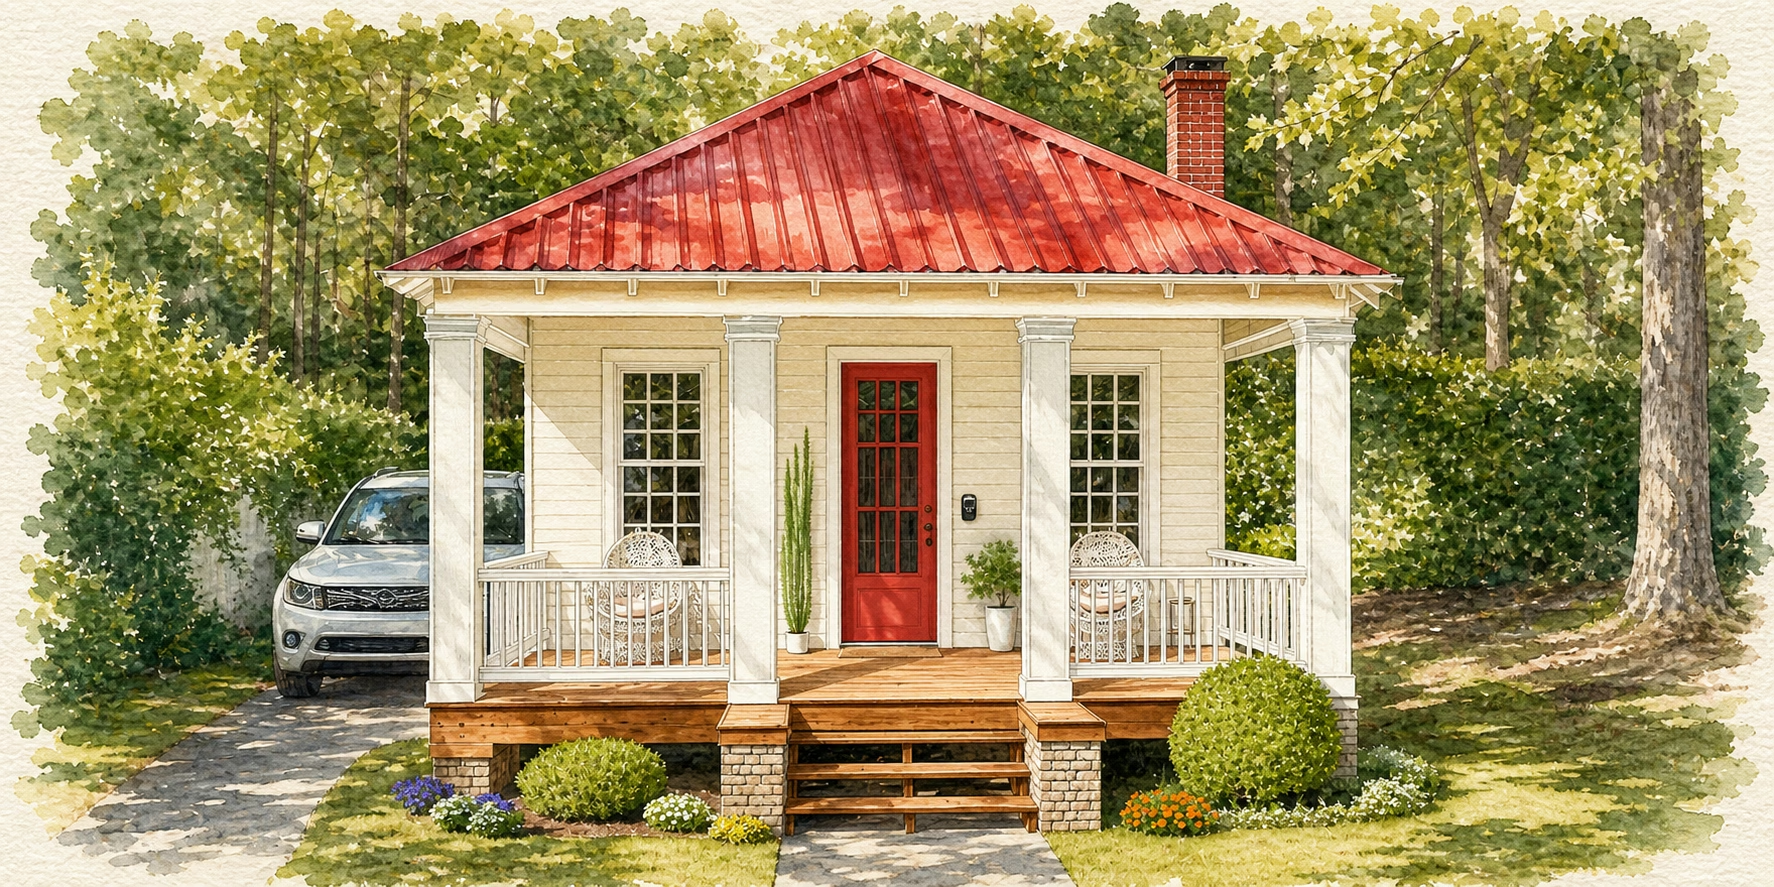
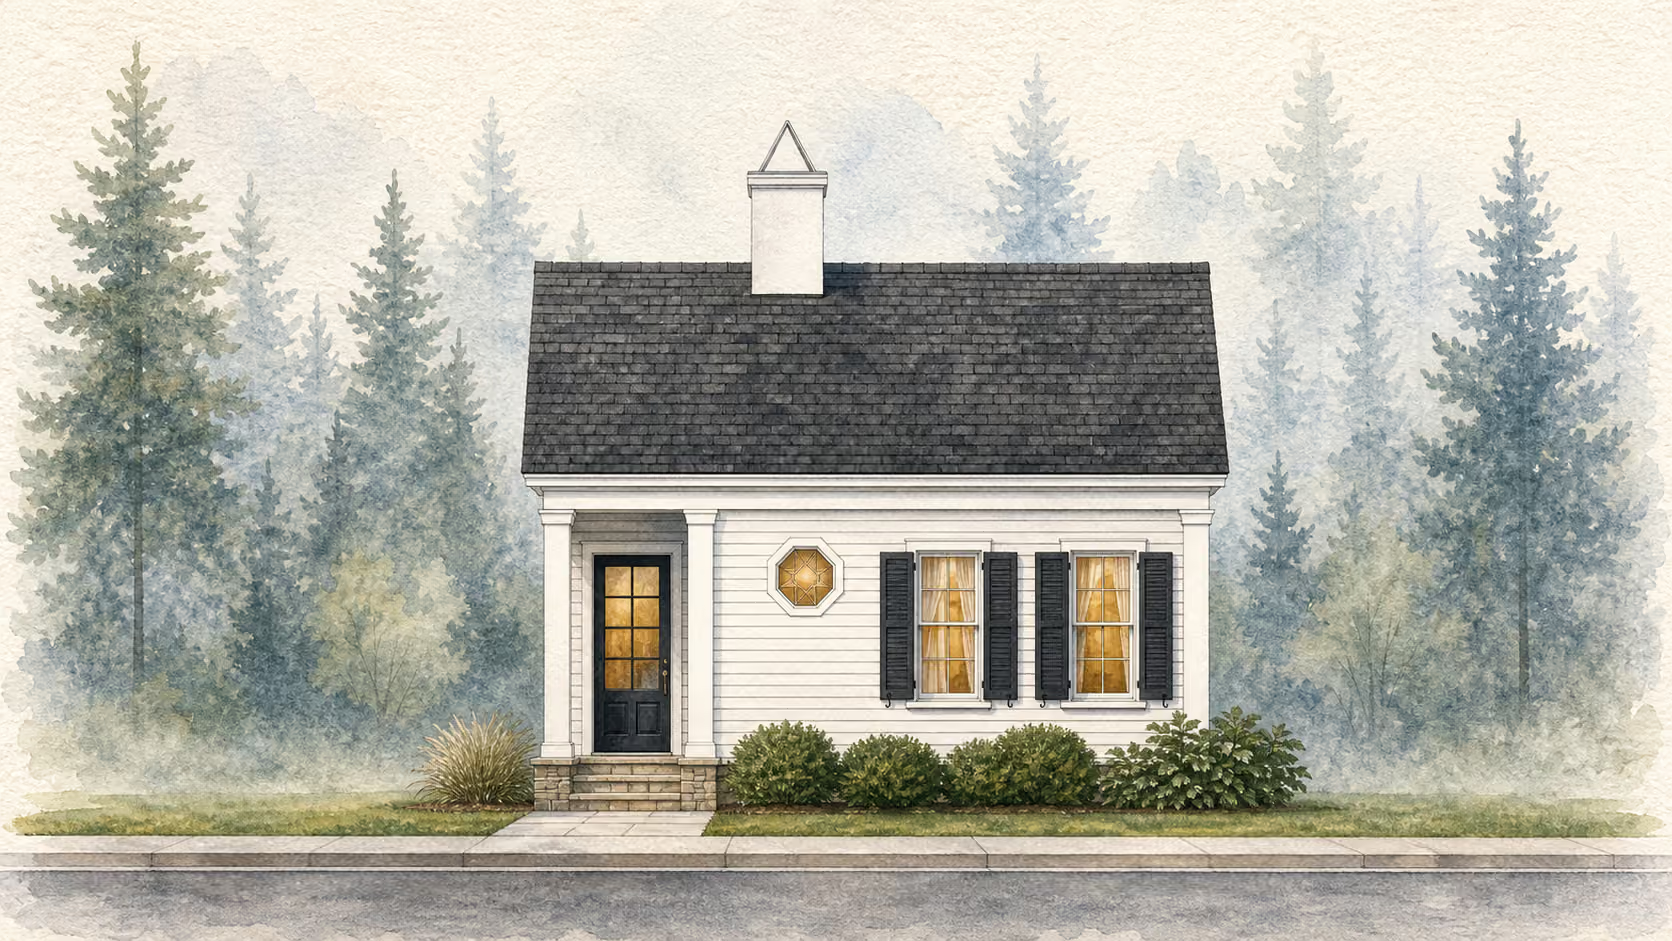
Cypress Hammock I

1
Bedrooms
1
Full Baths
613
Sq. Feet Living
24
Width
33.5
Depth
805
Sq. Feet Total
Main Style
American
Substyle
Old Florida
Plan Number
a180-0613
VIEW PLAN

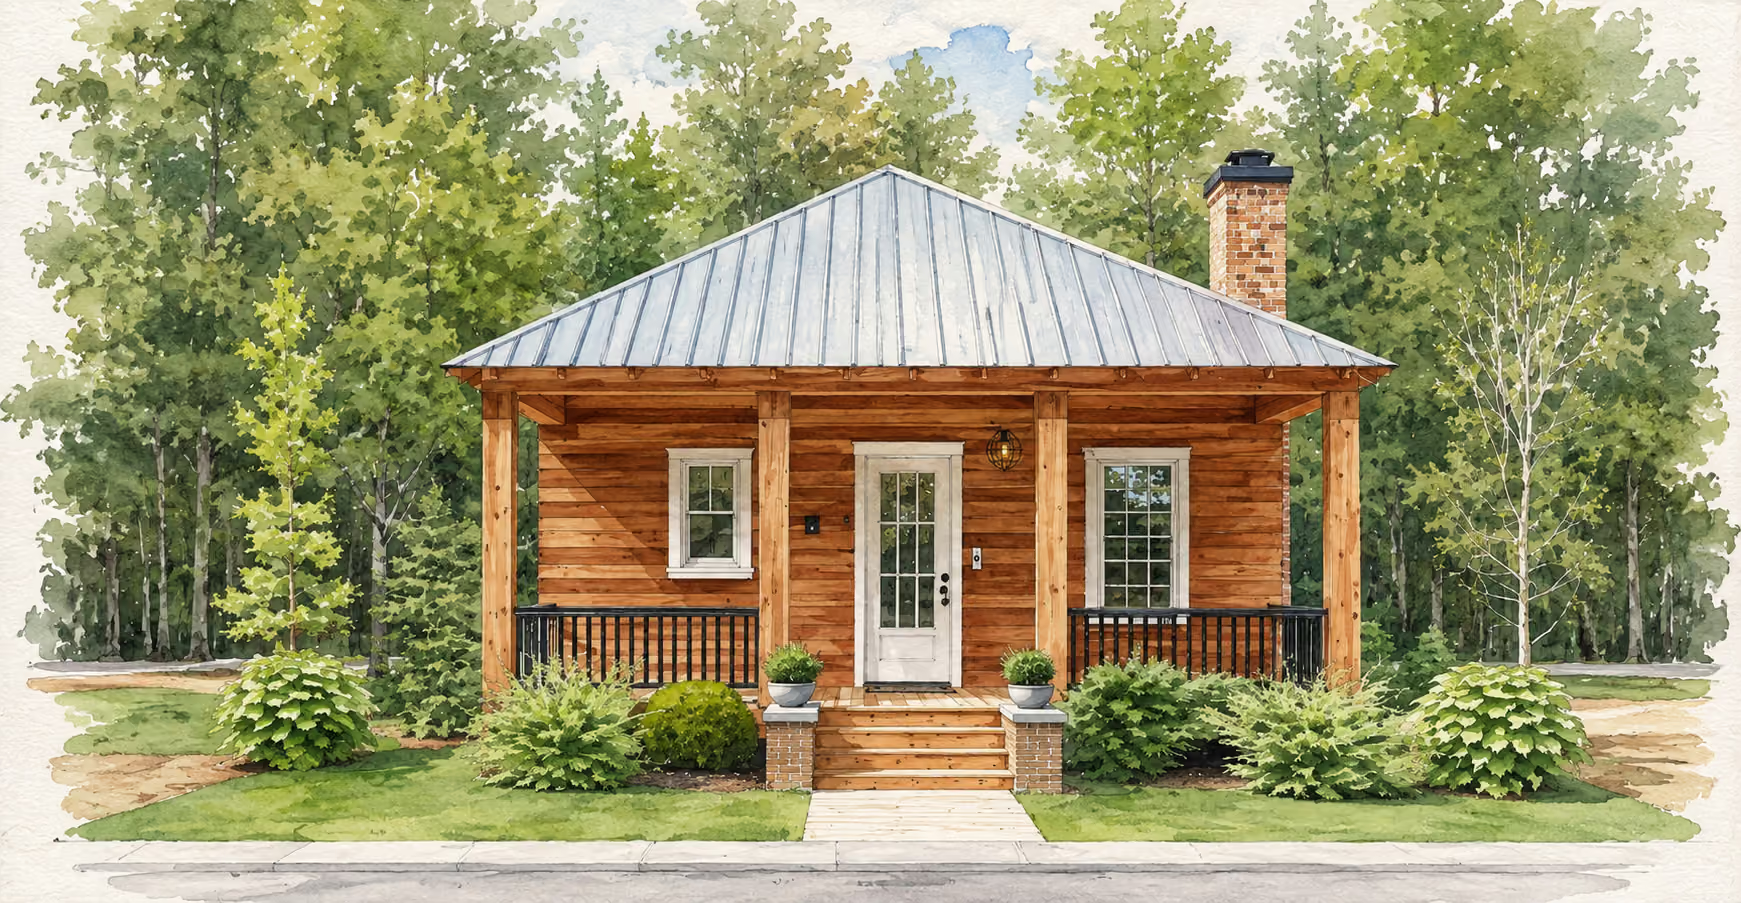
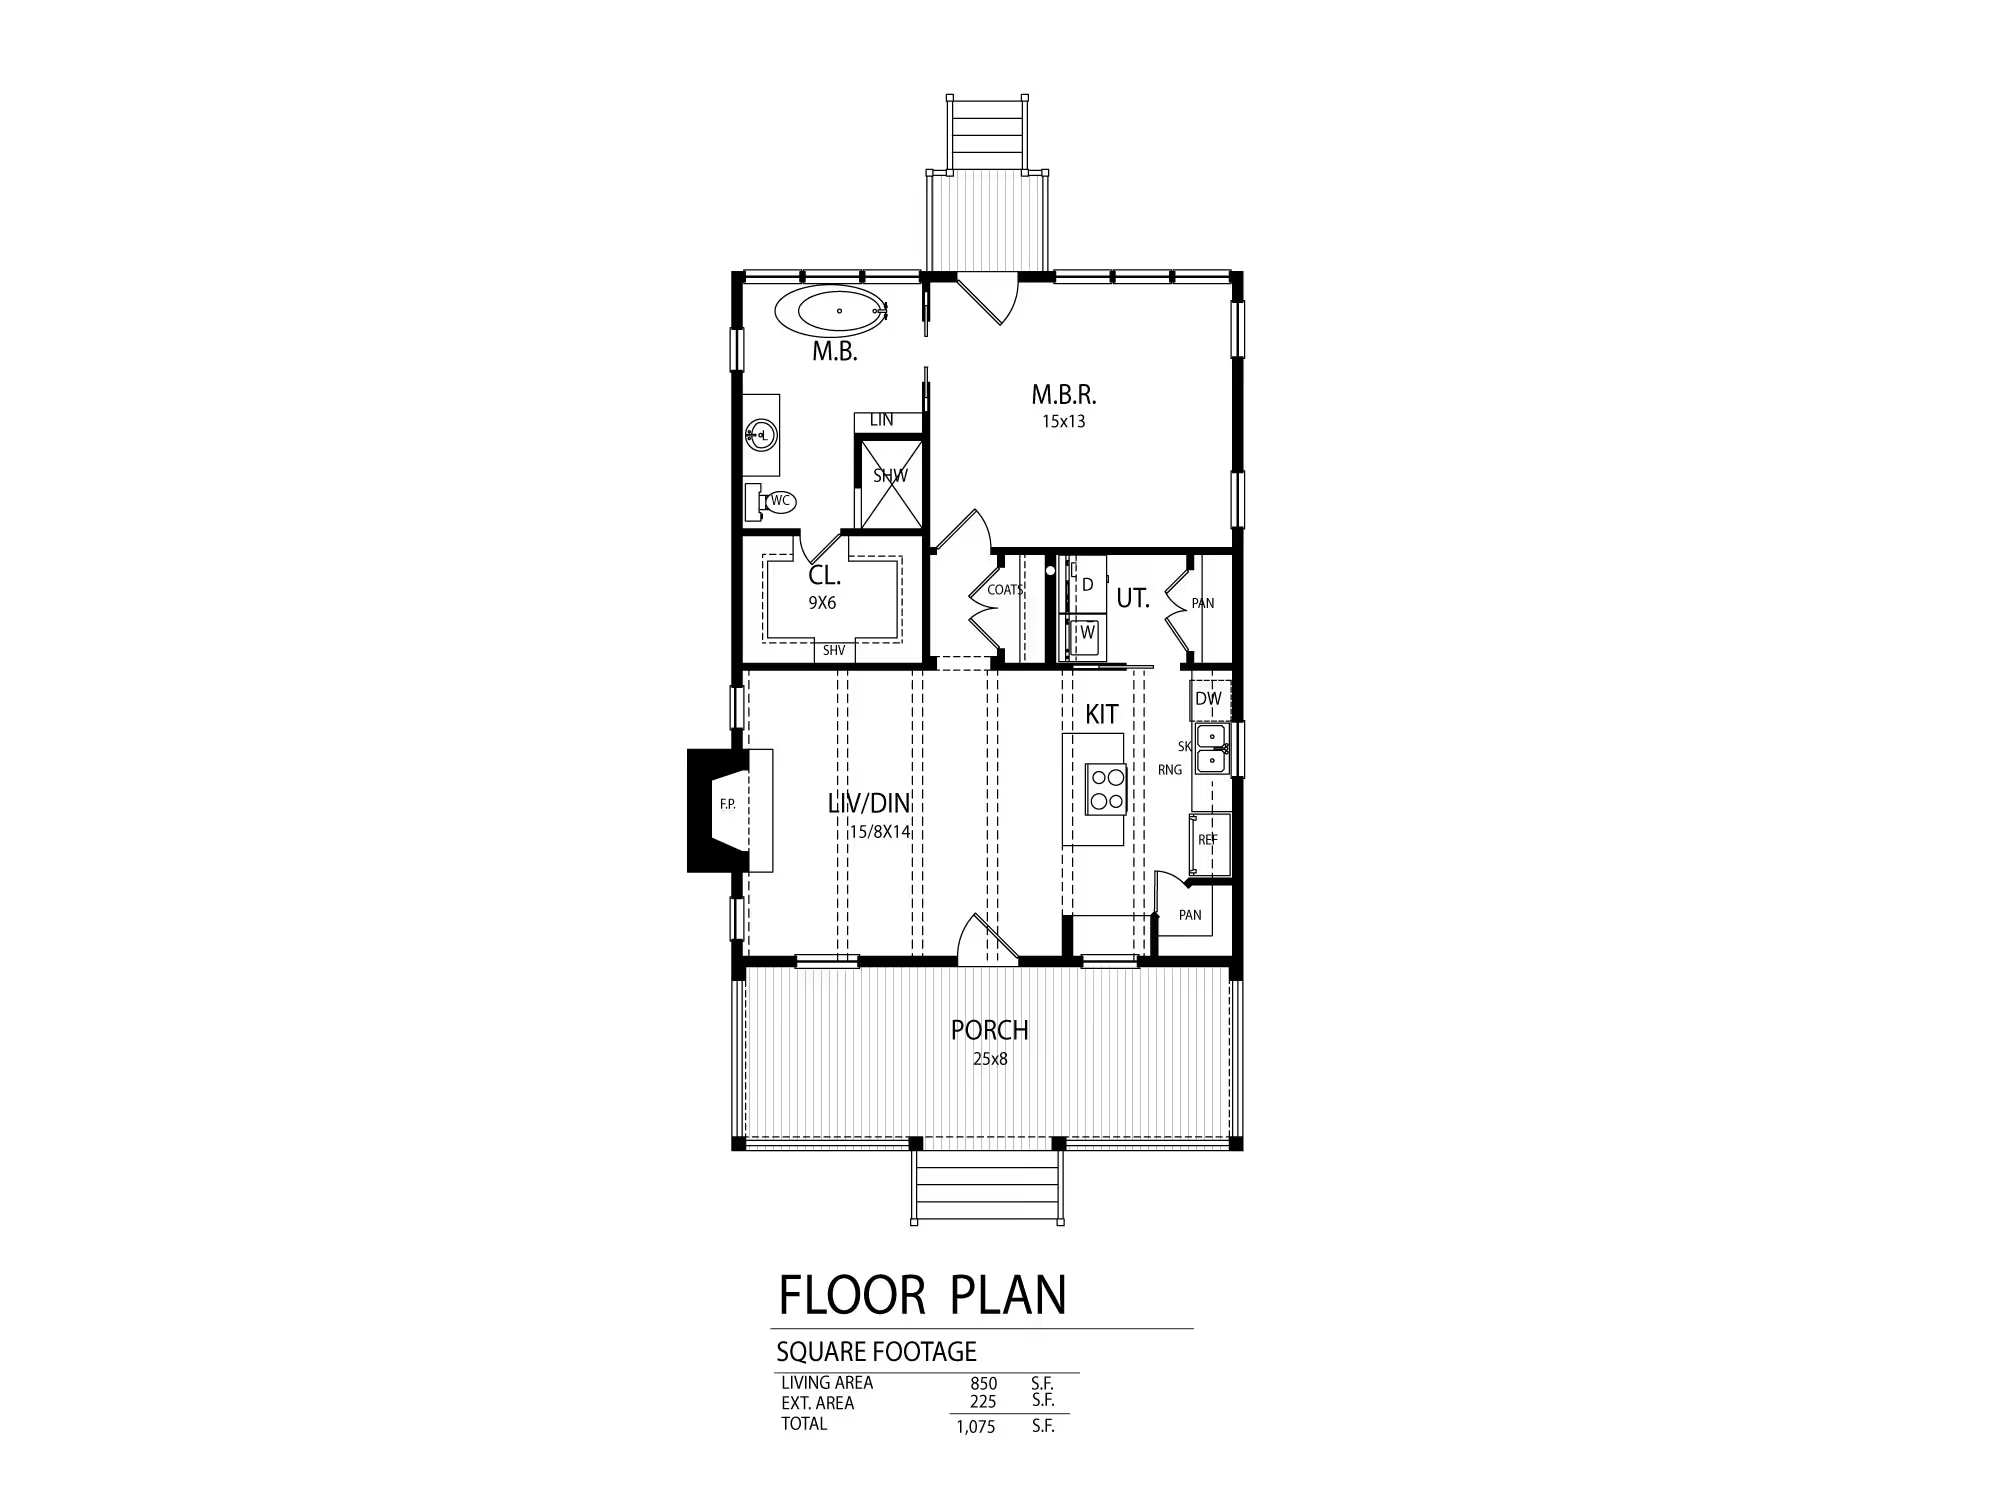
Cypress Hammock III

1
Bedrooms
1
Full Baths
850
Sq. Feet Living
25
Width
43
Depth
1075
Sq. Feet Total
Main Style
American
Substyle
Old Florida
Plan Number
a180-0850
VIEW PLAN

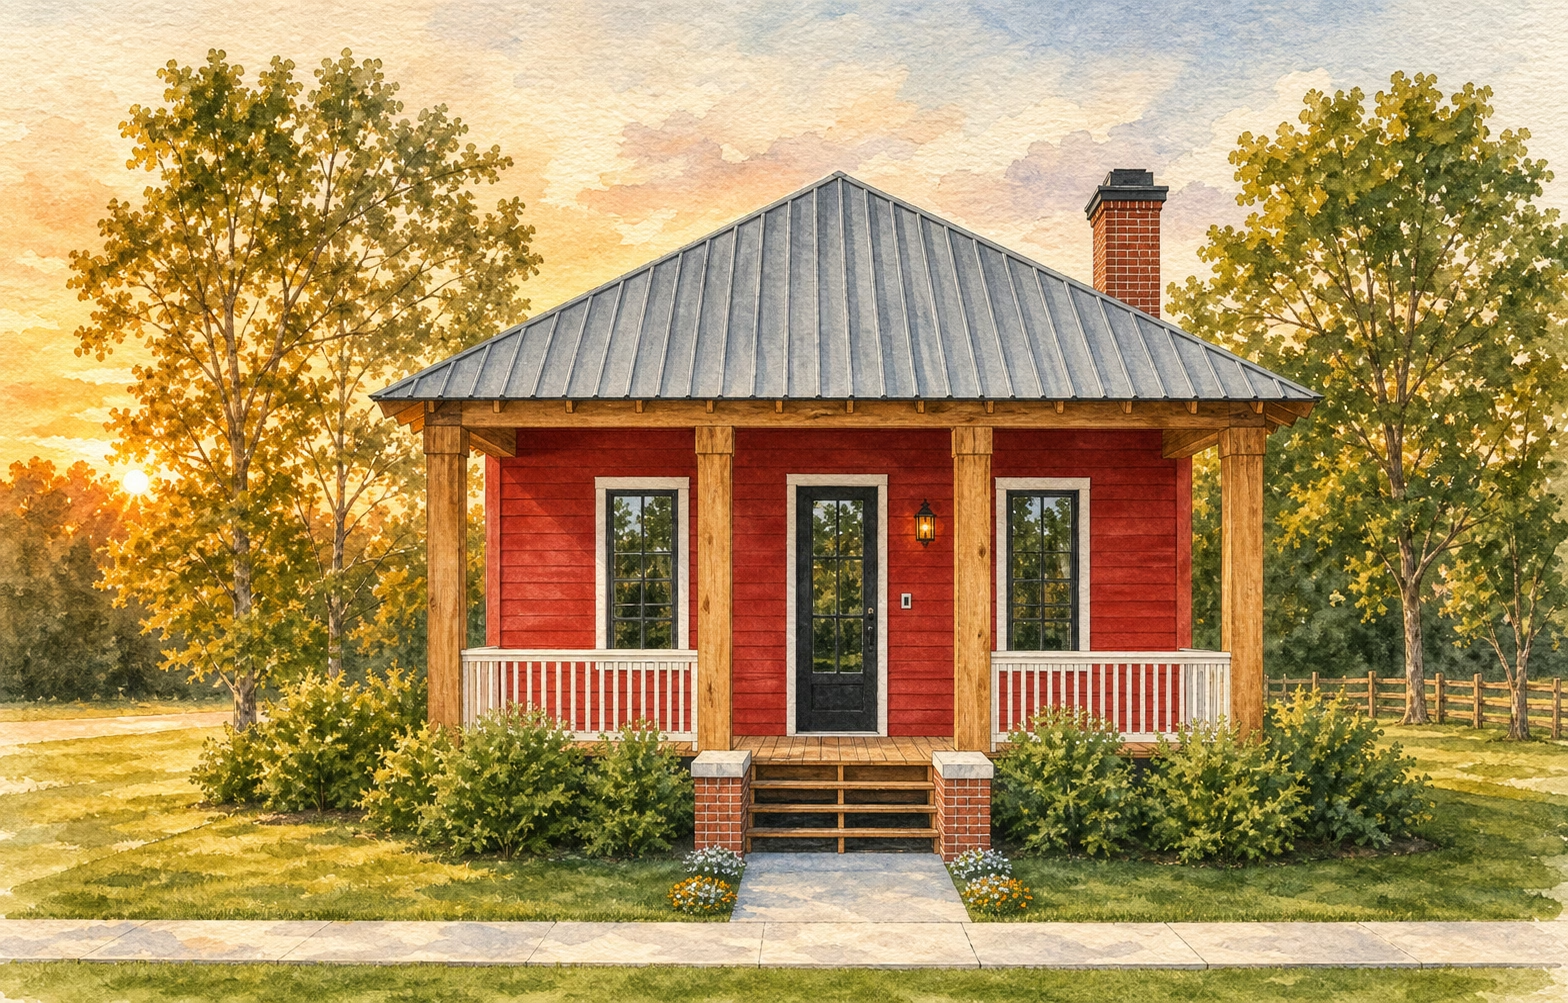
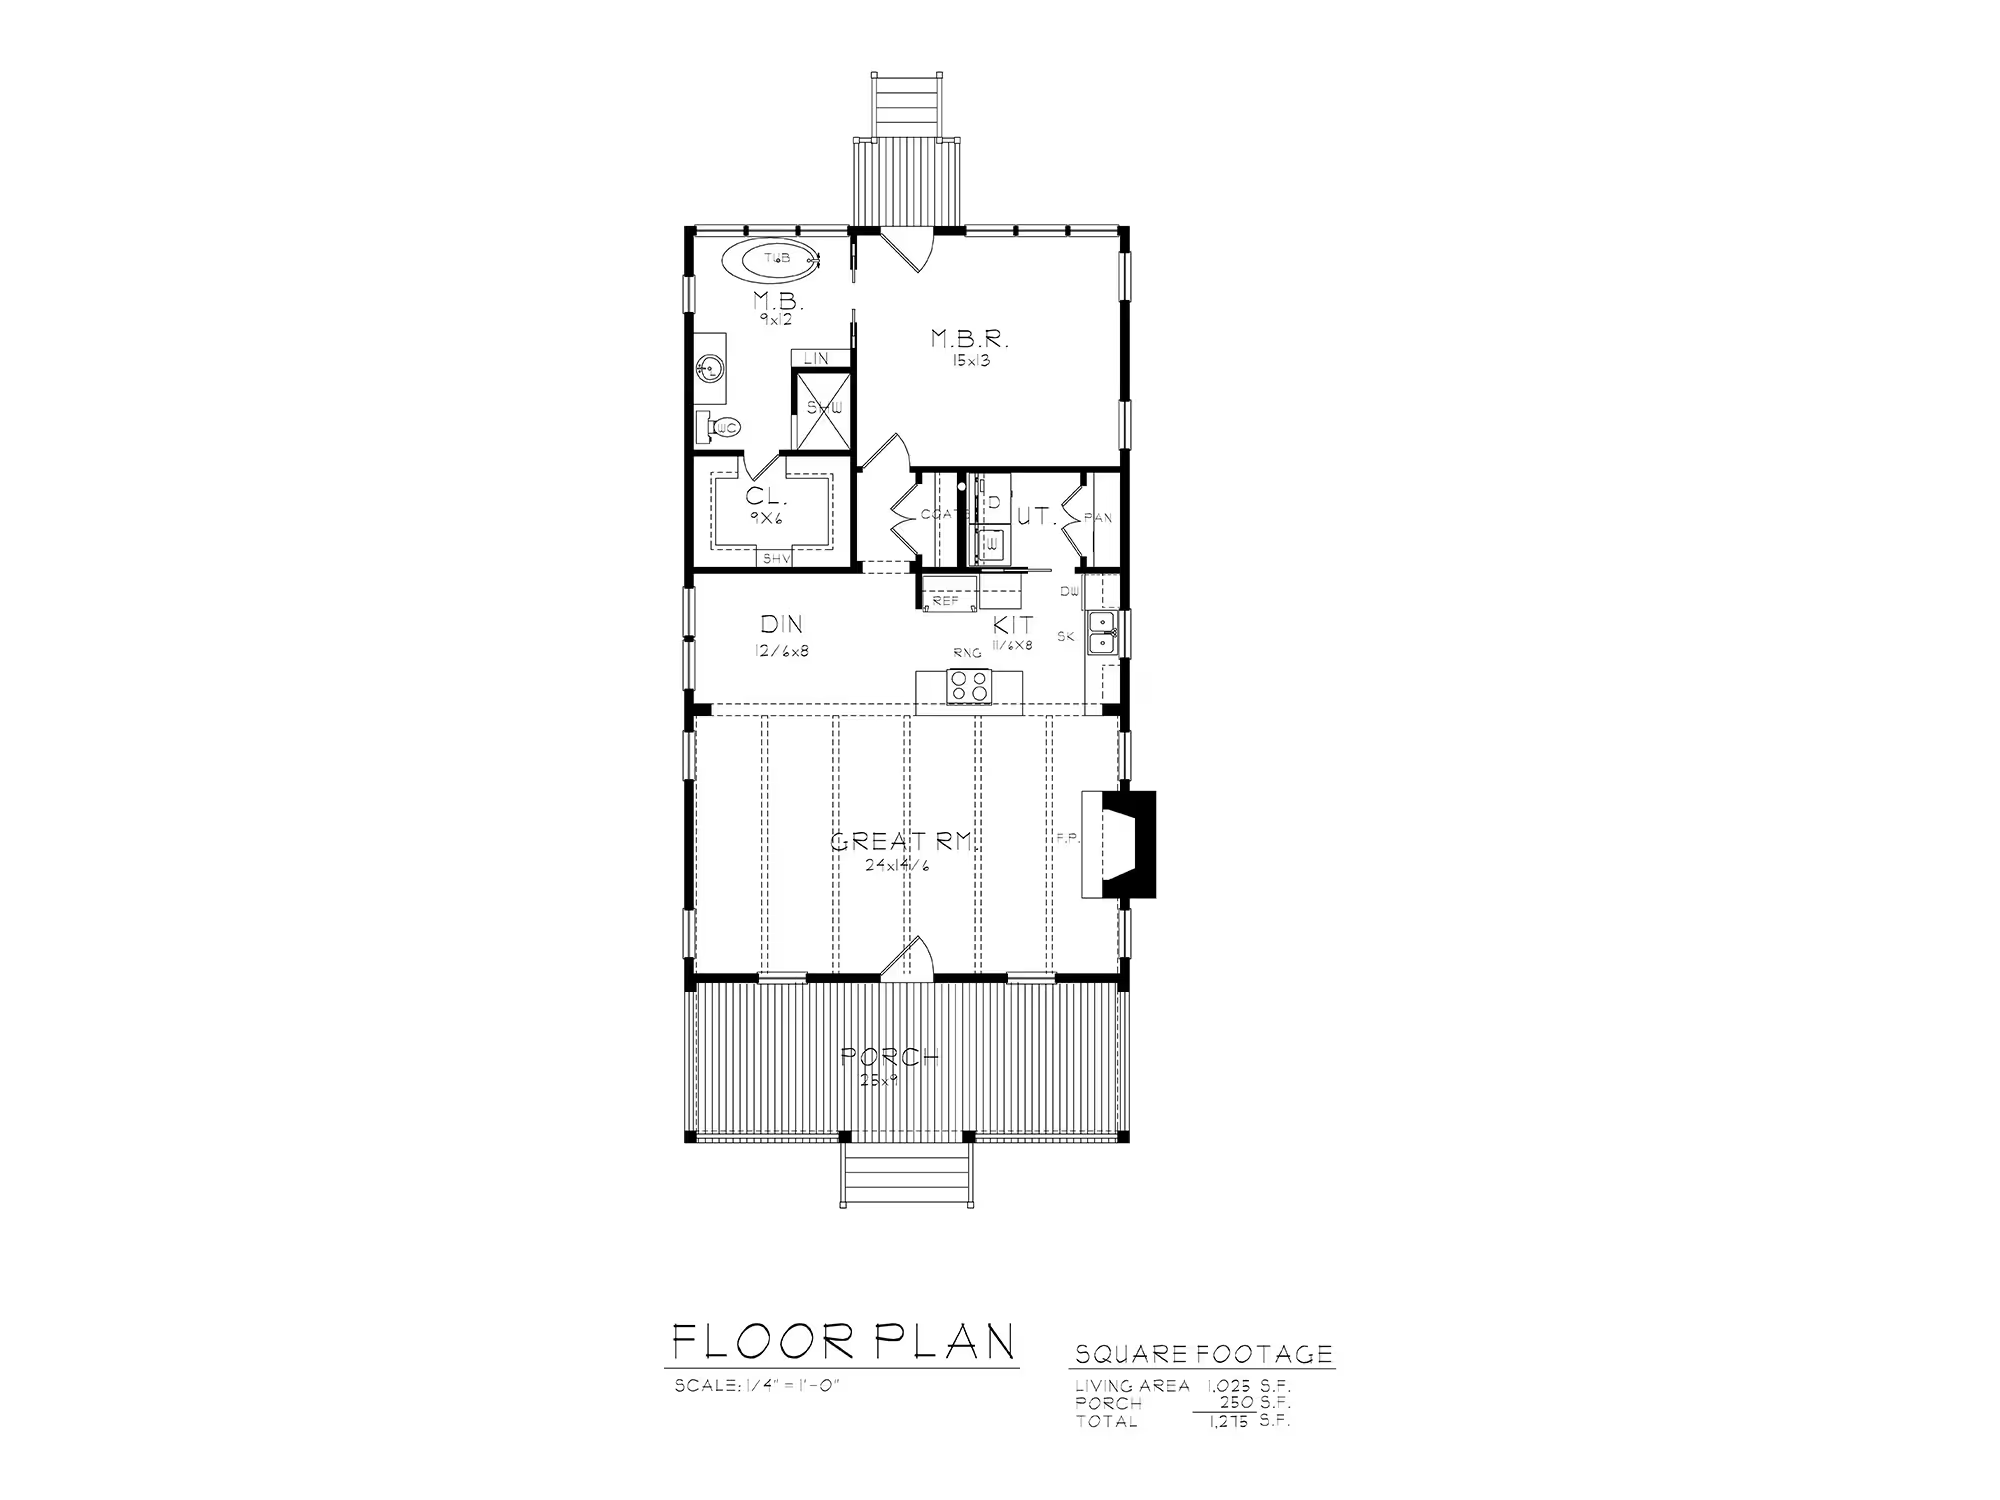
Cypress Hammock IV

1
Bedrooms
1
Full Baths
1025
Sq. Feet Living
25
Width
63.8
Depth
1275
Sq. Feet Total
Main Style
American
Substyle
Old Florida
Plan Number
a180-1025
VIEW PLAN

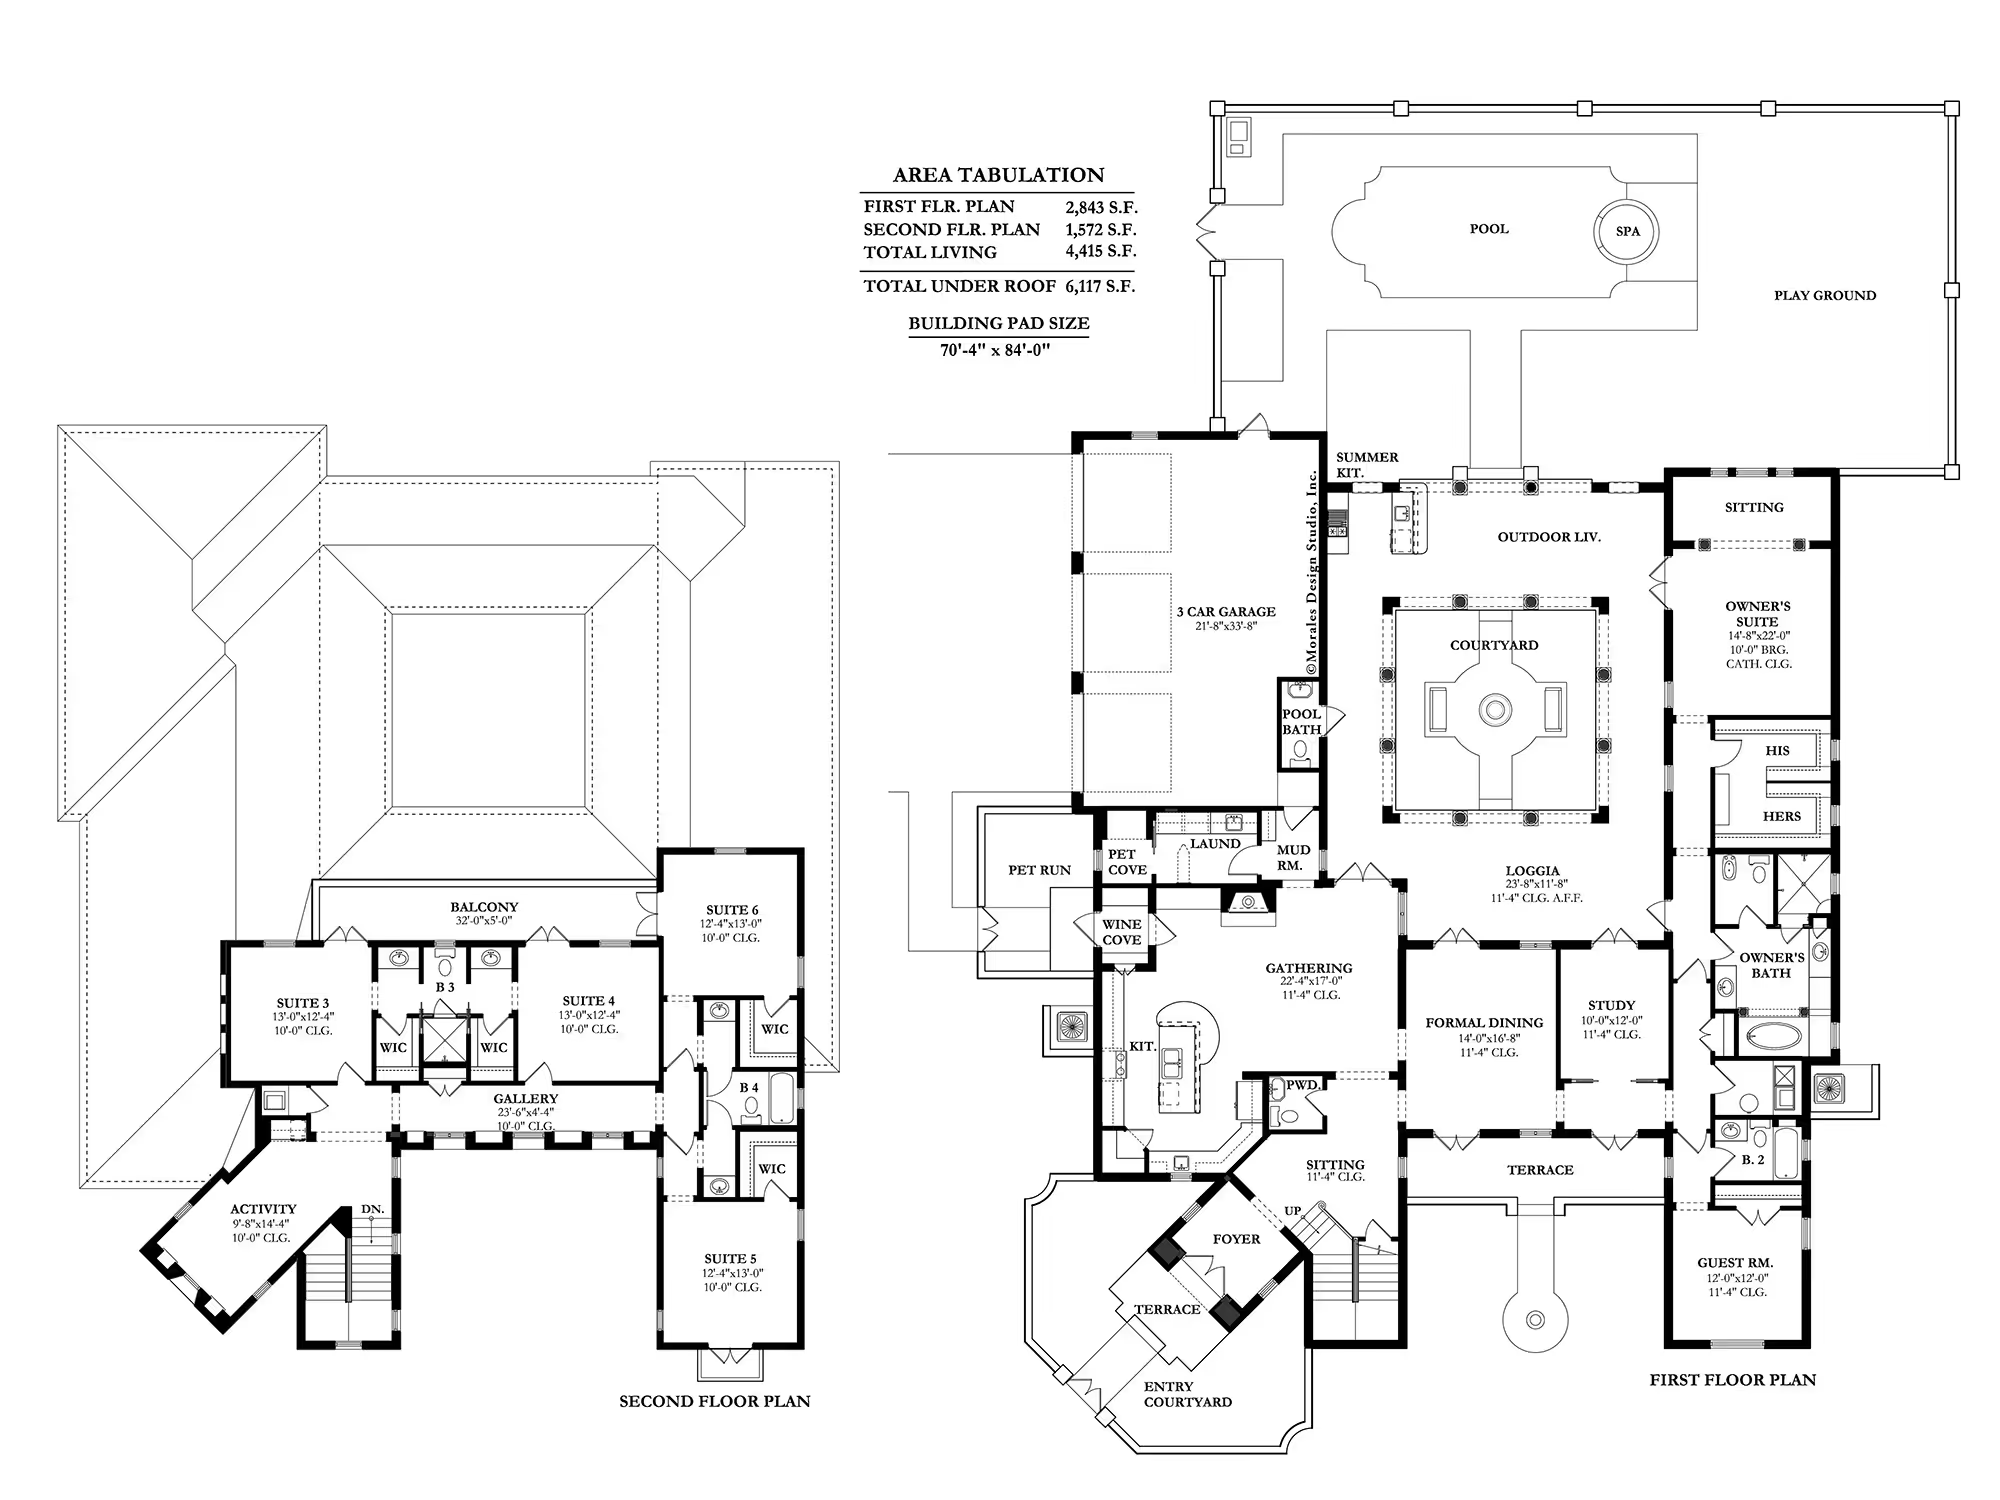
Casa Allegra

6
Bedrooms
4
Full Baths
4415
Sq. Feet Living
70.3
Width
84
Depth
6117
Sq. Feet Total
Main Style
Spanish
Substyle
Spanish Revival
Plan Number
s30-4415
VIEW PLAN

Cypress Hammock II

1
Bedrooms
1
Full Baths
651
Sq. Feet Living
21
Width
41
Depth
861
Sq. Feet Total
Main Style
American
Substyle
Old Florida
Plan Number
a180-0651
VIEW PLAN

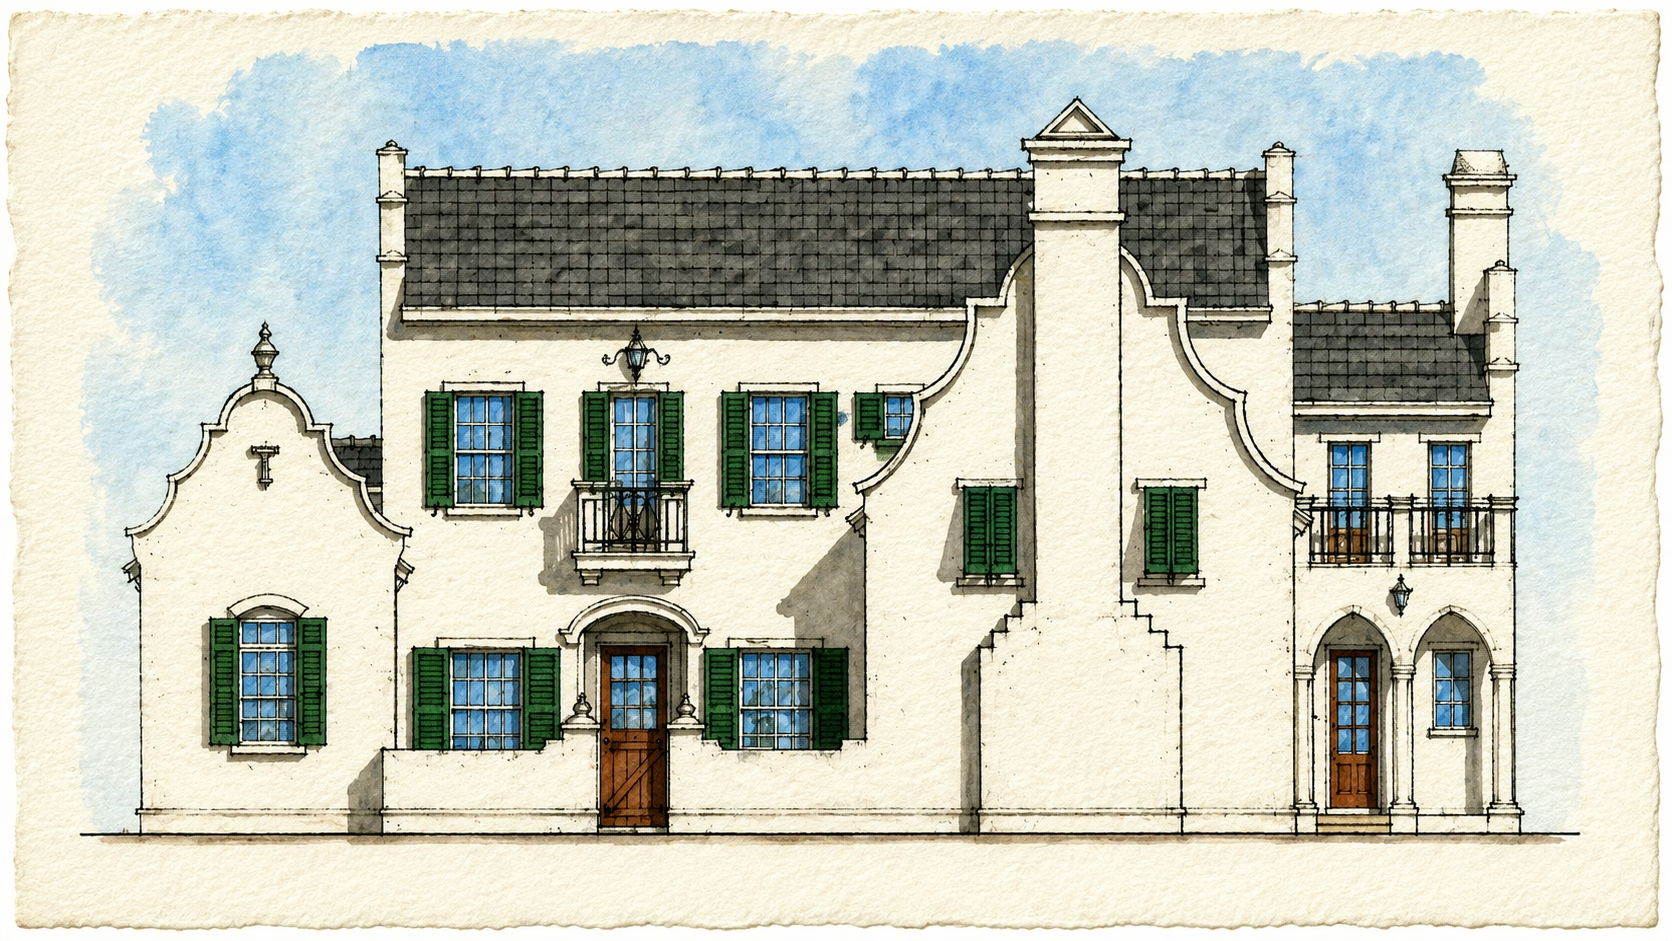
The Breda

4
Bedrooms
3
Full Baths
3779
Sq. Feet Living
75
Width
80
Depth
4898
Sq. Feet Total
Main Style
Dutch
Substyle
Dutch Colonial
Plan Number
d20-3779
VIEW PLAN

Villa Maggiore

7
Bedrooms
8
Full Baths
12020
Sq. Feet Living
112
Width
61
Depth
12880
Sq. Feet Total
Main Style
Italian
Substyle
Tuscan
Plan Number
i10-11243
VIEW PLAN

Cantu

3
Bedrooms
3
Full Baths
2040
Sq. Feet Living
58.8
Width
79
Depth
3595
Sq. Feet Total
Main Style
Spanish
Substyle
Mission
Plan Number
s20-7074
VIEW PLAN

Chantilly XII

3
Bedrooms
3
Full Baths
2170
Sq. Feet Living
45
Width
75
Depth
3510
Sq. Feet Total
Main Style
French
Substyle
Acadian
Plan Number
f10-5012
VIEW PLAN

Carmel II

3
Bedrooms
2
Full Baths
1655
Sq. Feet Living
50
Width
70
Depth
2465
Sq. Feet Total
Main Style
Spanish
Substyle
Spanish Revival
Plan Number
s30-1172
VIEW PLAN

Antigua

3
Bedrooms
2
Full Baths
2361
Sq. Feet Living
59
Width
80
Depth
4561
Sq. Feet Total
Main Style
Spanish
Substyle
Spanish Colonial
Plan Number
s10-1095
VIEW PLAN

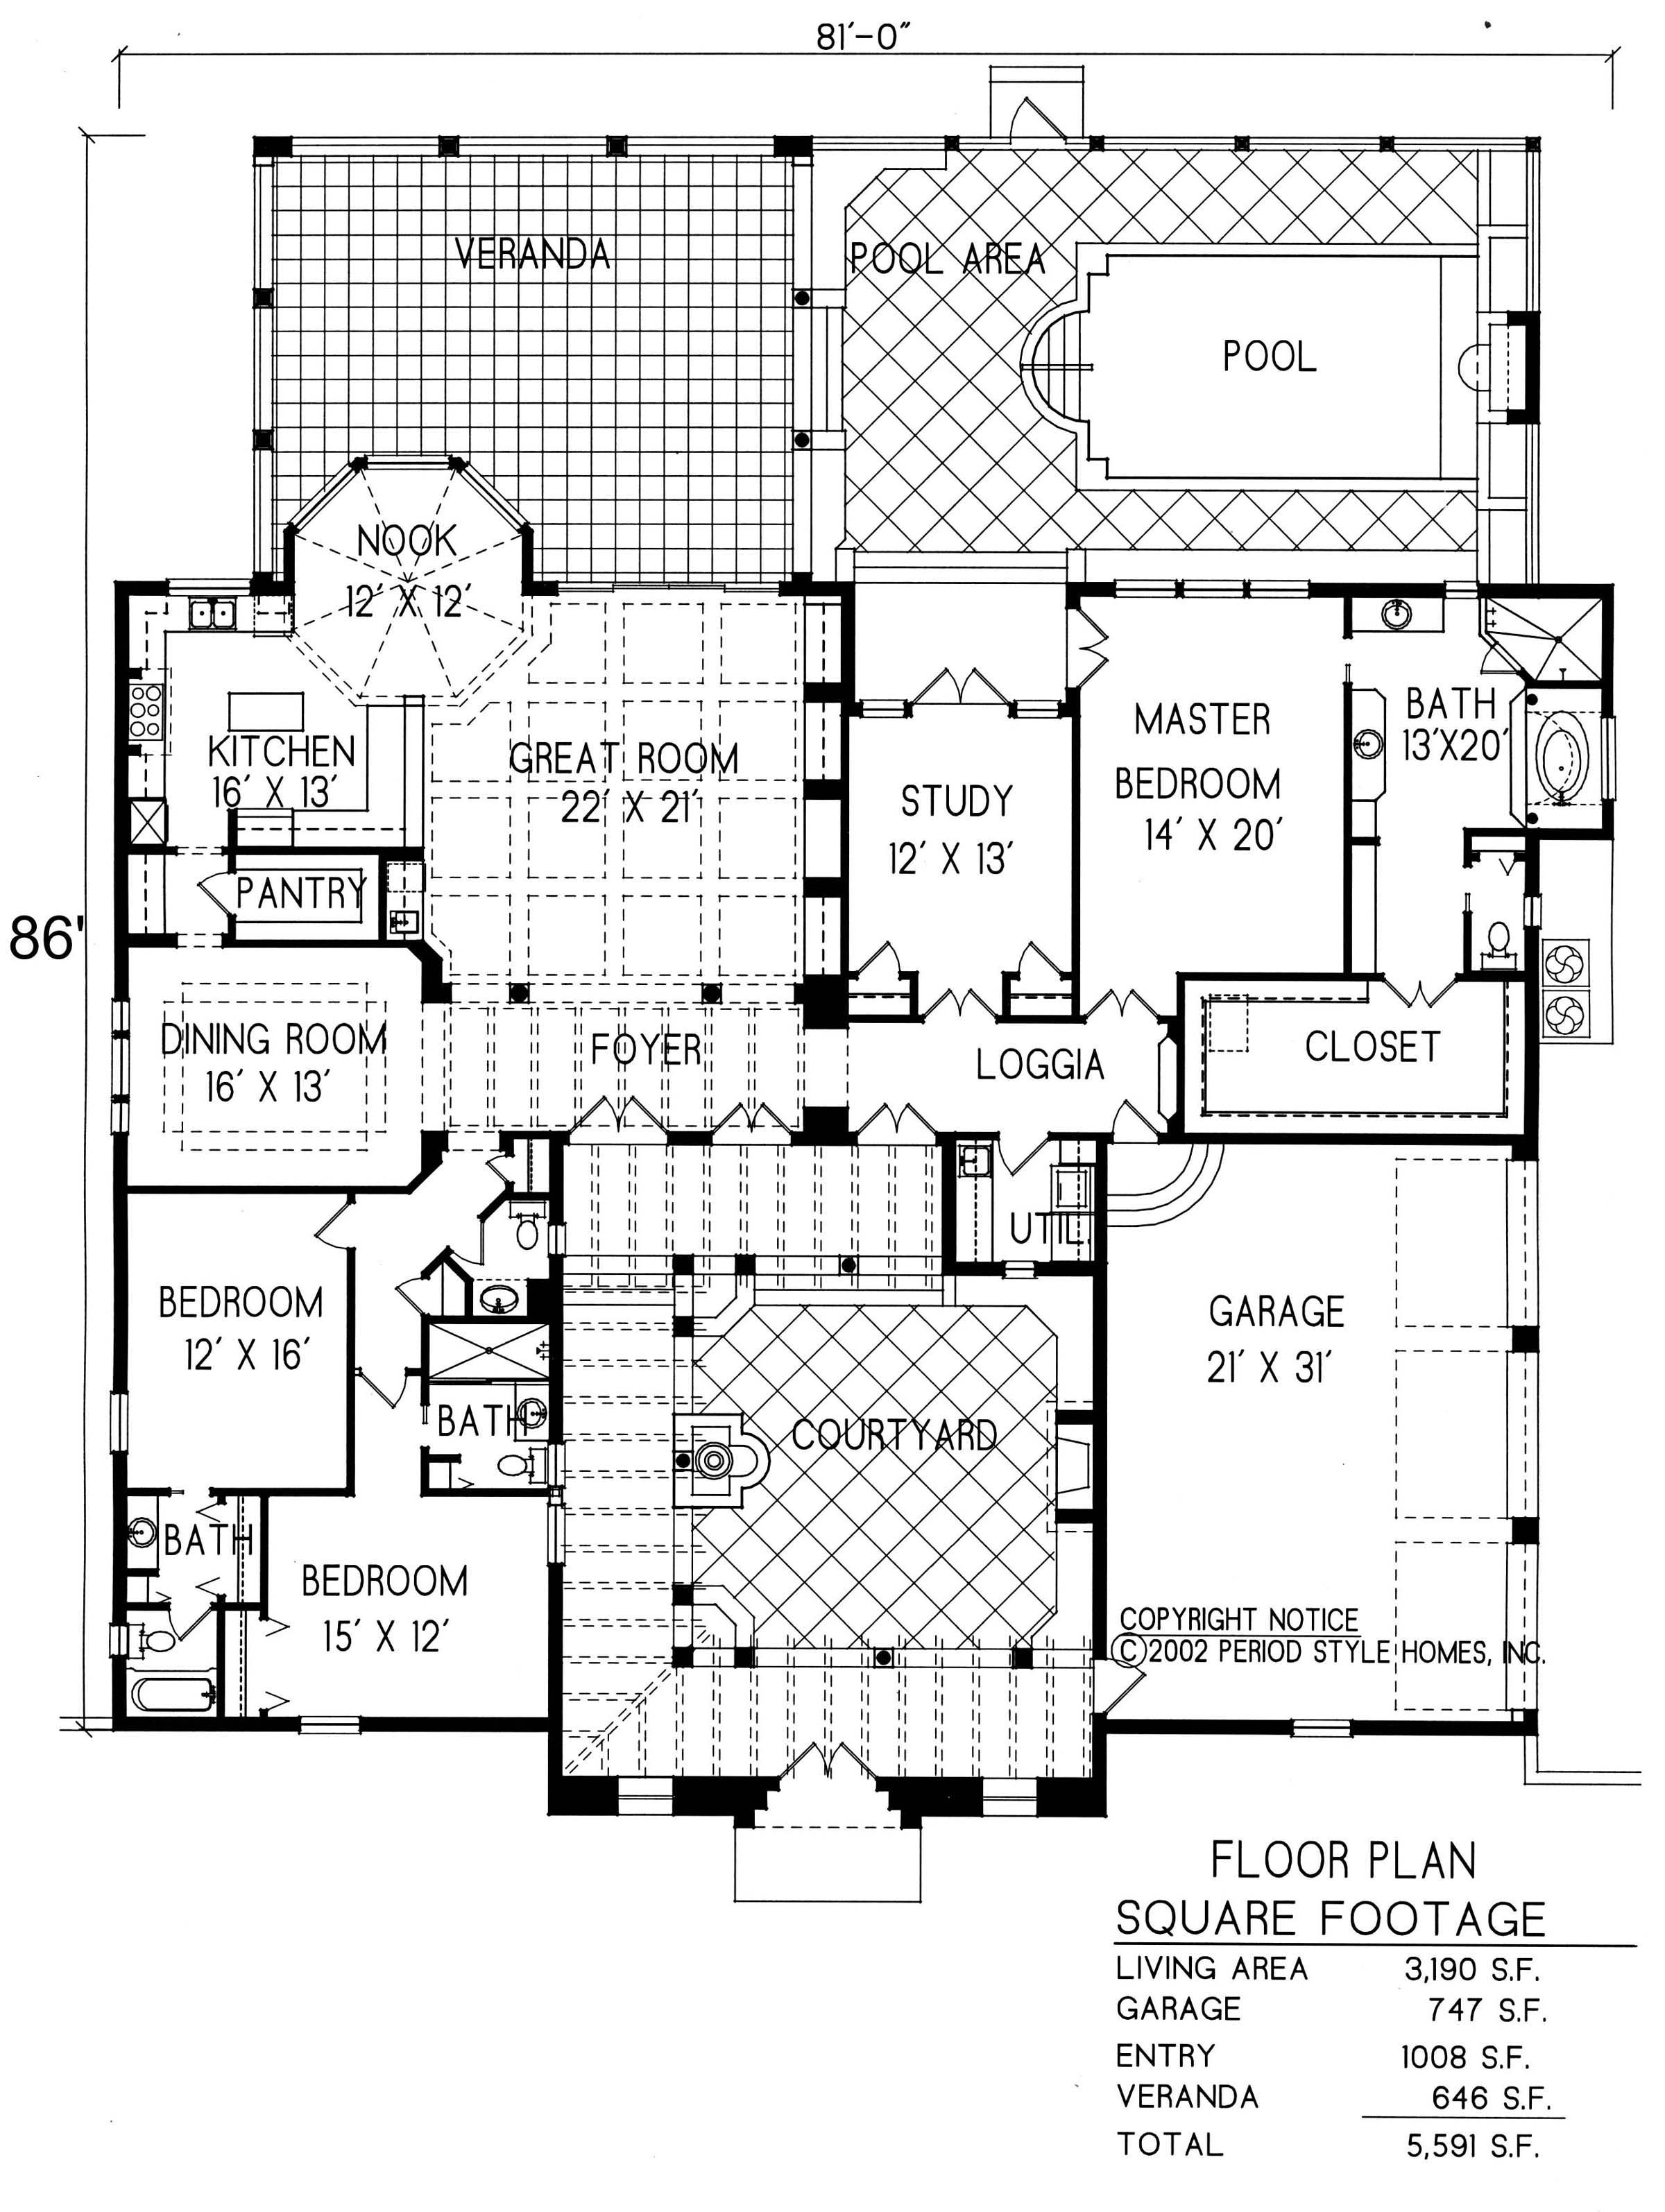
Casa de la Vista

4
Bedrooms
4
Full Baths
3190
Sq. Feet Living
82
Width
92
Depth
5591
Sq. Feet Total
Main Style
Spanish
Substyle
Spanish Colonial
Plan Number
s10-1269
VIEW PLAN

Juniper Junction

3
Bedrooms
2
Full Baths
1502
Sq. Feet Living
30
Width
95
Depth
2240
Sq. Feet Total
Main Style
American
Substyle
Farmhouse
Plan Number
a80-1501
VIEW PLAN

Chantilly XI

3
Bedrooms
2
Full Baths
1770
Sq. Feet Living
Width
Depth
2780
Sq. Feet Total
Main Style
French
Substyle
Acadian
Plan Number
f10-5011
VIEW PLAN

Villa Leon

3
Bedrooms
2
Full Baths
2820
Sq. Feet Living
50
Width
70
Depth
3380
Sq. Feet Total
Main Style
Italian
Substyle
Italian Renaissance
Plan Number
i10-1177
VIEW PLAN

Villa Monte Cassino

4
Bedrooms
4
Full Baths
3725
Sq. Feet Living
84
Width
118
Depth
4460
Sq. Feet Total
Main Style
Spanish
Substyle
Spanish Revival
Plan Number
s10-1492
VIEW PLAN

Linden Lane

3
Bedrooms
2
Full Baths
1105
Sq. Feet Living
27
Width
73
Depth
1570
Sq. Feet Total
Main Style
American
Substyle
Farmhouse
Plan Number
a80-02656
VIEW PLAN

Grafton

3
Bedrooms
2
Full Baths
1165
Sq. Feet Living
28
Width
64
Depth
1650
Sq. Feet Total
Main Style
American
Substyle
Farmhouse
Plan Number
a80-02655
VIEW PLAN

Hathshaw

3
Bedrooms
2
Full Baths
1265
Sq. Feet Living
28
Width
70
Depth
1770
Sq. Feet Total
Main Style
American
Substyle
Farmhouse
Plan Number
a80-02654
VIEW PLAN

Cedarville

3
Bedrooms
2
Full Baths
1680
Sq. Feet Living
30
Width
85
Depth
2370
Sq. Feet Total
Main Style
American
Substyle
Farmhouse
Plan Number
a80-02651
VIEW PLAN

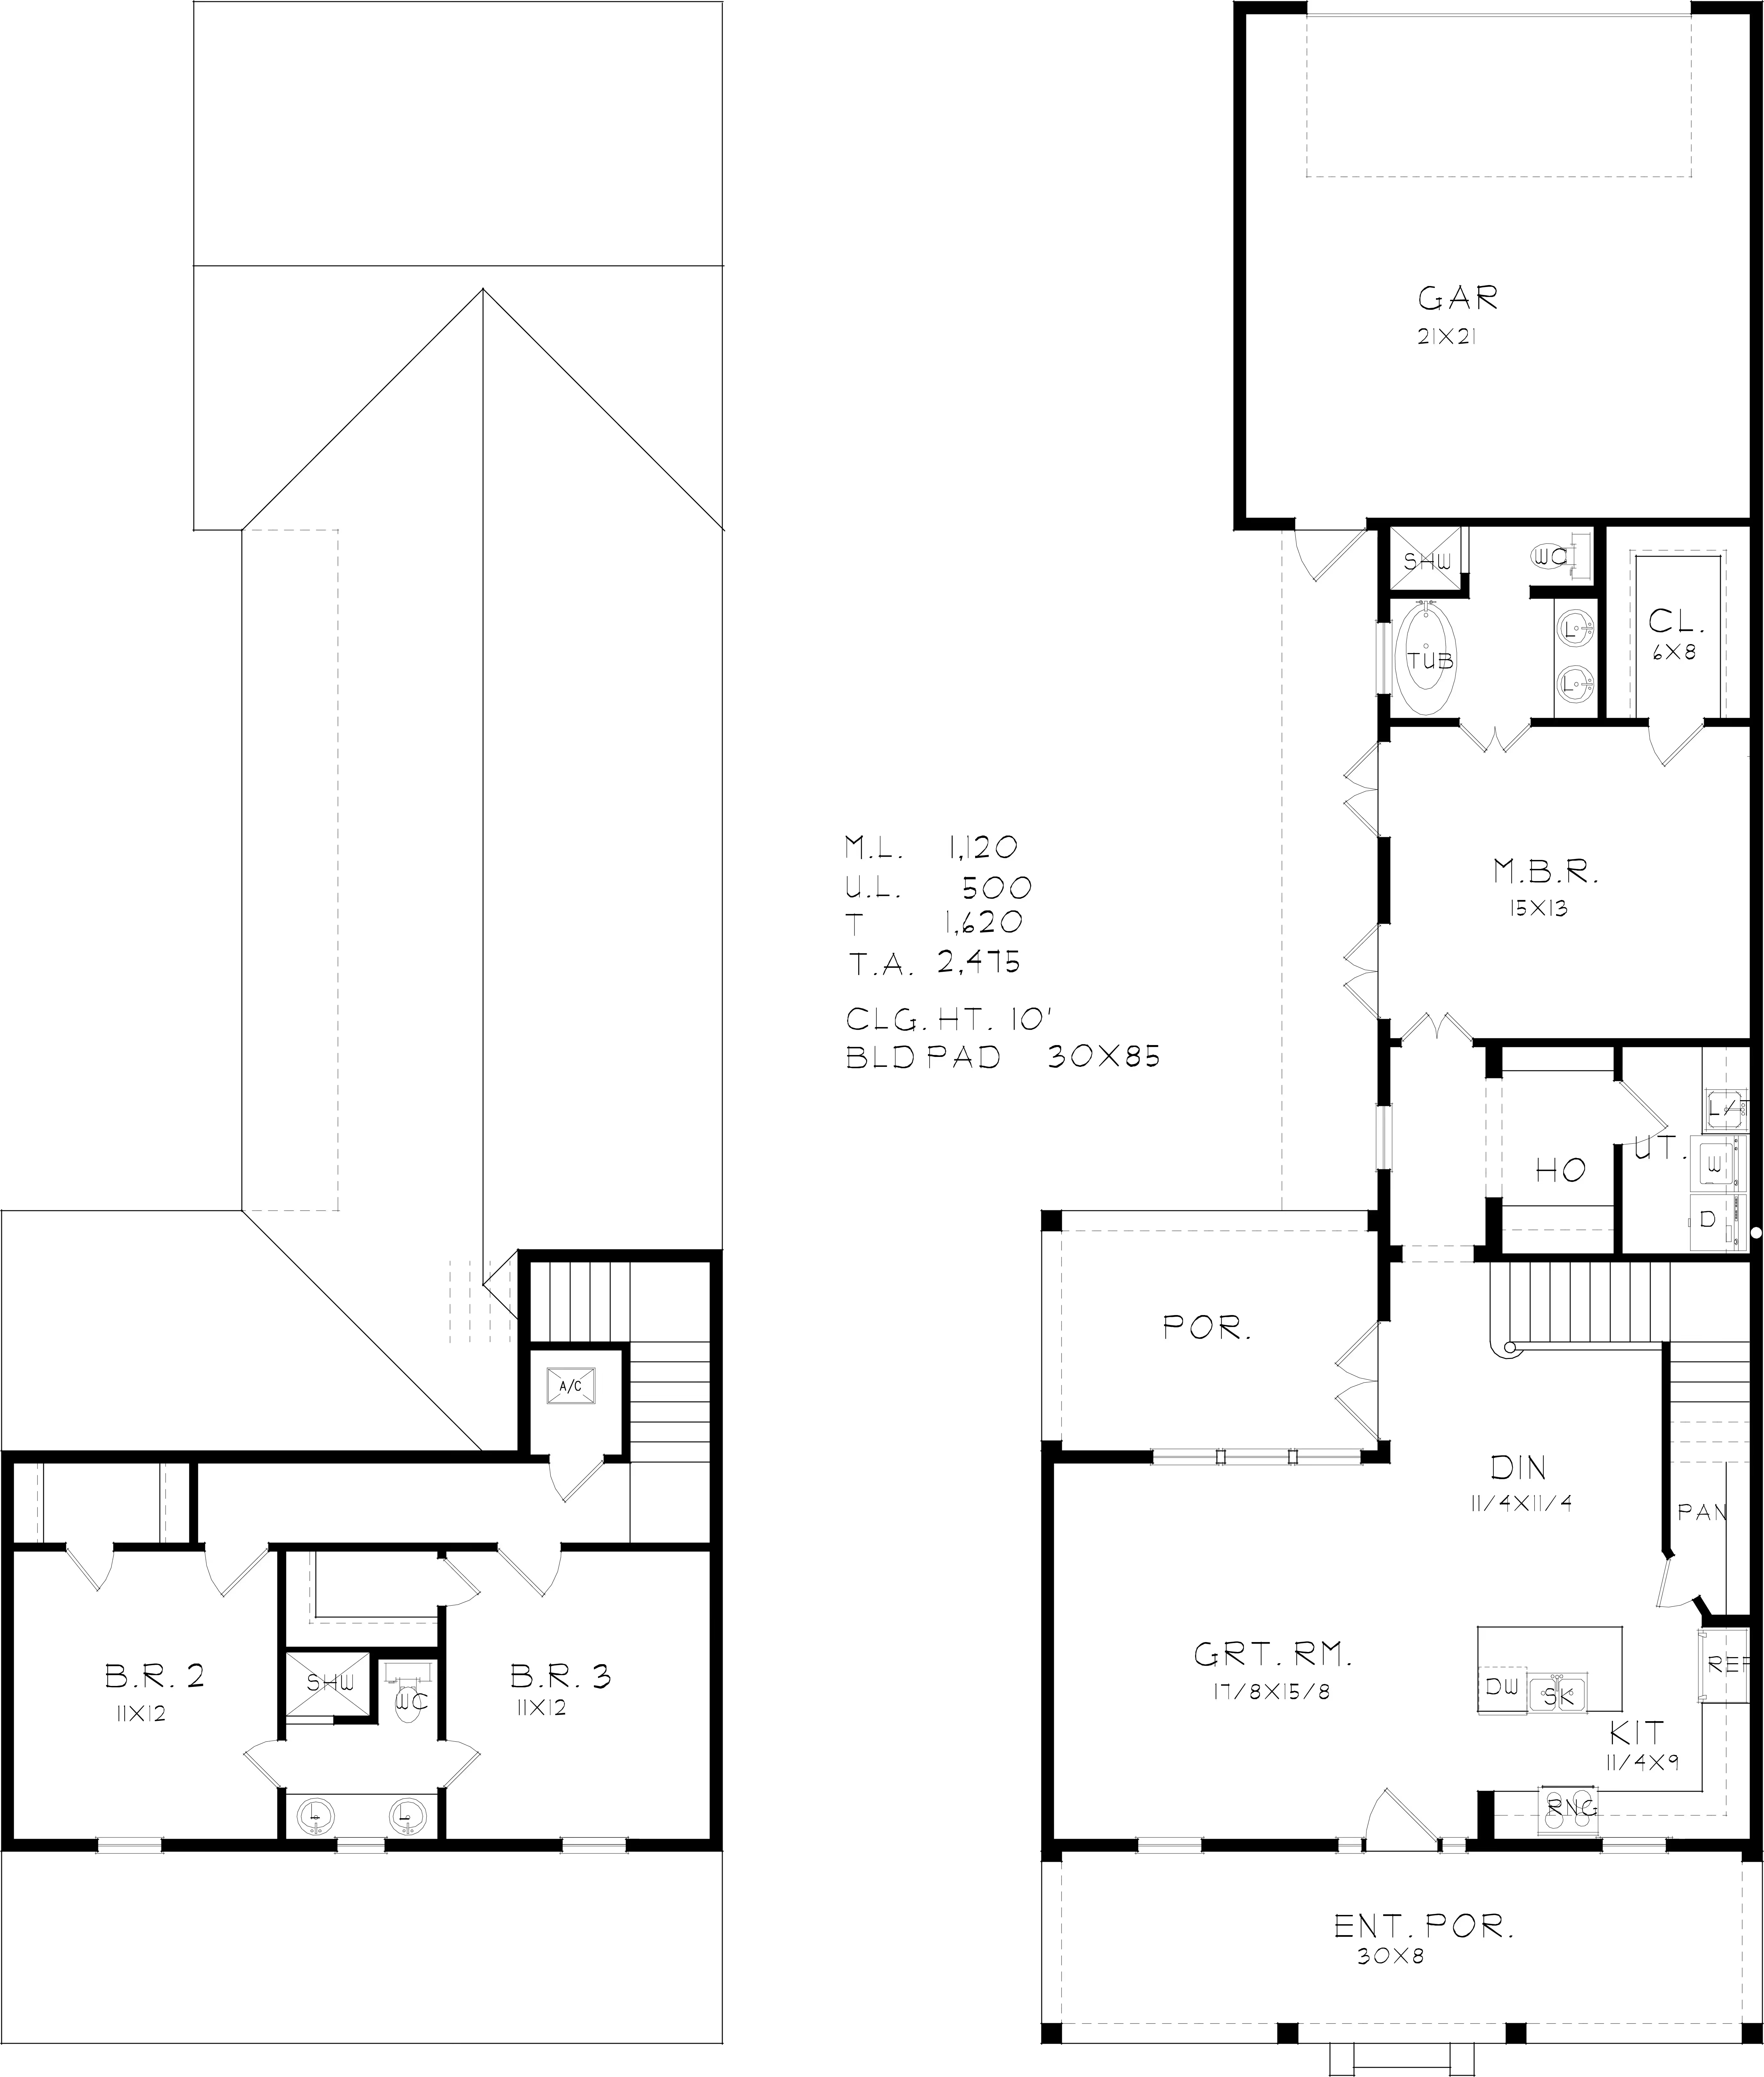
Seneca

3
Bedrooms
2
Full Baths
1620
Sq. Feet Living
30
Width
85
Depth
2475
Sq. Feet Total
Main Style
American
Substyle
Farmhouse
Plan Number
a80-02649
VIEW PLAN

Winterset

4
Bedrooms
3
Full Baths
1850
Sq. Feet Living
30
Width
85
Depth
2630
Sq. Feet Total
Main Style
American
Substyle
Farmhouse
Plan Number
a80-02647
VIEW PLAN

Galena Grove

3
Bedrooms
2
Full Baths
1585
Sq. Feet Living
30
Width
85
Depth
2380
Sq. Feet Total
Main Style
American
Substyle
Farmhouse
Plan Number
a80-02650
VIEW PLAN

Lanesboro

3
Bedrooms
2
Full Baths
1515
Sq. Feet Living
30
Width
85
Depth
2140
Sq. Feet Total
Main Style
American
Substyle
Farmhouse
Plan Number
a80-02648
VIEW PLAN

Willowbrook

4
Bedrooms
3
Full Baths
1800
Sq. Feet Living
30
Width
85
Depth
2625
Sq. Feet Total
Main Style
American
Substyle
Farmhouse
Plan Number
a80-02646
VIEW PLAN

Montpelier Manor

3
Bedrooms
2
Full Baths
1630
Sq. Feet Living
30
Width
85
Depth
2645
Sq. Feet Total
Main Style
American
Substyle
Farmhouse
Plan Number
a80-02645
VIEW PLAN

Arroyo de Caliza

3
Bedrooms
2
Full Baths
1462
Sq. Feet Living
45
Width
54
Depth
2090
Sq. Feet Total
Main Style
Spanish
Substyle
Mission
Plan Number
s20-0401
VIEW PLAN

Meadowview Cottage

3
Bedrooms
2
Full Baths
1290
Sq. Feet Living
25
Width
97
Depth
1975
Sq. Feet Total
Main Style
American
Substyle
Farmhouse
Plan Number
a80-03190
VIEW PLAN

Alva

5
Bedrooms
4
Full Baths
5802
Sq. Feet Living
97
Width
63
Depth
7732
Sq. Feet Total
Main Style
British
Substyle
Low Country
Plan Number
b11-3215
VIEW PLAN

The Patterson

3
Bedrooms
2
Full Baths
2590
Sq. Feet Living
94
Width
53
Depth
5021
Sq. Feet Total
Main Style
British
Substyle
Low Country
Plan Number
b10-2900
VIEW PLAN

El Palmar

3
Bedrooms
3
Full Baths
2846
Sq. Feet Living
67
Width
71
Depth
4892
Sq. Feet Total
Main Style
Spanish
Substyle
Spanish Colonial
Plan Number
s10-1091
VIEW PLAN

Delft

4
Bedrooms
3
Full Baths
2530
Sq. Feet Living
40
Width
75
Depth
3210
Sq. Feet Total
Main Style
Dutch
Substyle
Dutch Colonial
Plan Number
d20-1006
VIEW PLAN

Villa Sublaco

3
Bedrooms
2
Full Baths
2350
Sq. Feet Living
61
Width
62
Depth
3772
Sq. Feet Total
Main Style
Italian
Substyle
Italian Renaissance
Plan Number
i10-1215
VIEW PLAN

Villa Reus

4
Bedrooms
3
Full Baths
3089
Sq. Feet Living
64
Width
75
Depth
4118
Sq. Feet Total
Main Style
Spanish
Substyle
Spanish Revival
Plan Number
s30-1158
VIEW PLAN

Villa Kylia

3
Bedrooms
4
Full Baths
4991
Sq. Feet Living
95
Width
112
Depth
7949
Sq. Feet Total
Main Style
Spanish
Substyle
Spanish Revival
Plan Number
s30-1116
VIEW PLAN

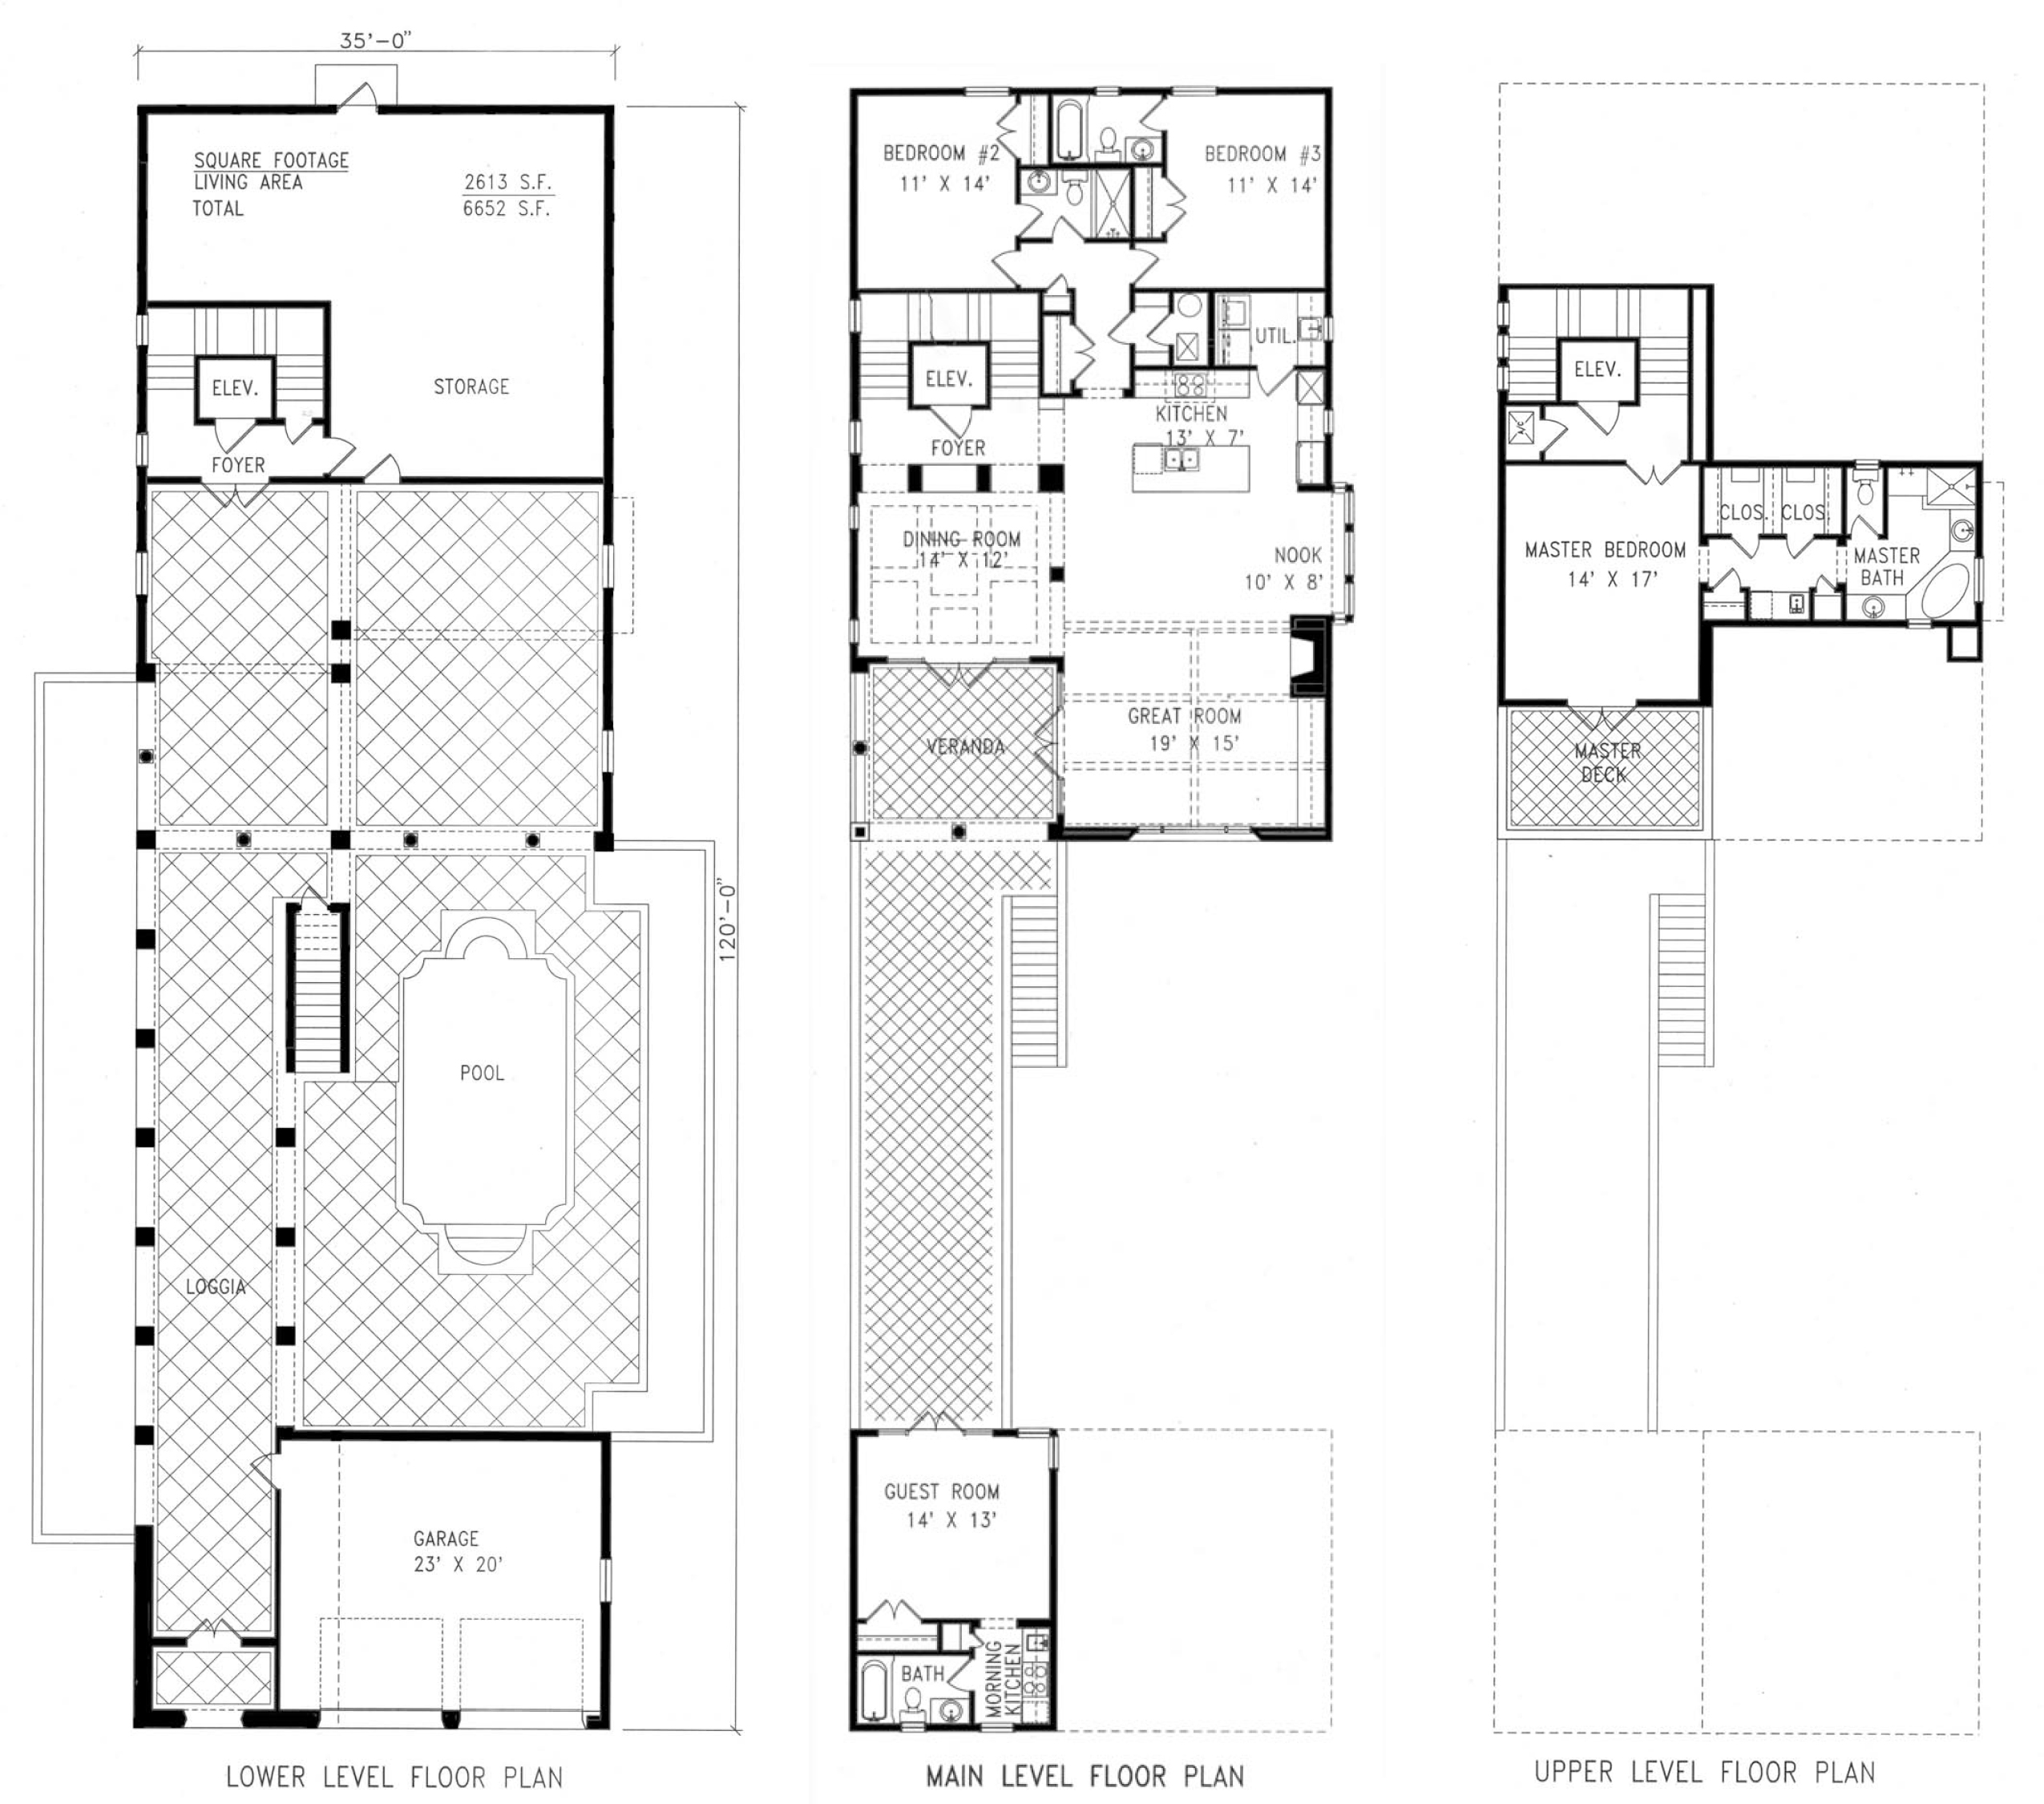
Villa Gianinoto

3
Bedrooms
4
Full Baths
2613
Sq. Feet Living
50
Width
120
Depth
6652
Sq. Feet Total
Main Style
Italian
Substyle
Italian Renaissance
Plan Number
i10-1151
VIEW PLAN

Villa De Sora

4
Bedrooms
3
Full Baths
3607
Sq. Feet Living
75
Width
113
Depth
5351
Sq. Feet Total
Main Style
Italian
Substyle
Italian Renaissance
Plan Number
i10-1209
VIEW PLAN

Villa Bellaria

4
Bedrooms
3
Full Baths
3512
Sq. Feet Living
81
Width
102
Depth
5060
Sq. Feet Total
Main Style
Italian
Substyle
Italian Renaissance
Plan Number
i10-1106
VIEW PLAN

Verona

3
Bedrooms
2
Full Baths
2371
Sq. Feet Living
65
Width
58
Depth
3534
Sq. Feet Total
Main Style
American
Substyle
Italianate
Plan Number
a90-1099
VIEW PLAN

Vernasce

4
Bedrooms
3
Full Baths
2955
Sq. Feet Living
68
Width
52
Depth
3930
Sq. Feet Total
Main Style
French
Substyle
Acadian
Plan Number
f10-1124
VIEW PLAN

Valence Maison

3
Bedrooms
3
Full Baths
2839
Sq. Feet Living
87
Width
81
Depth
6473
Sq. Feet Total
Main Style
French
Substyle
French Country
Plan Number
f70-1149
VIEW PLAN

Thiva

3
Bedrooms
3
Full Baths
4042
Sq. Feet Living
97
Width
61
Depth
6064
Sq. Feet Total
Main Style
American
Substyle
Greek Revival
Plan Number
a70-1162
VIEW PLAN

The Leona

5
Bedrooms
5
Full Baths
5255
Sq. Feet Living
89
Width
78
Depth
9184
Sq. Feet Total
Main Style
American
Substyle
Queen Anne
Plan Number
a100-1222
VIEW PLAN

The Ledbury

4
Bedrooms
4
Full Baths
3064
Sq. Feet Living
77
Width
74
Depth
4404
Sq. Feet Total
Main Style
American
Substyle
Queen Anne
Plan Number
a100-1094
VIEW PLAN

Richmond Hill

3
Bedrooms
2
Full Baths
2590
Sq. Feet Living
94
Width
53
Depth
5021
Sq. Feet Total
Main Style
British
Substyle
British Colonial
Plan Number
b10-1107
VIEW PLAN

Masion de Rennes

3
Bedrooms
2
Full Baths
1945
Sq. Feet Living
58
Width
65
Depth
2968
Sq. Feet Total
Main Style
French
Substyle
French Country
Plan Number
f70-1122
VIEW PLAN

Madison Manor

4
Bedrooms
3
Full Baths
2623
Sq. Feet Living
75
Width
60
Depth
3813
Sq. Feet Total
Main Style
American
Substyle
Queen Anne
Plan Number
a100-1200
VIEW PLAN

Le Trevoux

4
Bedrooms
2
Full Baths
3003
Sq. Feet Living
76
Width
110
Depth
4761
Sq. Feet Total
Main Style
French
Substyle
West Indies
Plan Number
f20-1097
VIEW PLAN

La Rochelle

3
Bedrooms
2
Full Baths
2055
Sq. Feet Living
55
Width
65
Depth
2775
Sq. Feet Total
Main Style
French
Substyle
French Country
Plan Number
f70-1298
VIEW PLAN

Kelmscott Manor

3
Bedrooms
2
Full Baths
2125
Sq. Feet Living
50
Width
76
Depth
3030
Sq. Feet Total
Main Style
American
Substyle
Gothic Revival
Plan Number
a50-1300
VIEW PLAN

Clayton Hall

4
Bedrooms
3
Full Baths
3283
Sq. Feet Living
65
Width
86
Depth
5175
Sq. Feet Total
Main Style
American
Substyle
Greek Revival
Plan Number
a70-1100
VIEW PLAN

Cháteau Le Mans

5
Bedrooms
5
Full Baths
5972
Sq. Feet Living
98
Width
121
Depth
8511
Sq. Feet Total
Main Style
French
Substyle
Chateauesque
Plan Number
f40-1143
VIEW PLAN

Casa Murillo

3
Bedrooms
3
Full Baths
2892
Sq. Feet Living
85
Width
97
Depth
4238
Sq. Feet Total
Main Style
Spanish
Substyle
Spanish Colonial
Plan Number
s10-1148
VIEW PLAN

Casa Blaise

5
Bedrooms
6
Full Baths
5511
Sq. Feet Living
135
Width
91
Depth
8764
Sq. Feet Total
Main Style
Spanish
Substyle
Spanish Revival
Plan Number
s30-1119
VIEW PLAN

Athina

5
Bedrooms
6
Full Baths
7008
Sq. Feet Living
130
Width
80
Depth
12377
Sq. Feet Total
Main Style
American
Substyle
Greek Revival
Plan Number
a70-1160
VIEW PLAN