Close
Home
Predesigned House Plans
Custom Home Design
Builder Programs
TND Plan Library
Master Planning
Articles
About
Contact
instagram
FACEBOOK
Pinterest
CONTACT
Styleguide
Changelog
Licensing
Menu
HOUSE
PLANS •
CUSTOM
DESIGN •
BUILDER
PROGRAMS
Fireplace
Home Plans by Feature
Category Description:
Fireplace
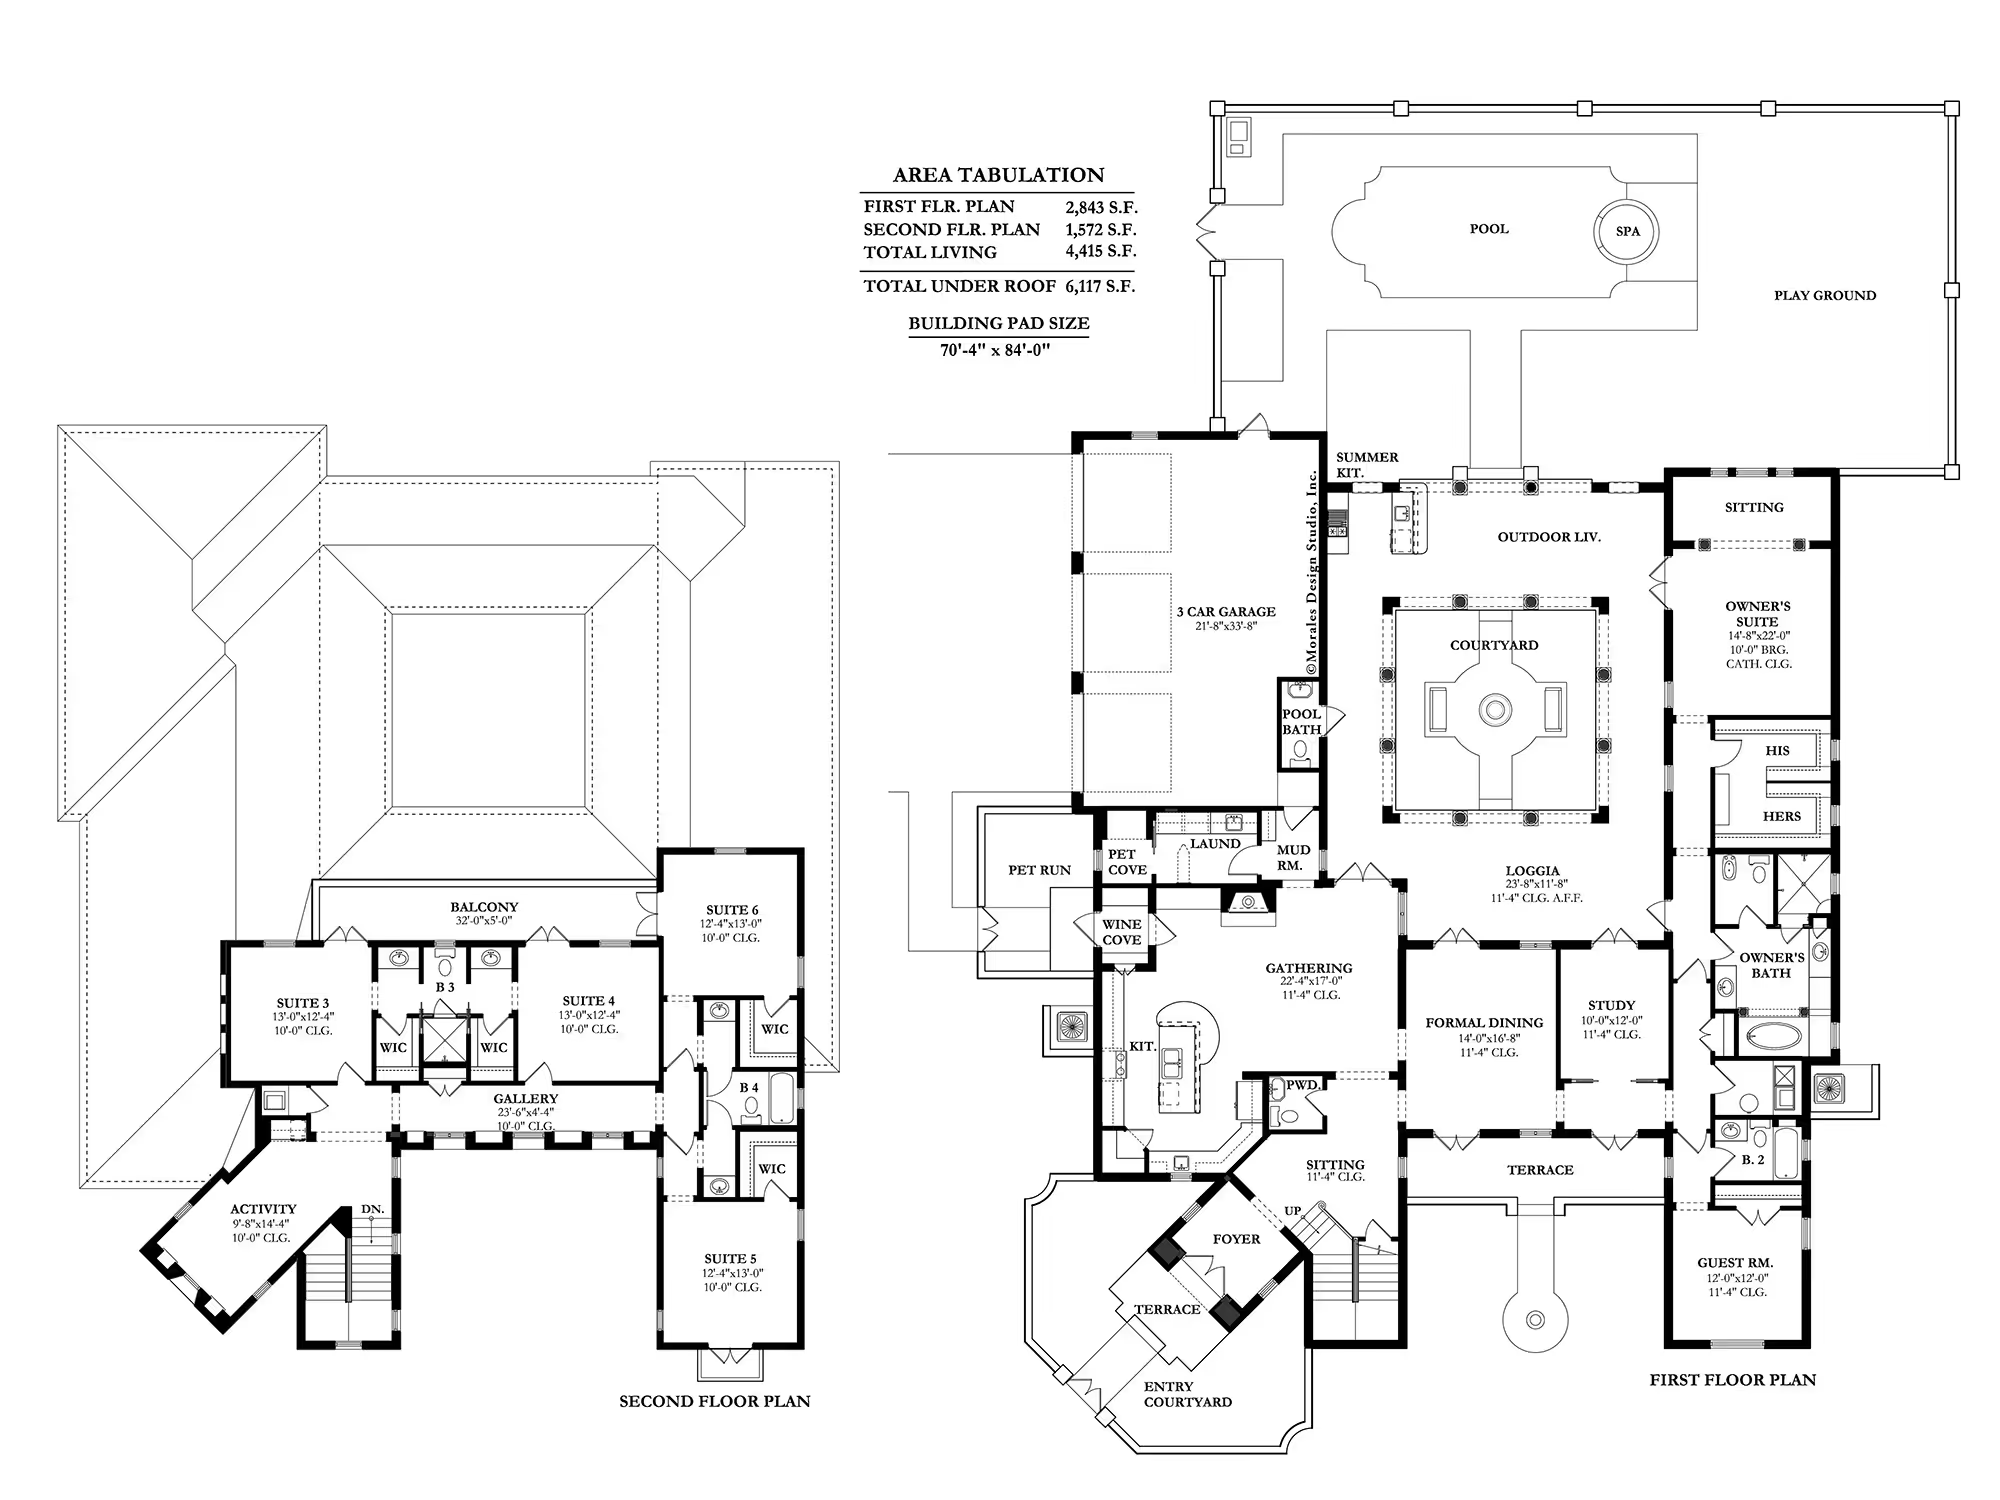
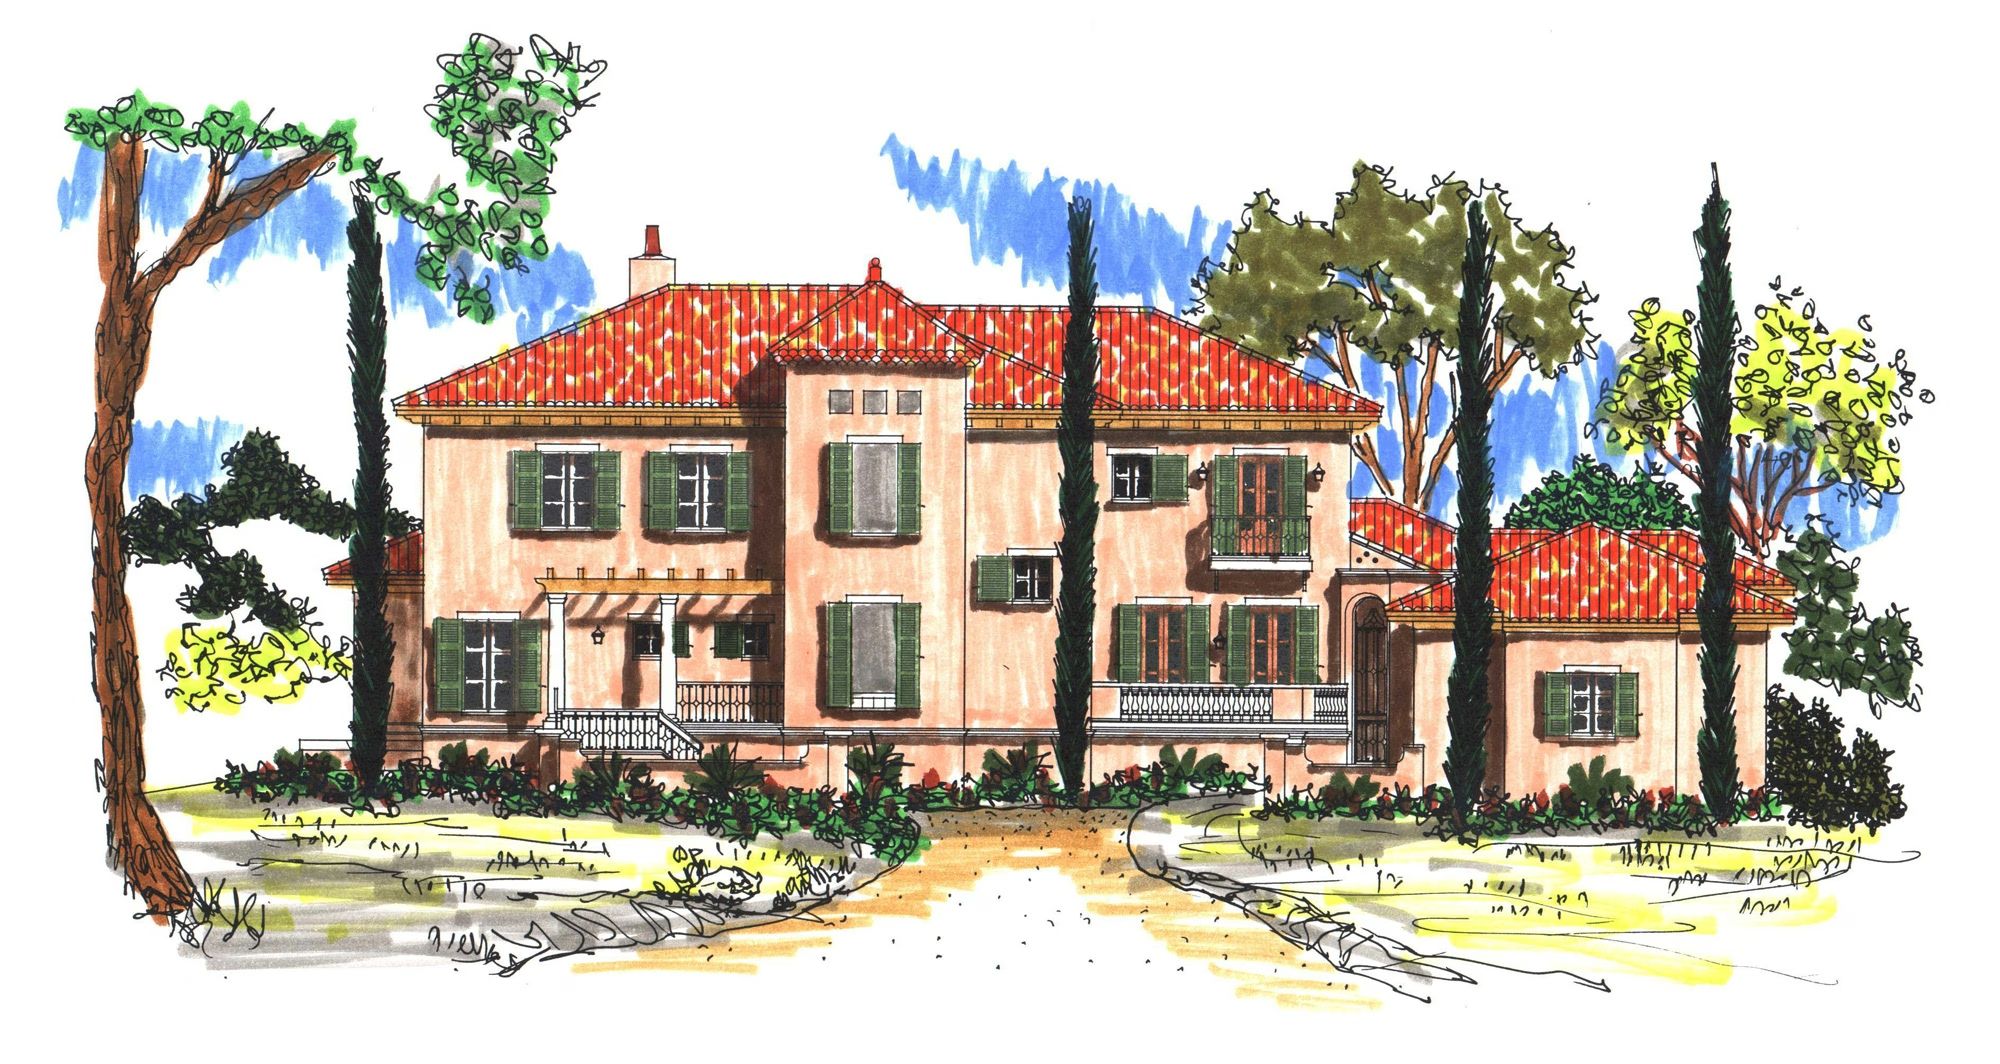
Casa Allegra
6
Bedrooms
4
Full Baths
2
Sq. Feet Living
70.3
Width
84
Depth
6117
Sq. Feet Total
Main Style
Spanish
Substyle
Spanish Revival
Plan Number
s30-4415
VIEW PLAN
La Alatri
4
Bedrooms
4
Full Baths
1
Sq. Feet Living
94
Width
79
Depth
6936
Sq. Feet Total
Main Style
Italian
Substyle
Tuscan
Plan Number
i20-1191
VIEW PLAN
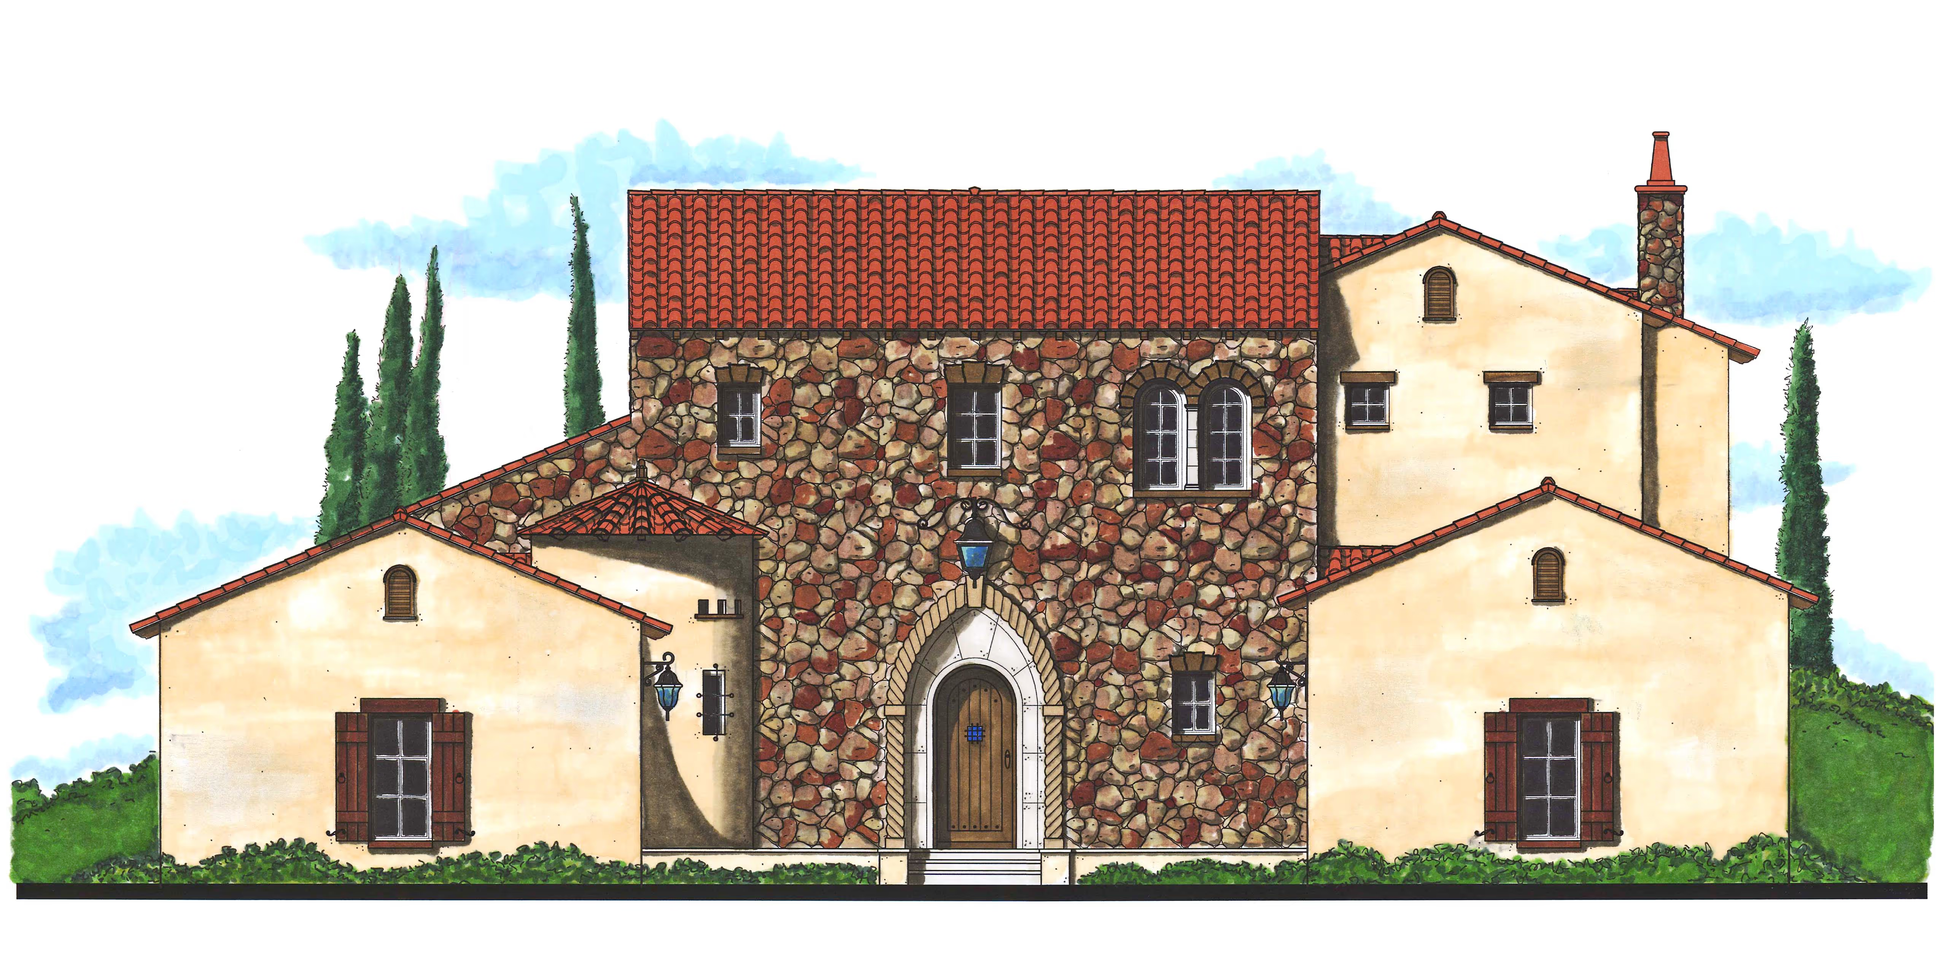
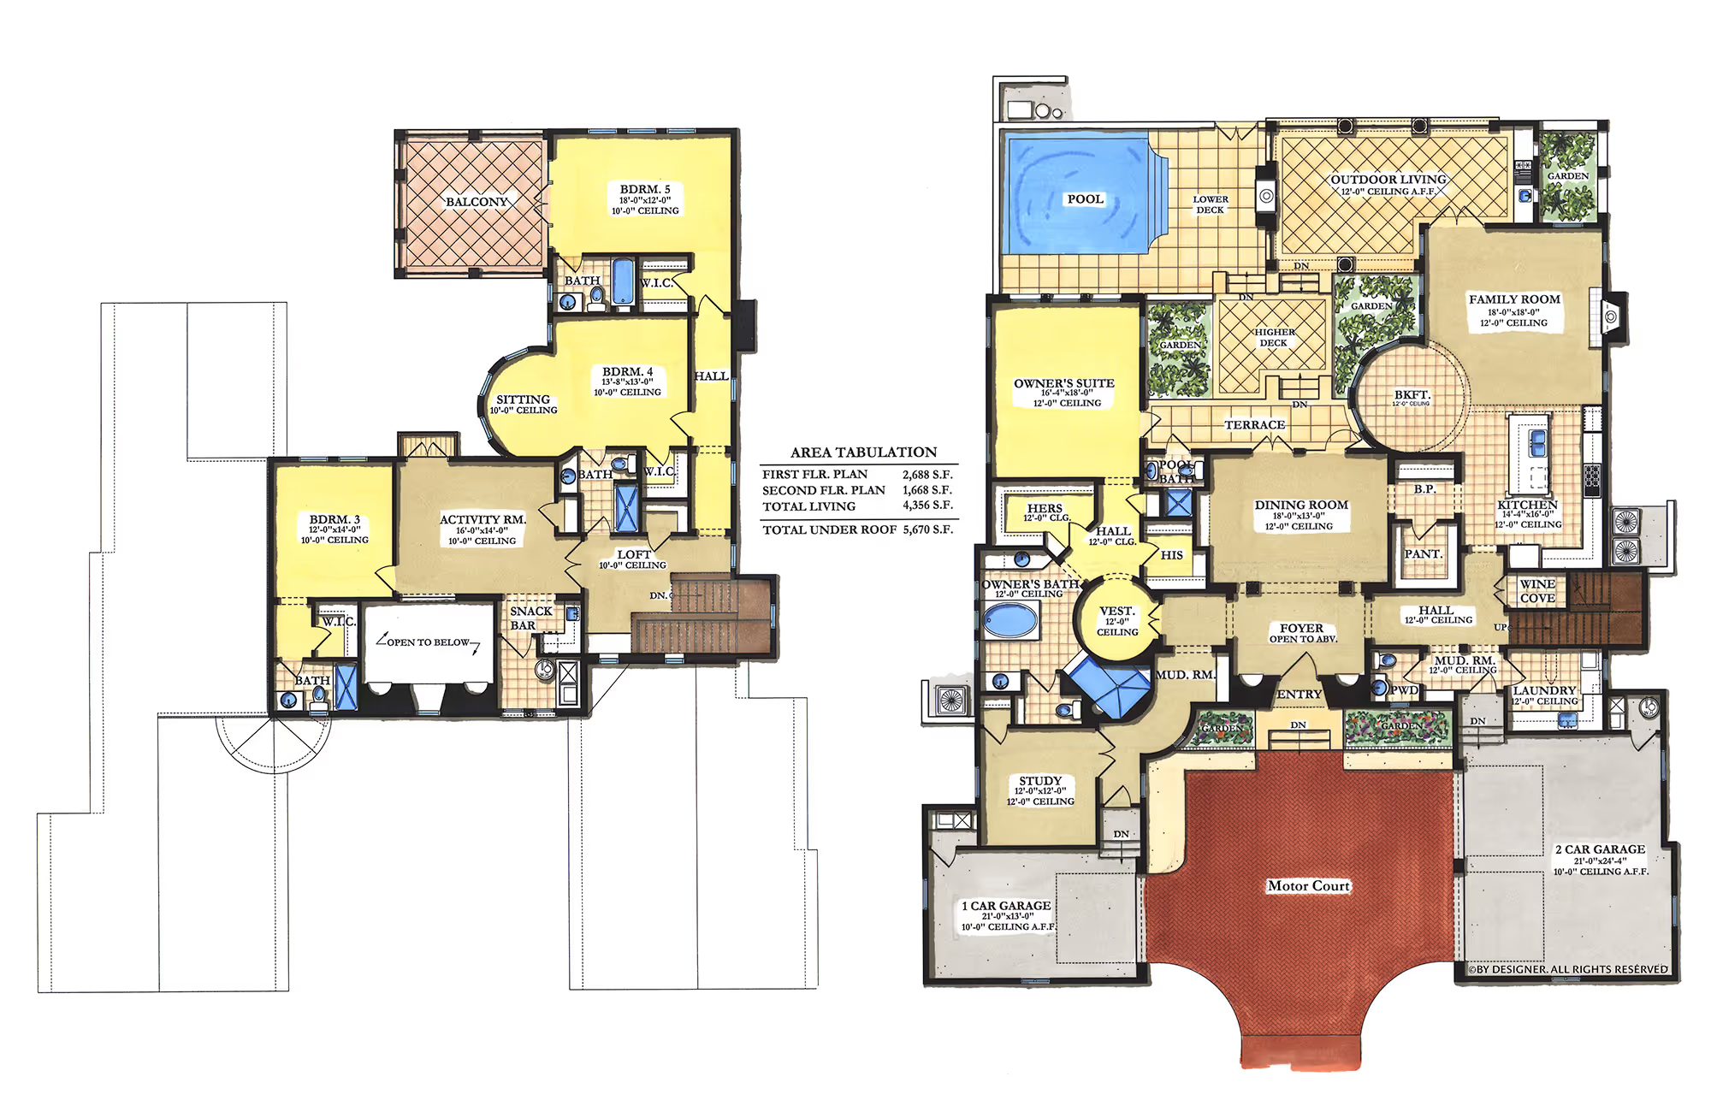
Villa Corsini
5
Bedrooms
4
Full Baths
2
Sq. Feet Living
76
Width
86.1
Depth
5670
Sq. Feet Total
Main Style
Italian
Substyle
Tuscan
Plan Number
i20-4356
VIEW PLAN
Casa Andorra
4
Bedrooms
5
Full Baths
1
Sq. Feet Living
84
Width
87
Depth
7378
Sq. Feet Total
Main Style
Spanish
Substyle
Spanish Revival
Plan Number
s30-1157
VIEW PLAN
Previous
Home Feature Categories:
Multi-Gen