Close
Home
Predesigned House Plans
Custom Home Design
Builder Programs
TND Plan Library
Master Planning
Articles
About
Contact
instagram
FACEBOOK
Pinterest
CONTACT
Styleguide
Changelog
Licensing
Menu
HOUSE
PLANS •
CUSTOM
DESIGN •
BUILDER
PROGRAMS
Lanai/Porch/Veranda
Home Plans by Feature
Category Description:
Lanai/Porch/Veranda
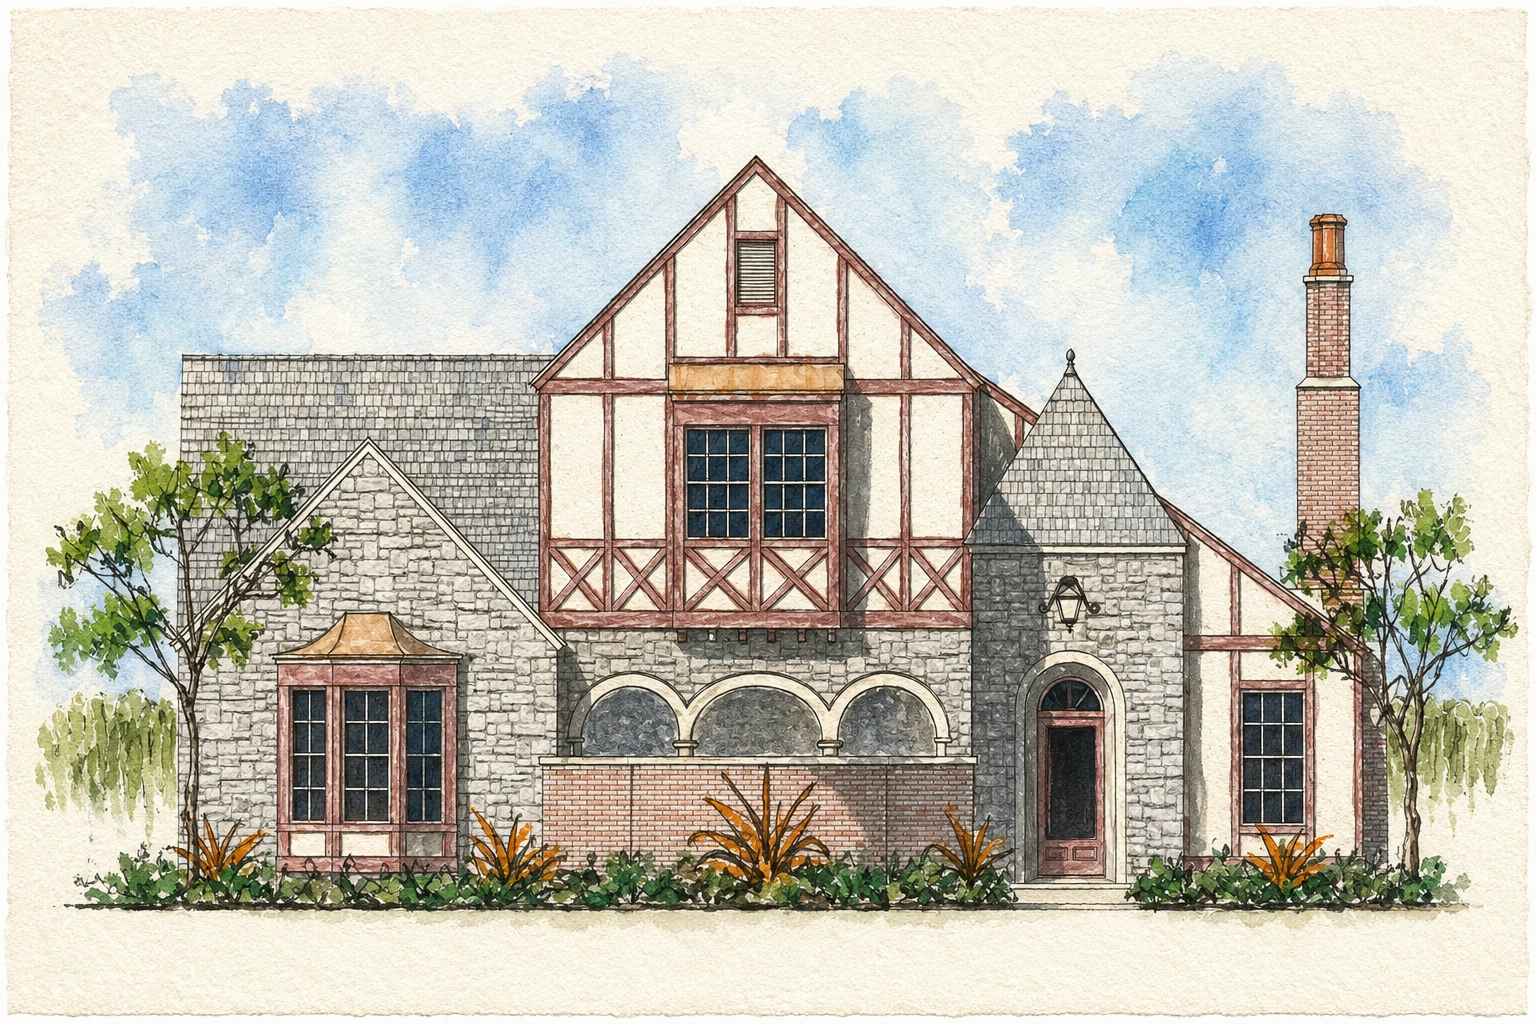
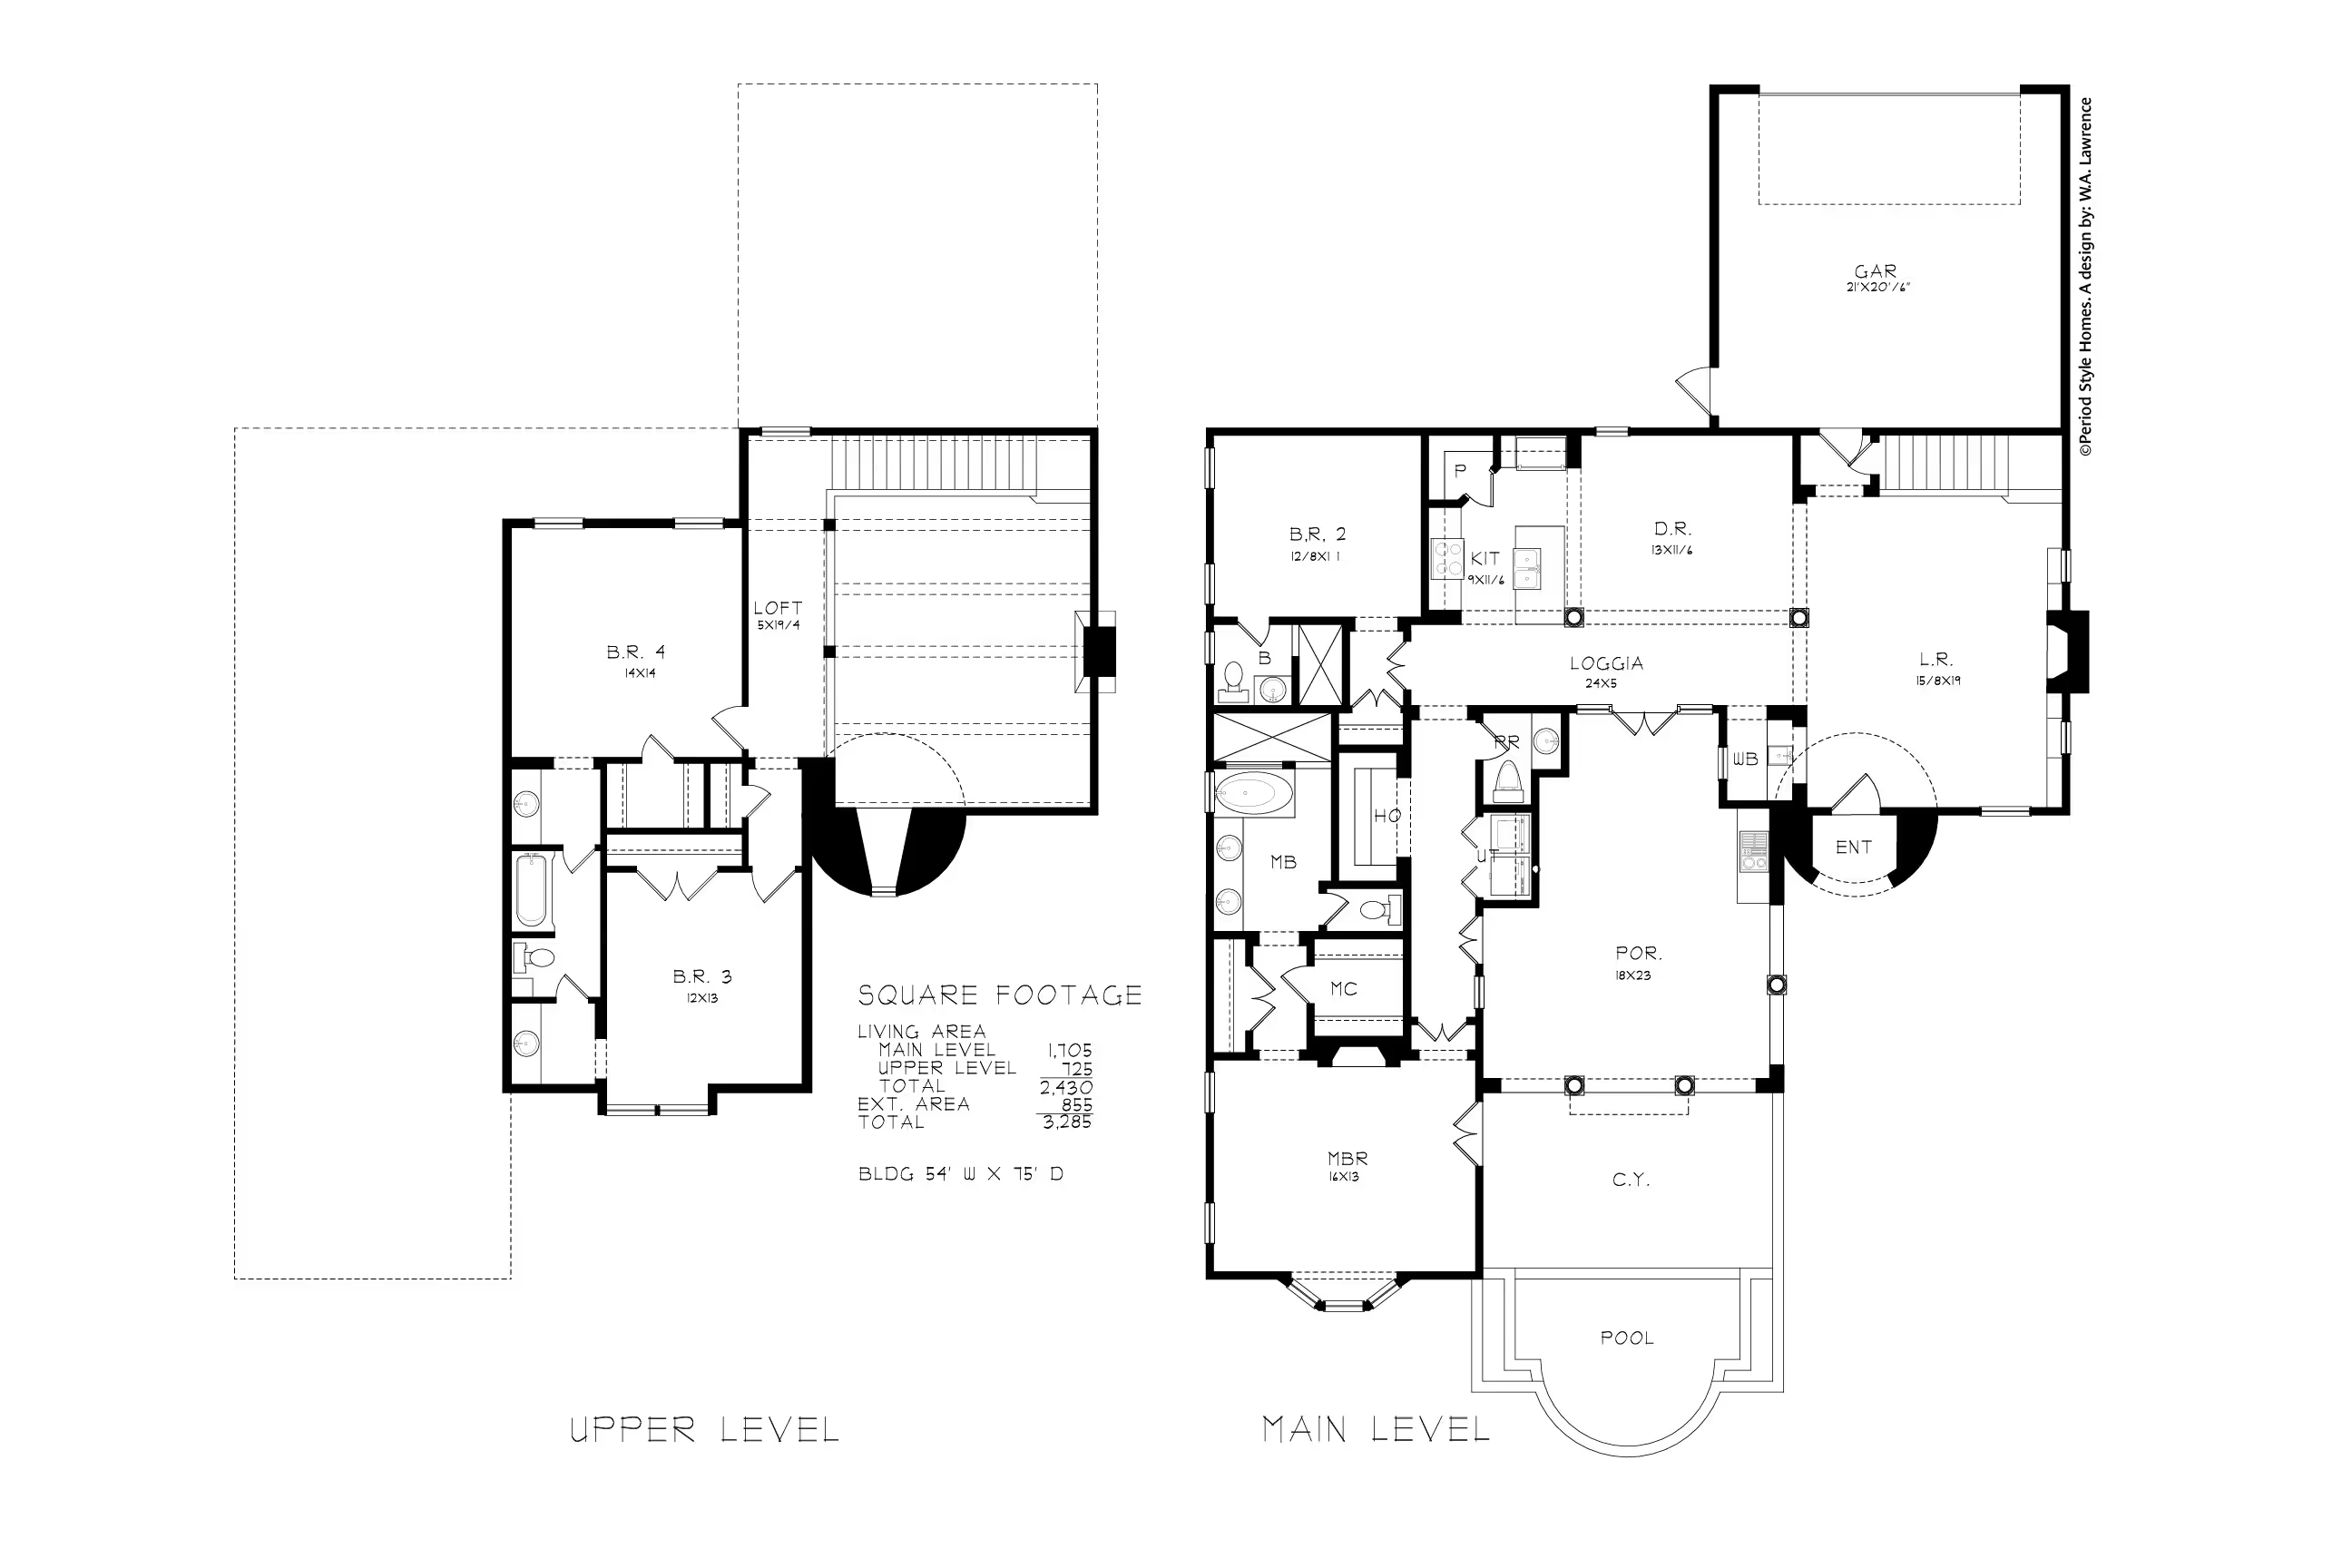
Annesley
4
Bedrooms
3
Full Baths
1
Sq. Feet Living
54
Width
75
Depth
3285
Sq. Feet Total
Main Style
British
Substyle
Tudor
Plan Number
b30-7003
VIEW PLAN
Chantilly X
3
Bedrooms
3
Full Baths
1
Sq. Feet Living
32
Width
44
Depth
1860
Sq. Feet Total
Main Style
French
Substyle
Acadian
Plan Number
f10-5010
VIEW PLAN
Chantilly XVII
3
Bedrooms
2
Full Baths
1
Sq. Feet Living
60
Width
90
Depth
1
Sq. Feet Total
Main Style
French
Substyle
Acadian
Plan Number
f10-5017
VIEW PLAN
Tatton I
4
Bedrooms
3
Full Baths
1
Sq. Feet Living
54
Width
75
Depth
3285
Sq. Feet Total
Main Style
British
Substyle
Cotswold
Plan Number
b40-7003
VIEW PLAN
La Alatri
4
Bedrooms
4
Full Baths
1
Sq. Feet Living
94
Width
79
Depth
6936
Sq. Feet Total
Main Style
Italian
Substyle
Tuscan
Plan Number
i20-1191
VIEW PLAN
Granada Springs
4
Bedrooms
4
Full Baths
0
Sq. Feet Living
65
Width
80
Depth
4495
Sq. Feet Total
Main Style
Spanish
Substyle
Spanish Colonial
Plan Number
s10-705480
VIEW PLAN
Kelmscott Manor
3
Bedrooms
2
Full Baths
1
Sq. Feet Living
50
Width
76
Depth
3030
Sq. Feet Total
Main Style
American
Substyle
Gothic Revival
Plan Number
a50-1300
VIEW PLAN
Richmond Hill
3
Bedrooms
2
Full Baths
1
Sq. Feet Living
94
Width
53
Depth
5021
Sq. Feet Total
Main Style
British
Substyle
British Colonial
Plan Number
b10-1107
VIEW PLAN
Villa Kylia
3
Bedrooms
4
Full Baths
1
Sq. Feet Living
95
Width
112
Depth
7949
Sq. Feet Total
Main Style
Spanish
Substyle
Spanish Revival
Plan Number
s30-1116
VIEW PLAN
Cypress Hammock II
1
Bedrooms
1
Full Baths
0
Sq. Feet Living
21
Width
41
Depth
861
Sq. Feet Total
Main Style
American
Substyle
Old Florida
Plan Number
a180-0651
VIEW PLAN
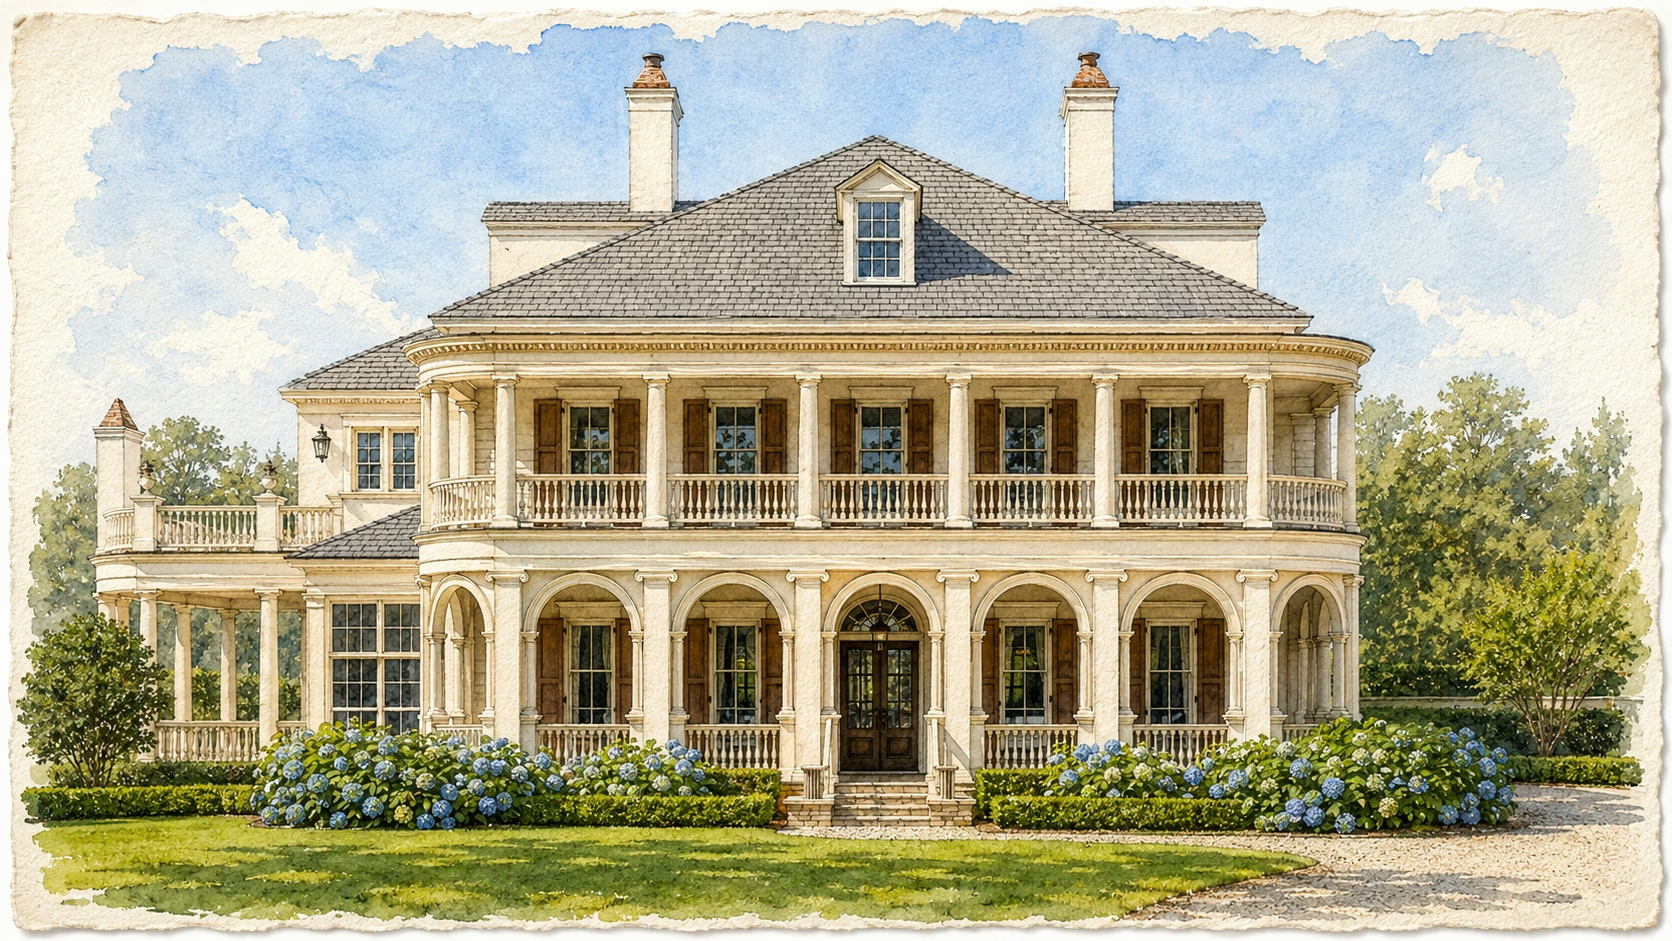
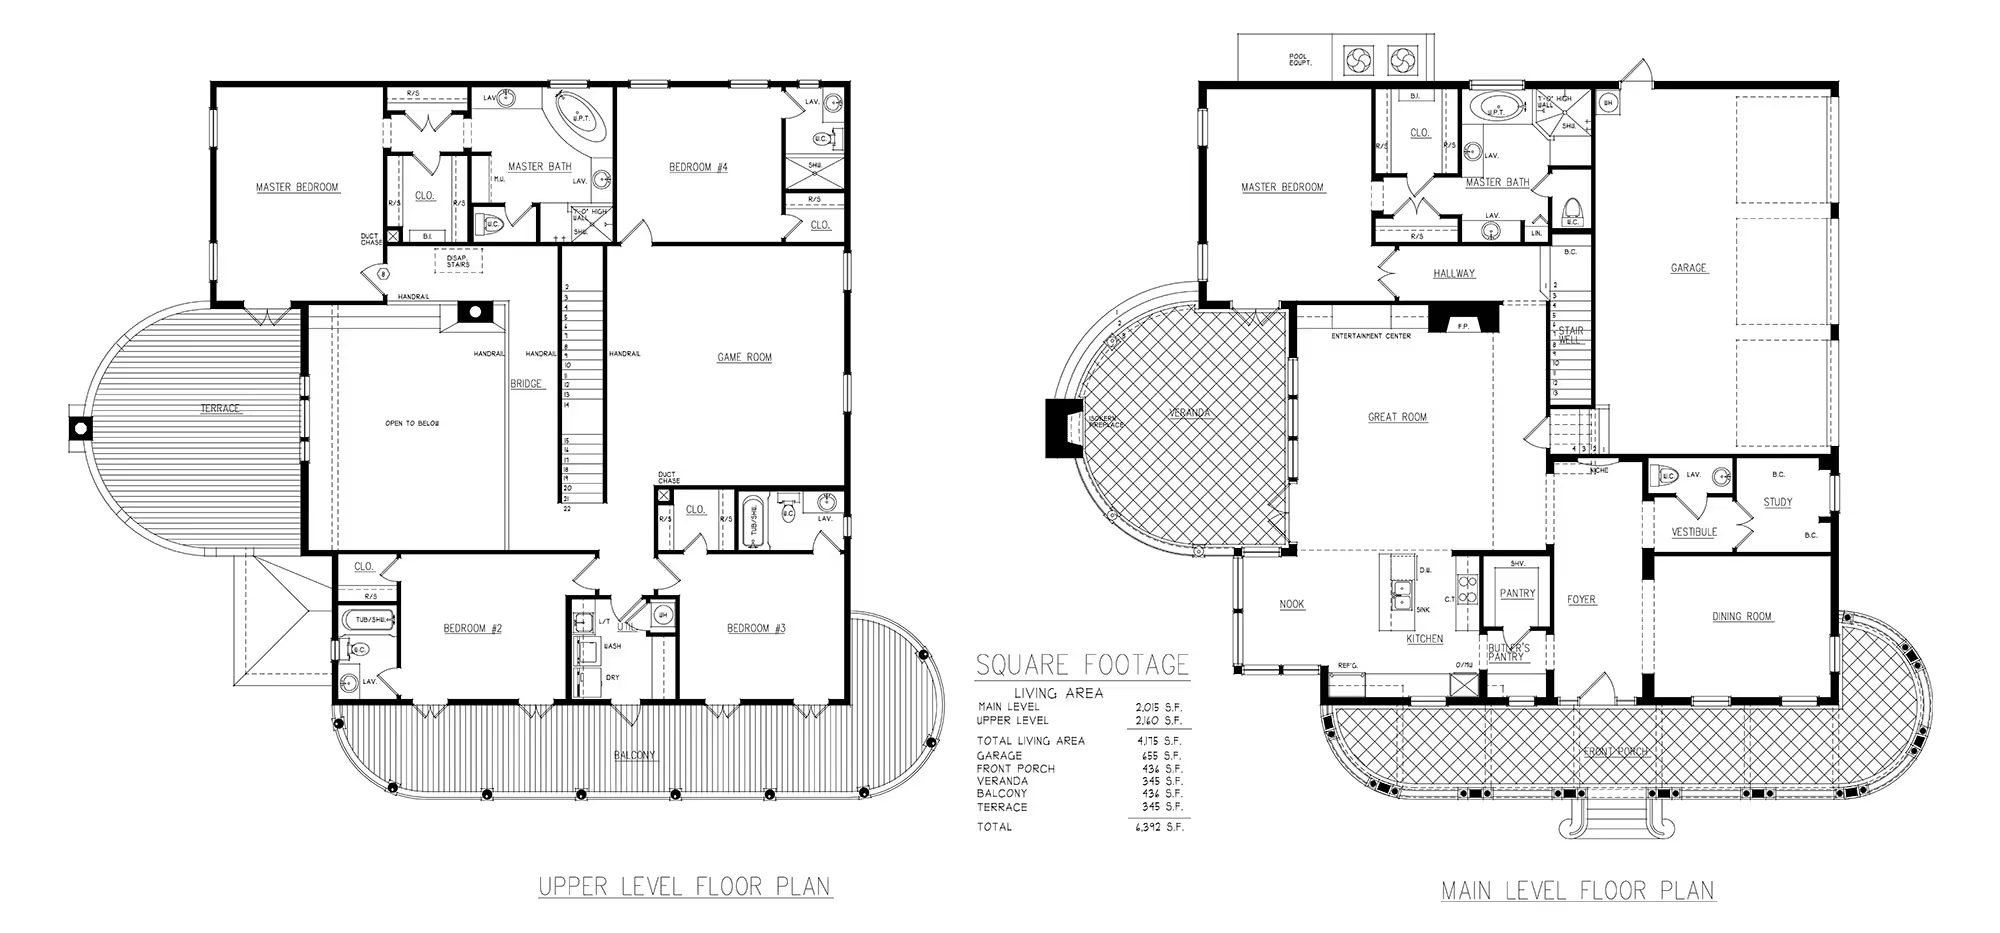
L'Esplanade
5
Bedrooms
5
Full Baths
1
Sq. Feet Living
75.5
Width
64.5
Depth
6392
Sq. Feet Total
Main Style
French
Substyle
Creole
Plan Number
f30-3657
VIEW PLAN
KatrinaCottage888
2
Bedrooms
2
Full Baths
1
Sq. Feet Living
25
Width
52
Depth
1076
Sq. Feet Total
Main Style
American
Substyle
Old Florida
Plan Number
a180-0888
VIEW PLAN
Casa Teresa
6
Bedrooms
5
Full Baths
2
Sq. Feet Living
102
Width
92
Depth
8575
Sq. Feet Total
Main Style
Spanish
Substyle
Spanish Revival
Plan Number
s30-6493
VIEW PLAN
Delft
4
Bedrooms
3
Full Baths
1
Sq. Feet Living
40
Width
75
Depth
3210
Sq. Feet Total
Main Style
Dutch
Substyle
Dutch Colonial
Plan Number
d20-1006
VIEW PLAN
Dorset II
3
Bedrooms
3
Full Baths
1
Sq. Feet Living
45
Width
68
Depth
2325
Sq. Feet Total
Main Style
British
Substyle
Cotswold
Plan Number
b40-5001
VIEW PLAN
Chantilly XVI
1
Bedrooms
1
Full Baths
0
Sq. Feet Living
33
Width
34
Depth
2125
Sq. Feet Total
Main Style
French
Substyle
Acadian
Plan Number
f10-5016
VIEW PLAN
Next
Home Feature Categories:
Multi-Gen