Close
Home
Predesigned House Plans
Custom Home Design
Builder Programs
TND Plan Library
Master Planning
Articles
About
Contact
instagram
FACEBOOK
Pinterest
CONTACT
Styleguide
Changelog
Licensing
Menu
HOUSE
PLANS •
CUSTOM
DESIGN •
BUILDER
PROGRAMS
Lanai/Porch/Veranda
Home Plans by Feature
Category Description:
Lanai/Porch/Veranda
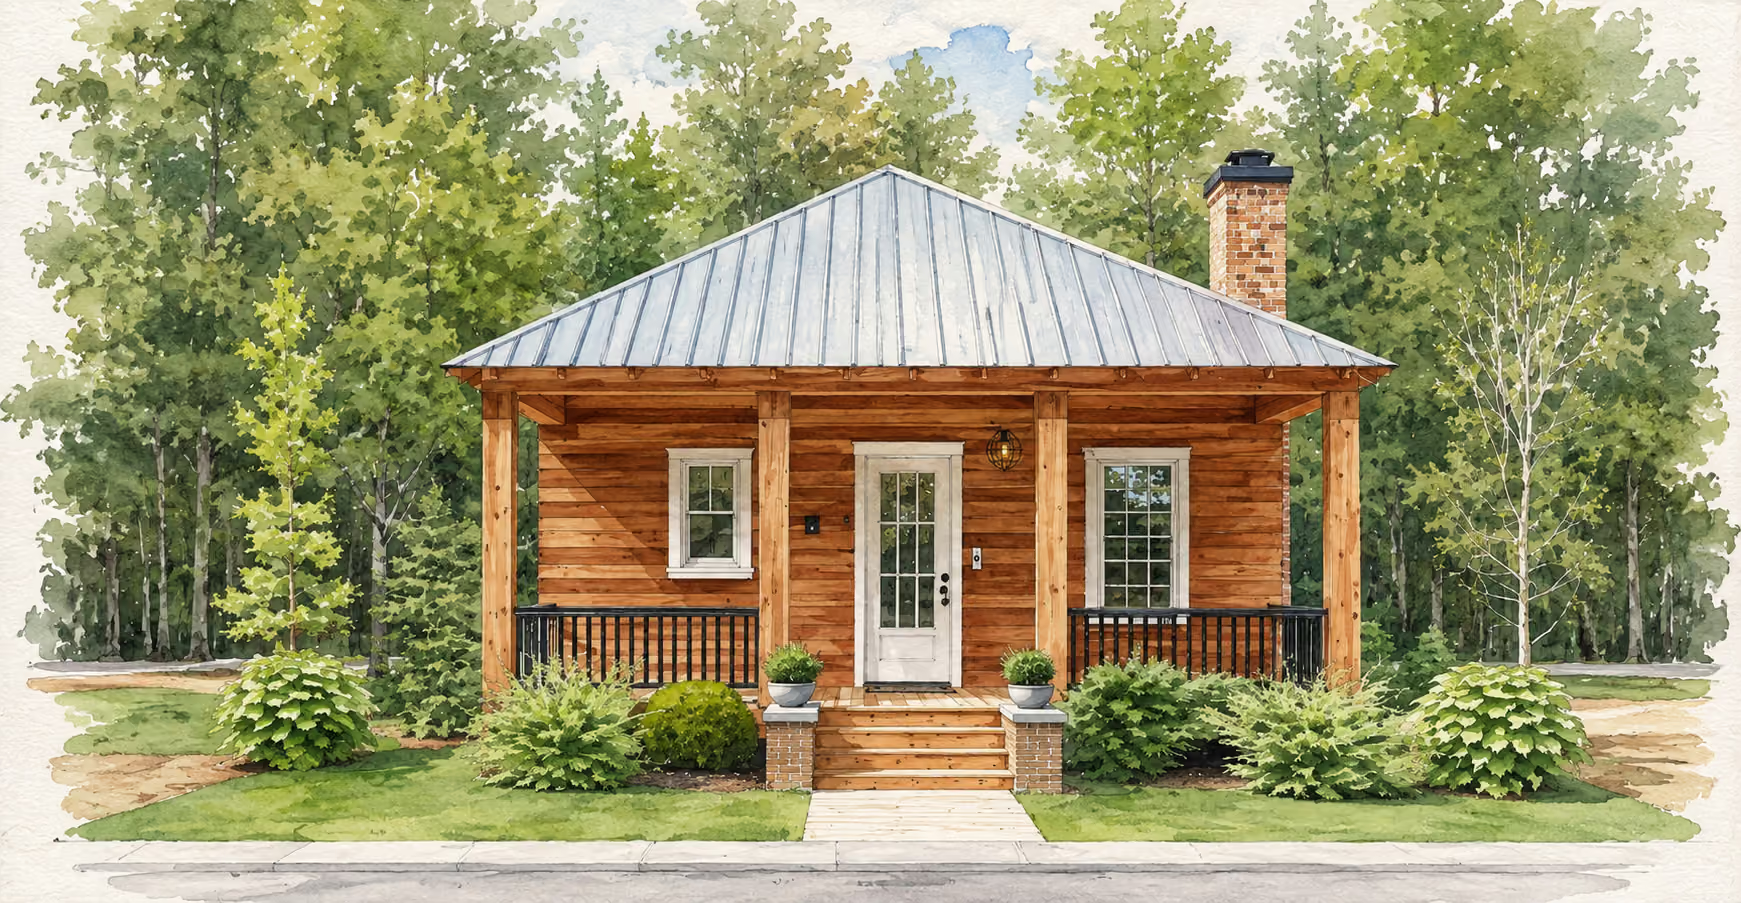
Cypress Hammock I
1
Bedrooms
1
Full Baths
0
Sq. Feet Living
24
Width
33.5
Depth
805
Sq. Feet Total
Main Style
American
Substyle
Old Florida
Plan Number
a180-0613
VIEW PLAN
Montpelier Manor
3
Bedrooms
2
Full Baths
1
Sq. Feet Living
30
Width
85
Depth
2645
Sq. Feet Total
Main Style
American
Substyle
Farmhouse
Plan Number
a80-02645
VIEW PLAN
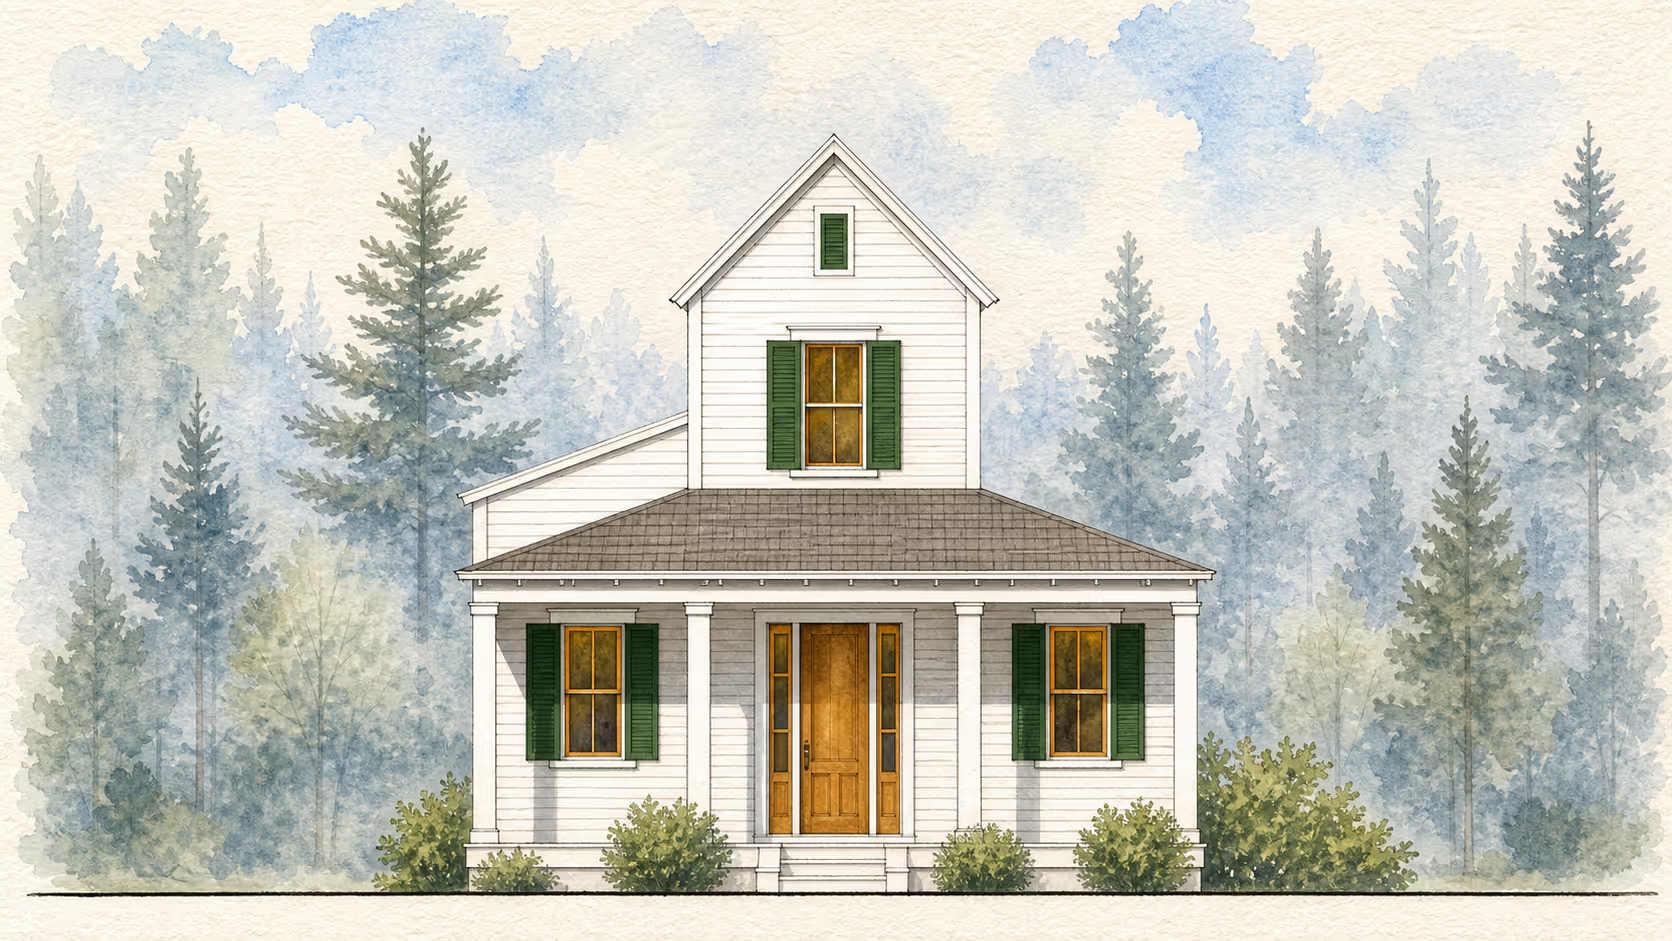
Chantilly V
1
Bedrooms
2
Full Baths
0
Sq. Feet Living
24
Width
34
Depth
1155
Sq. Feet Total
Main Style
French
Substyle
Acadian
Plan Number
f10-5005
VIEW PLAN
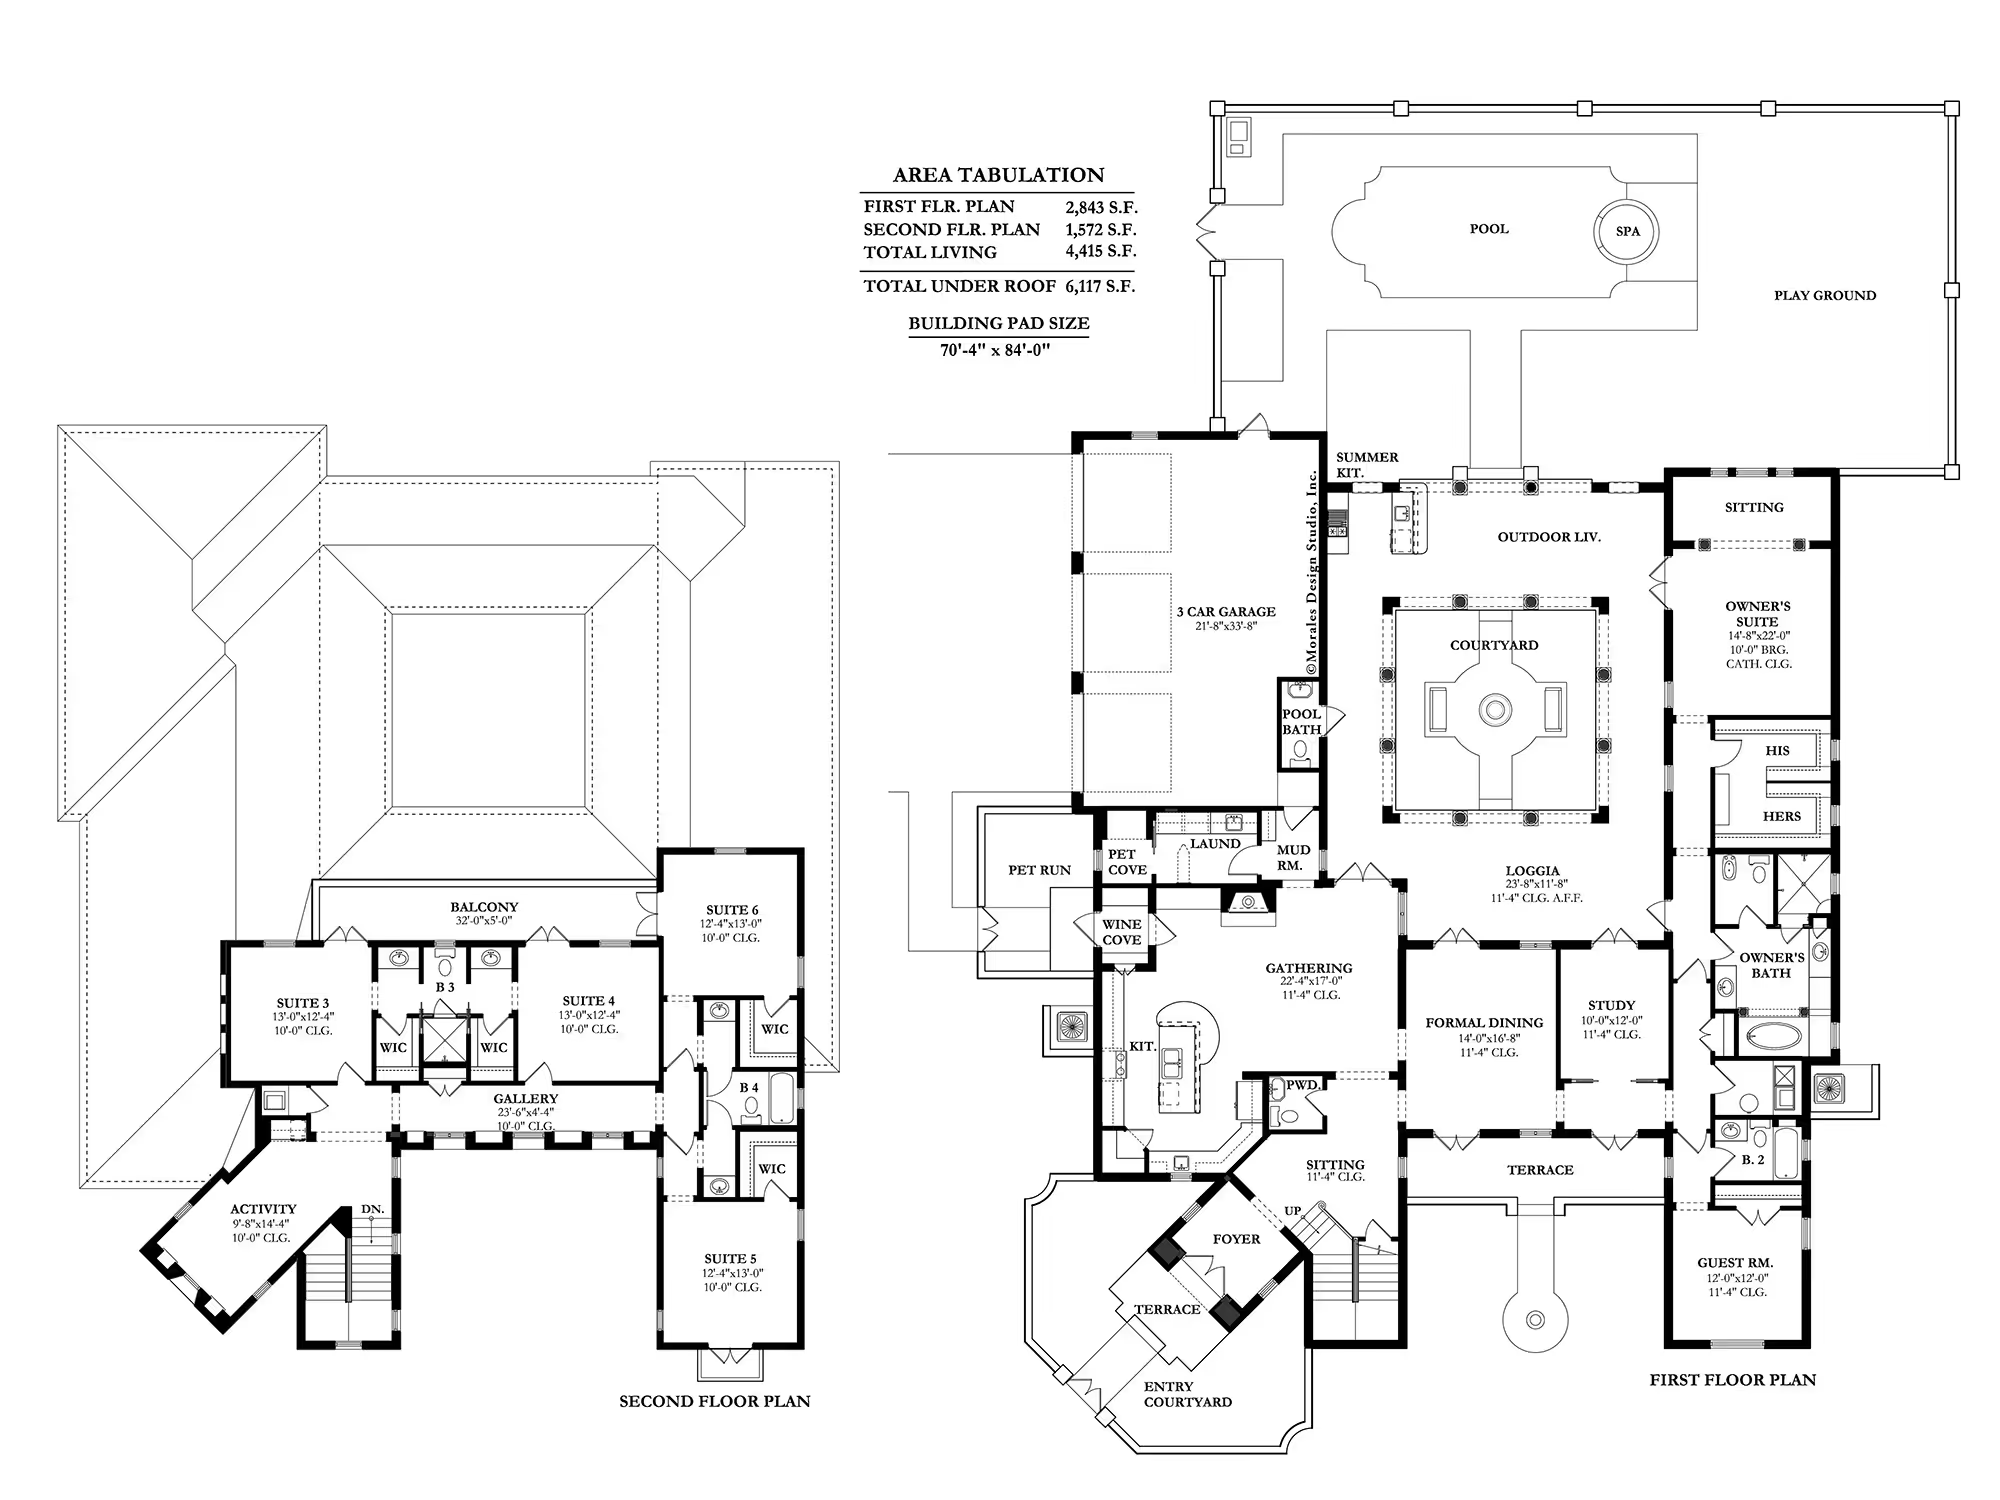
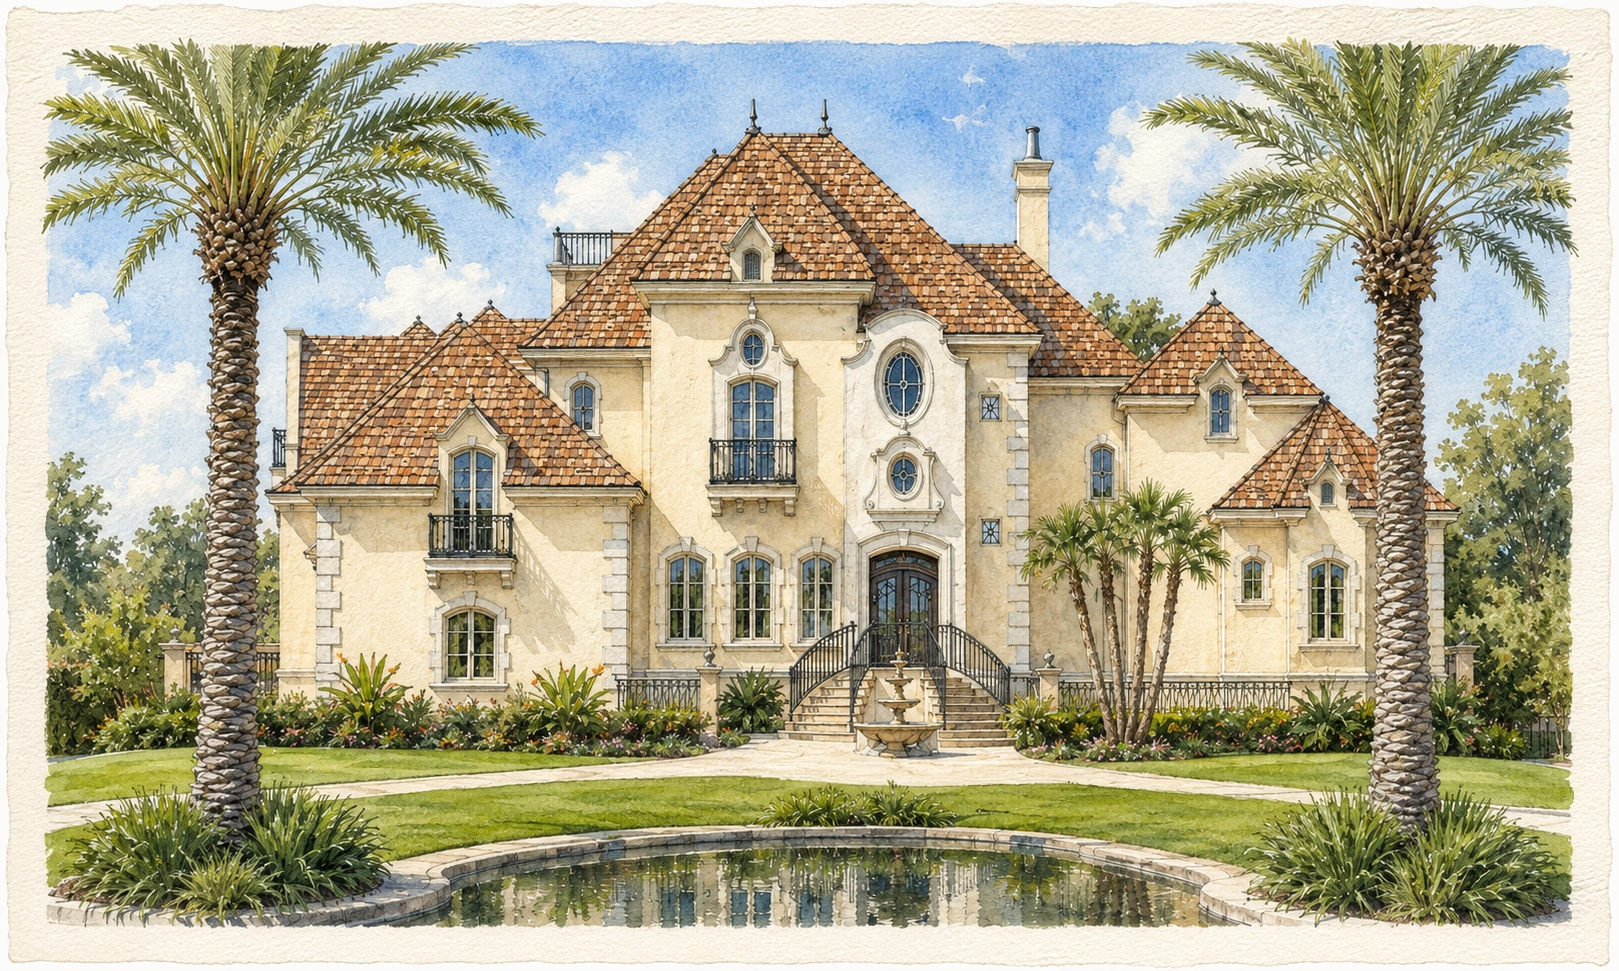
Casa Allegra
6
Bedrooms
4
Full Baths
2
Sq. Feet Living
70.3
Width
84
Depth
6117
Sq. Feet Total
Main Style
Spanish
Substyle
Spanish Revival
Plan Number
s30-4415
VIEW PLAN
Cháteau Le Mans
5
Bedrooms
5
Full Baths
2
Sq. Feet Living
98
Width
121
Depth
8511
Sq. Feet Total
Main Style
French
Substyle
Chateauesque
Plan Number
f40-1143
VIEW PLAN
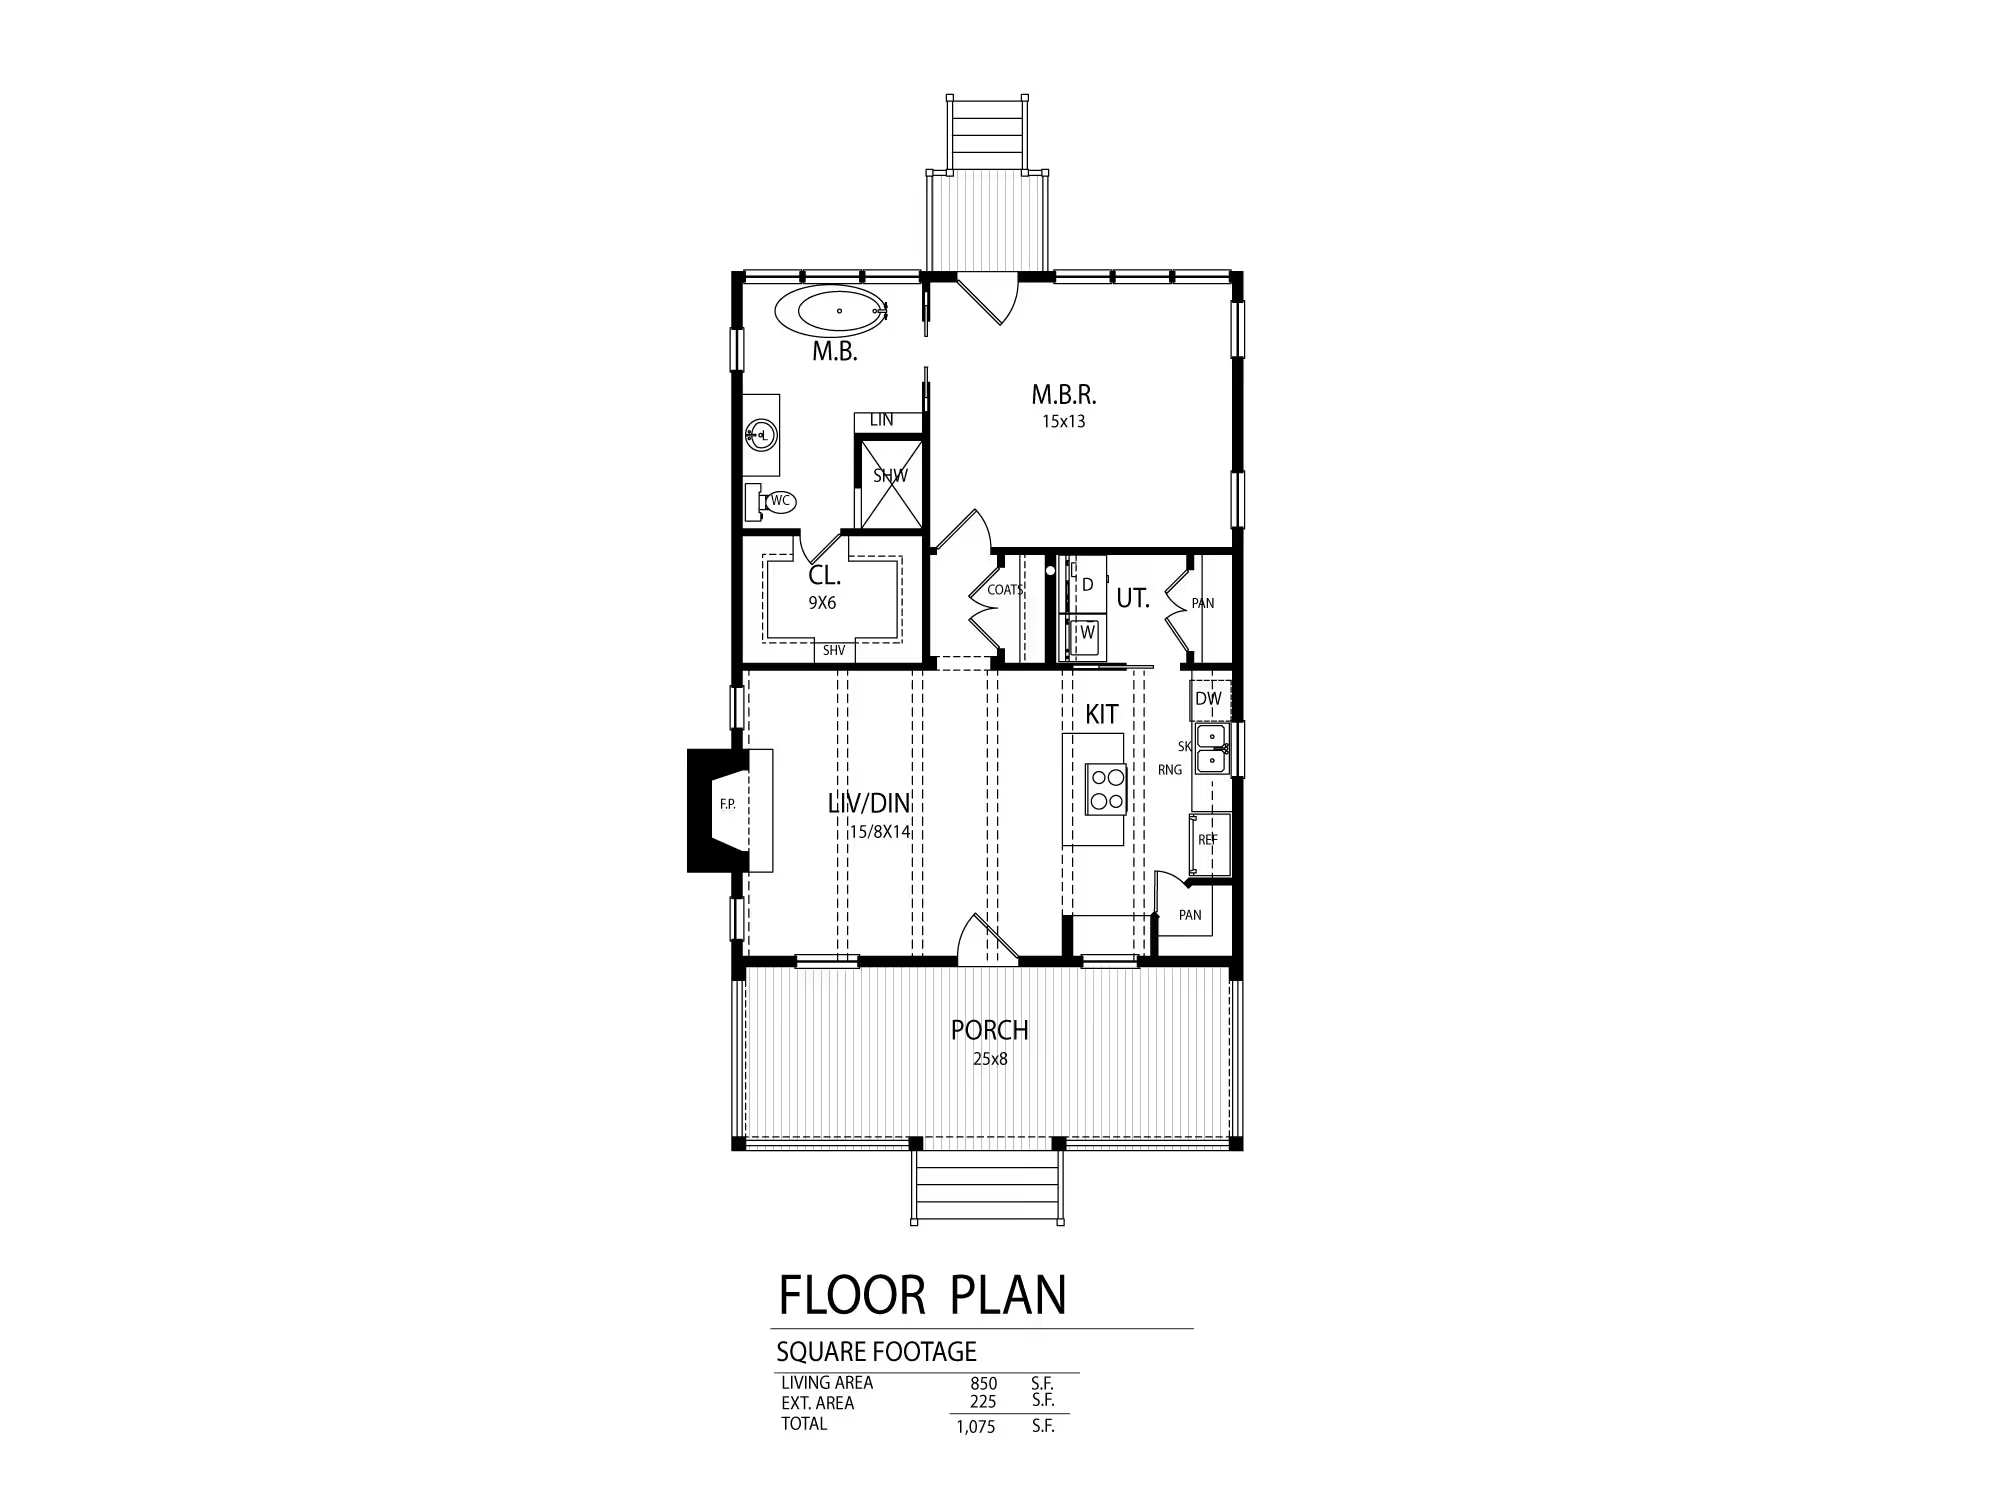
Cypress Hammock III
1
Bedrooms
1
Full Baths
0
Sq. Feet Living
25
Width
43
Depth
1075
Sq. Feet Total
Main Style
American
Substyle
Old Florida
Plan Number
a180-0850
VIEW PLAN
Augusta
3
Bedrooms
2
Full Baths
0
Sq. Feet Living
60
Width
71
Depth
3154
Sq. Feet Total
Main Style
American
Substyle
Georgian
Plan Number
a40-1103
VIEW PLAN
Previous
Home Feature Categories:
Multi-Gen