Close
Home
Predesigned House Plans
Custom Home Design
Builder Programs
TND Plan Library
Master Planning
Articles
About
Contact
instagram
FACEBOOK
Pinterest
CONTACT
Styleguide
Changelog
Licensing
Menu
HOUSE
PLANS •
CUSTOM
DESIGN •
BUILDER
PROGRAMS
Fireplace
Home Plans by Feature
Category Description:
Fireplace
Chantilly X
3
Bedrooms
3
Full Baths
1
Sq. Feet Living
32
Width
44
Depth
1860
Sq. Feet Total
Main Style
French
Substyle
Acadian
Plan Number
f10-5010
VIEW PLAN
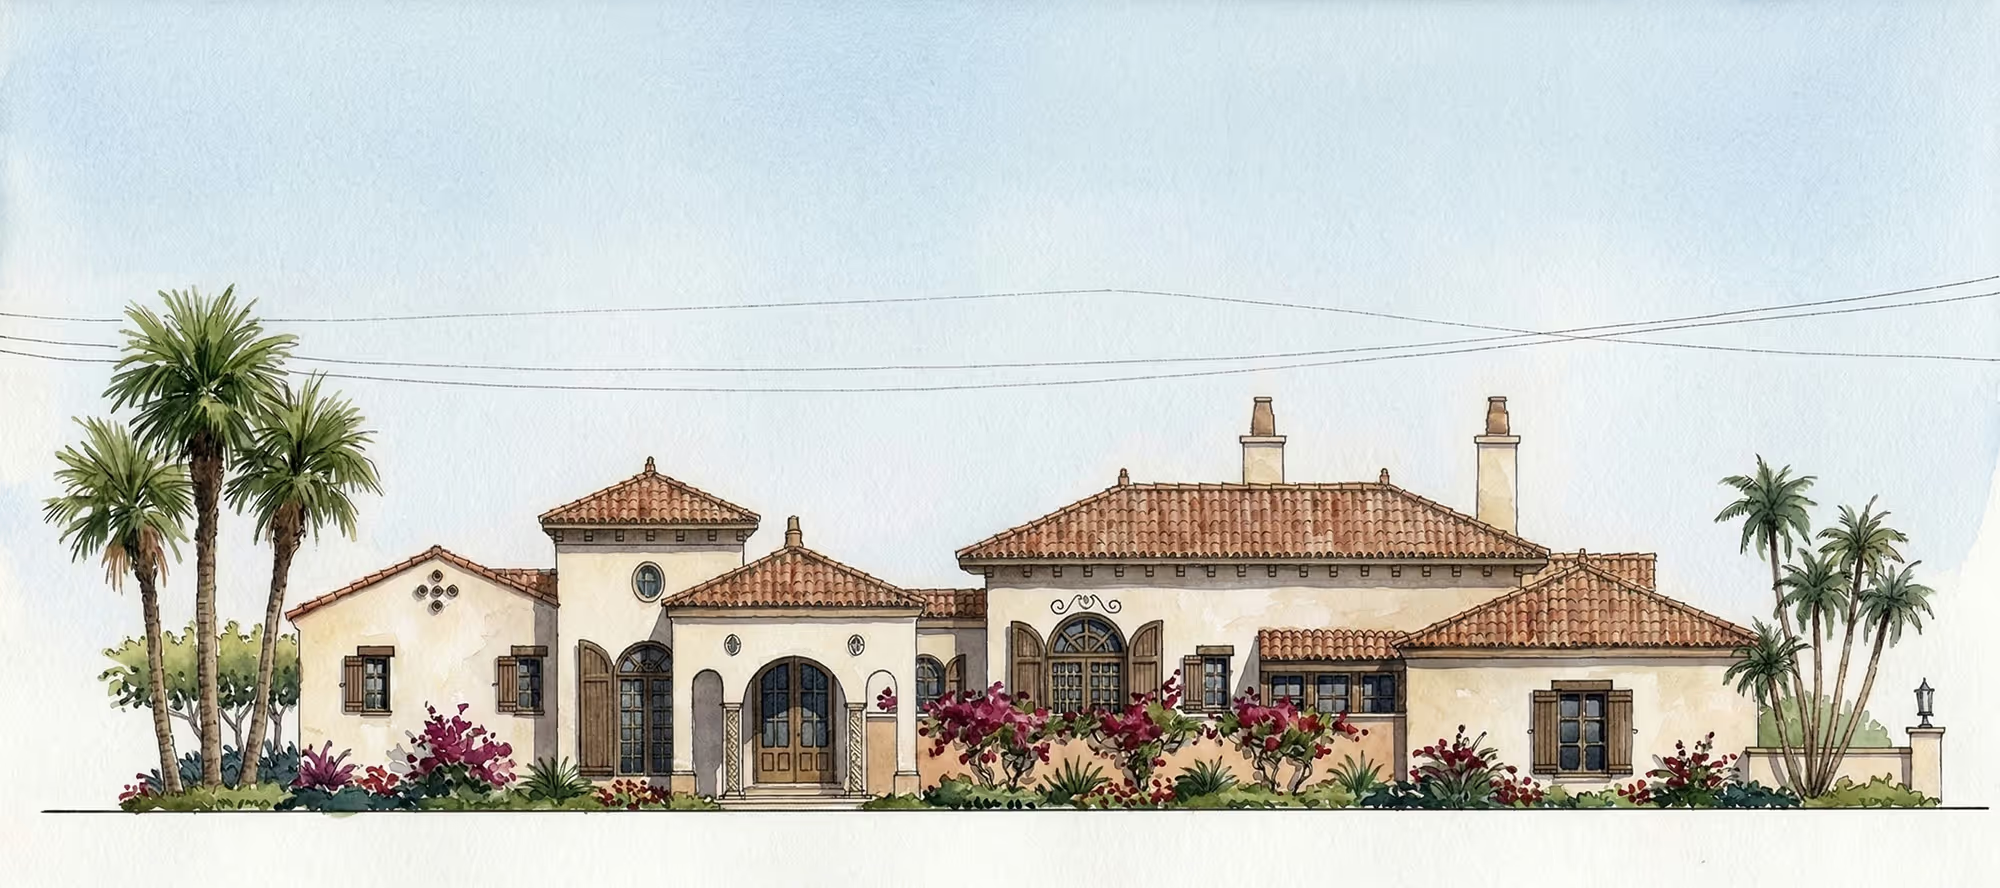
La Segovia II
3
Bedrooms
3
Full Baths
1
Sq. Feet Living
96
Width
98
Depth
4105
Sq. Feet Total
Main Style
Spanish
Substyle
Spanish Revival
Plan Number
s30-1245
VIEW PLAN
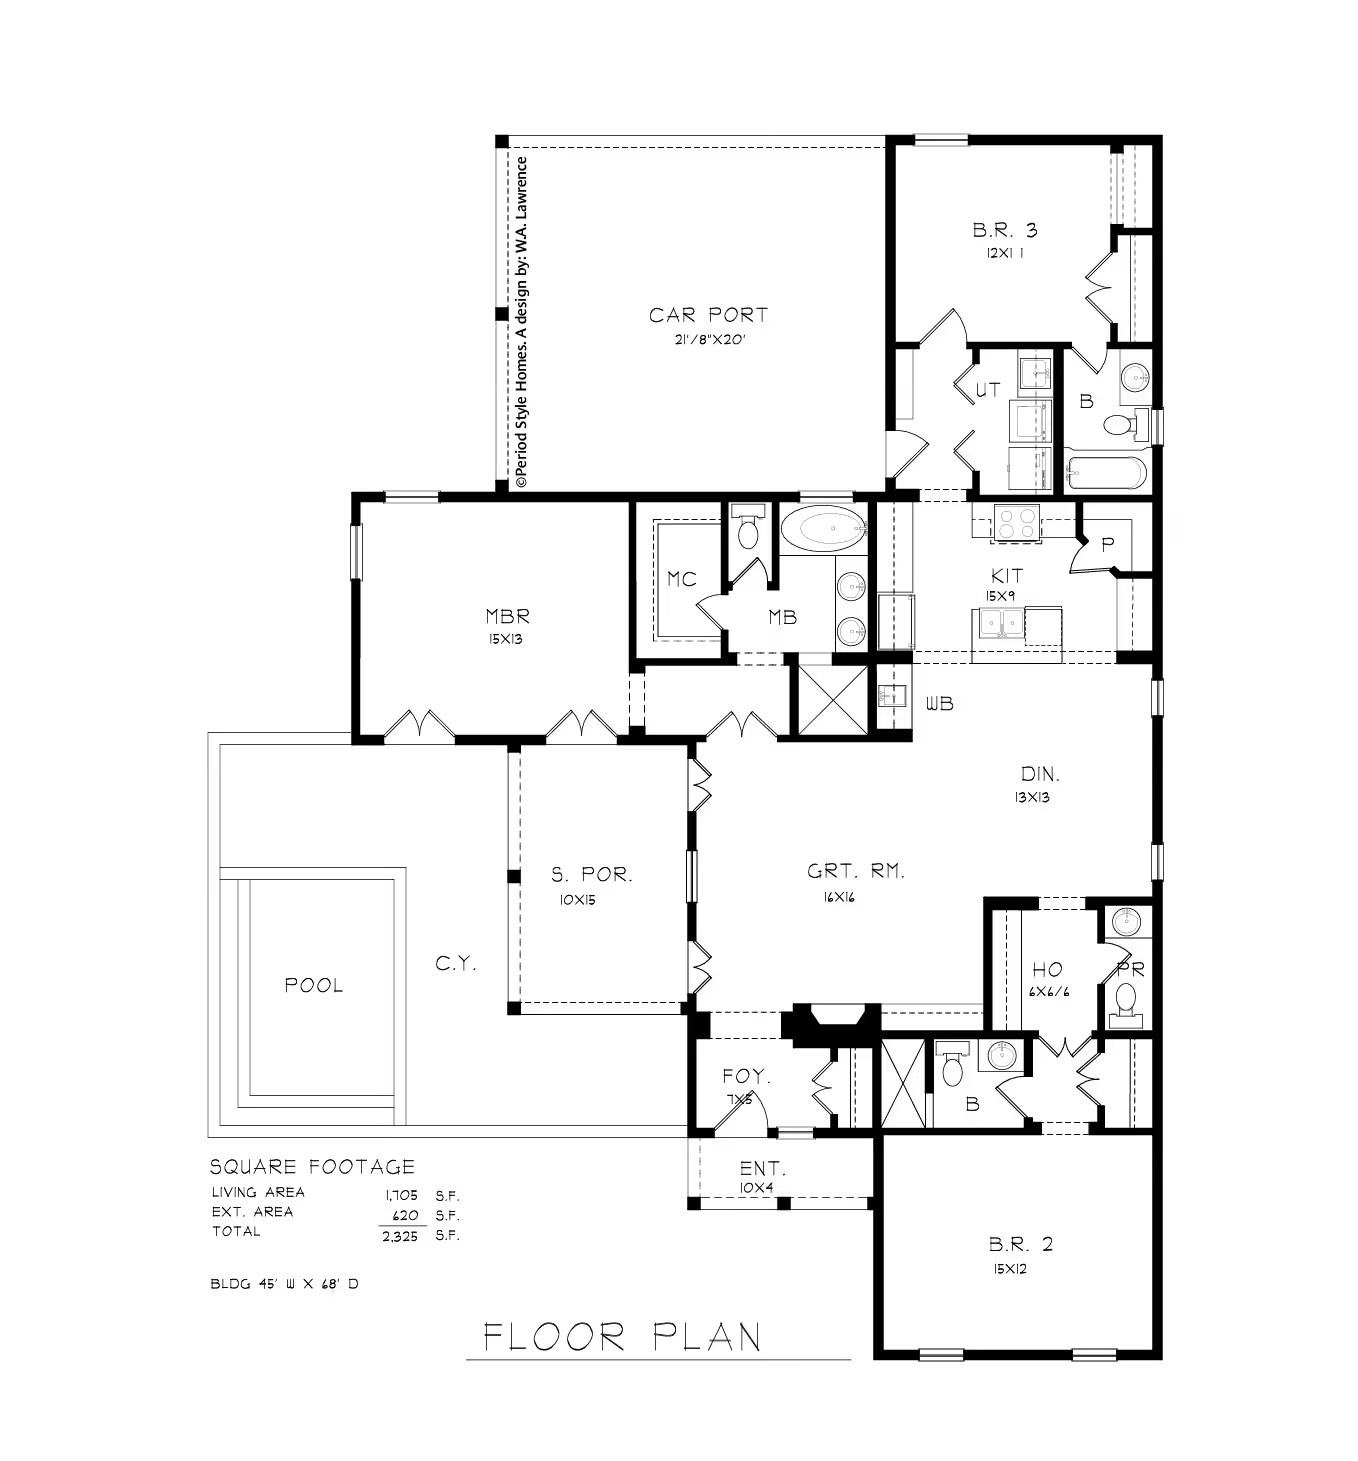
Dorset I
3
Bedrooms
3
Full Baths
1
Sq. Feet Living
45
Width
68
Depth
2325
Sq. Feet Total
Main Style
British
Substyle
Tudor
Plan Number
b30-5001
VIEW PLAN
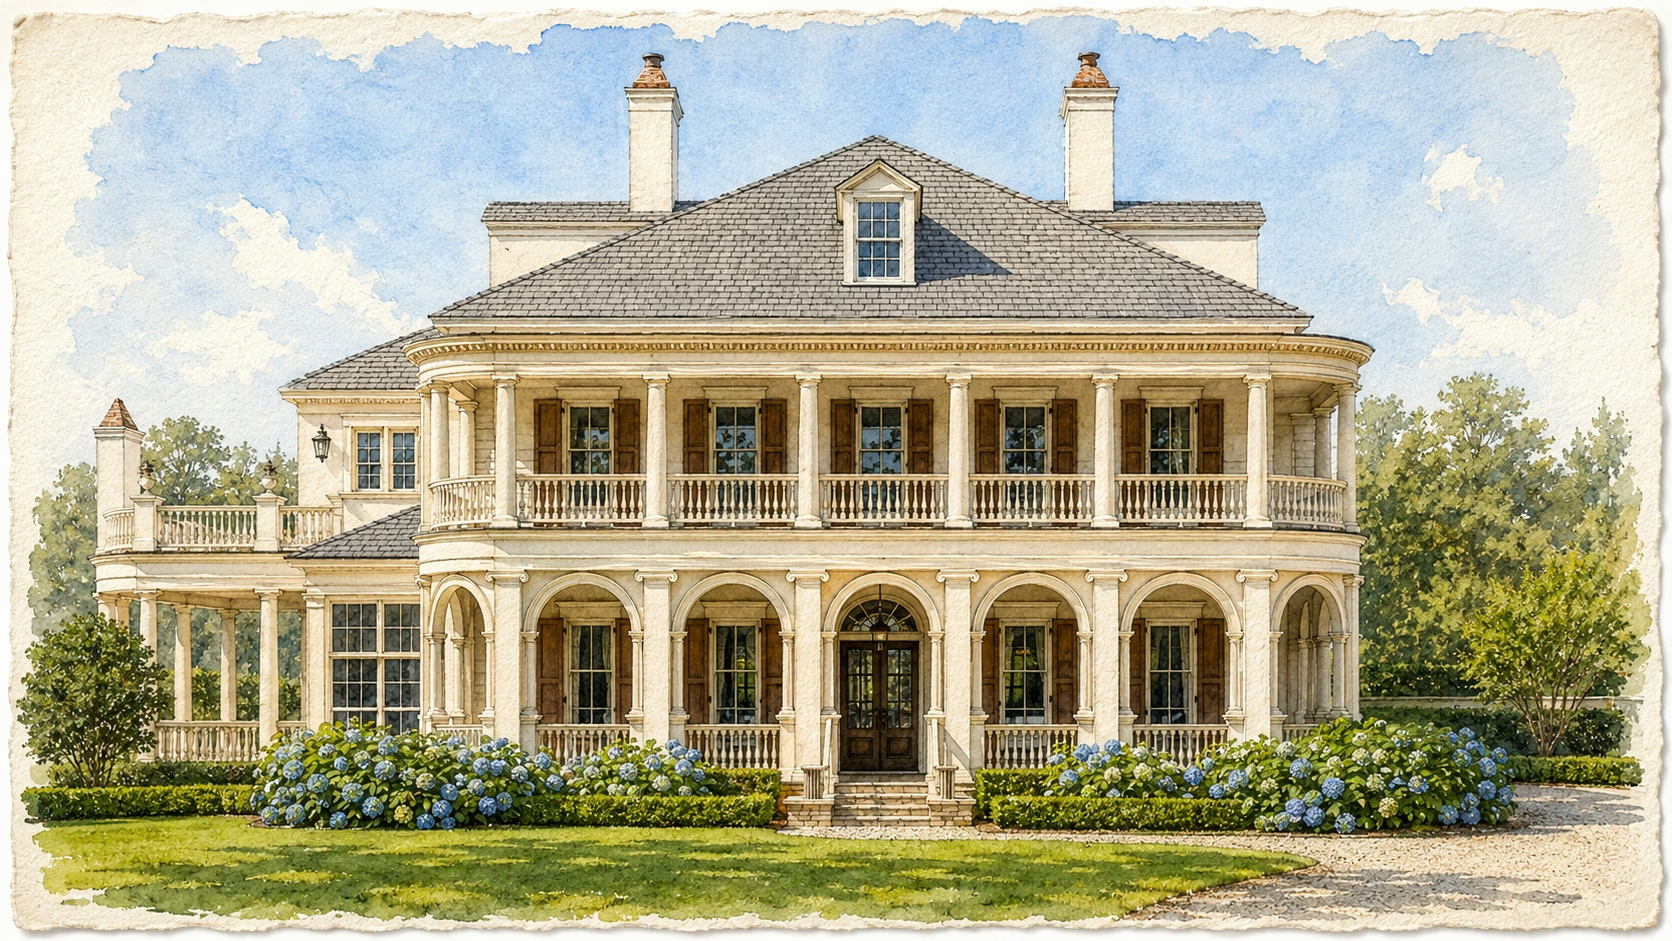
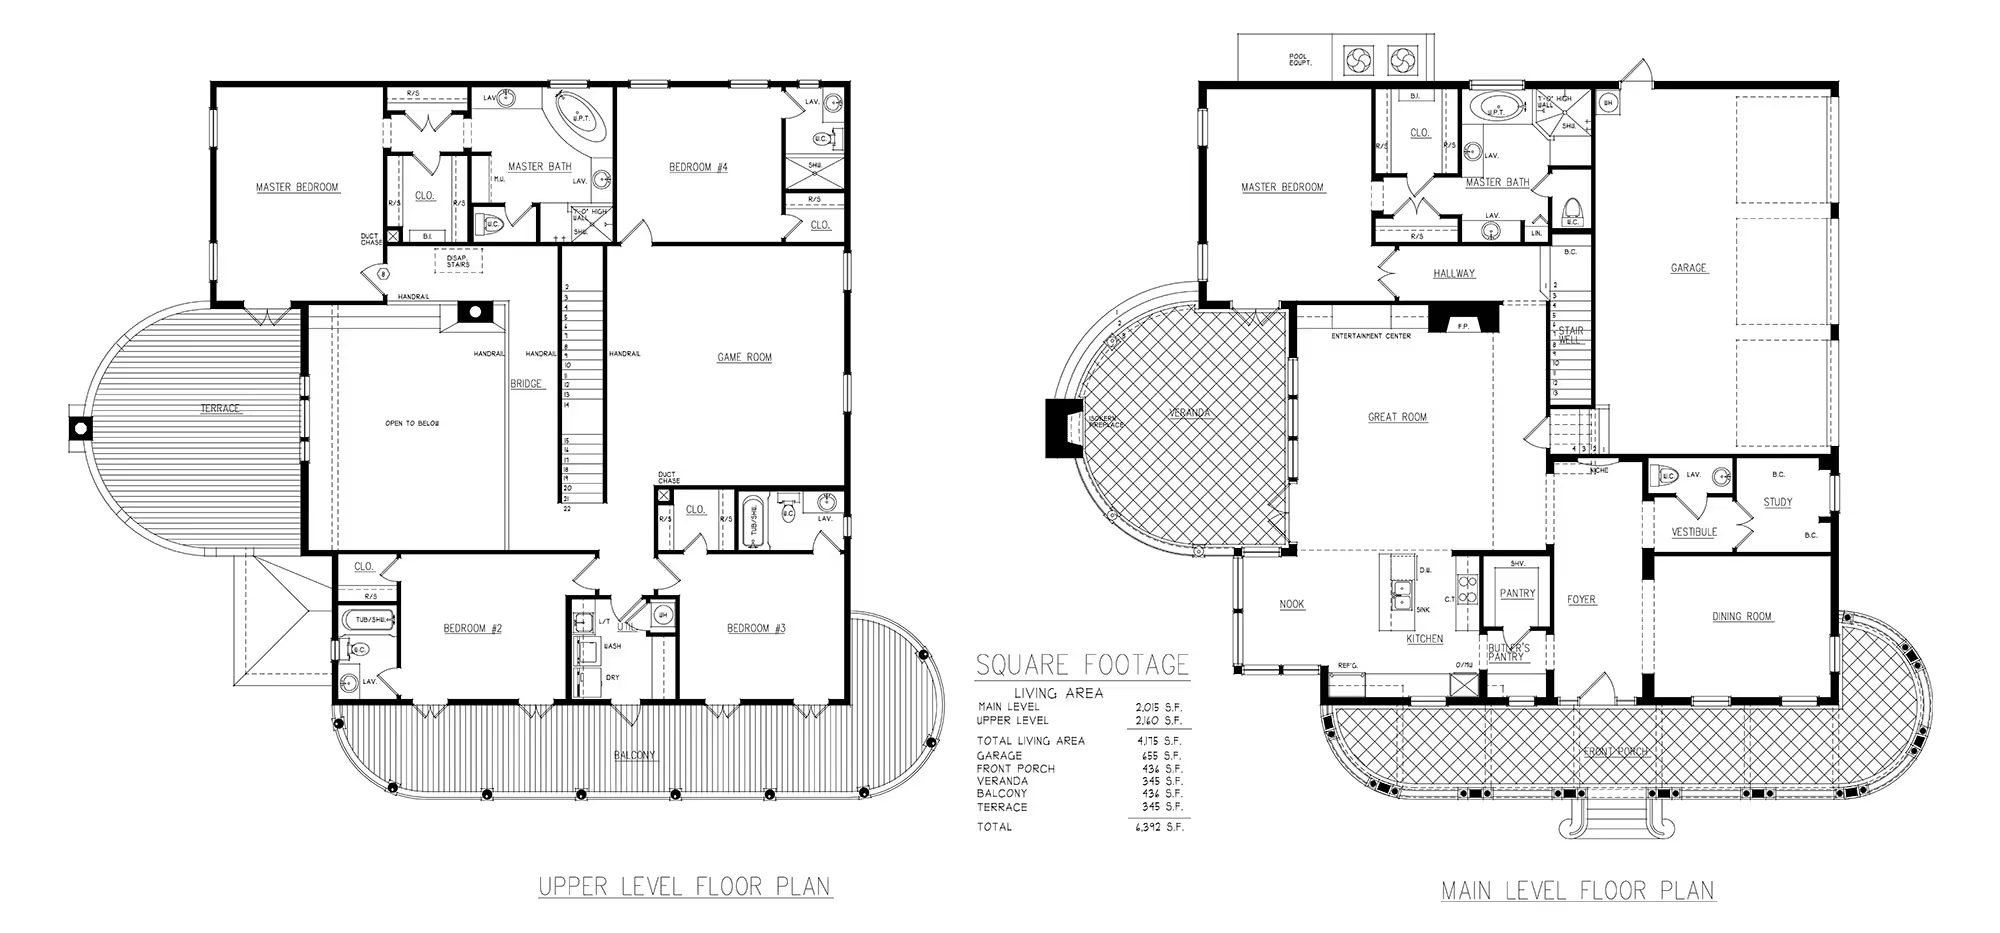
L'Esplanade
5
Bedrooms
5
Full Baths
1
Sq. Feet Living
75.5
Width
64.5
Depth
6392
Sq. Feet Total
Main Style
French
Substyle
Creole
Plan Number
f30-3657
VIEW PLAN
Arroyo de Caliza
3
Bedrooms
2
Full Baths
1
Sq. Feet Living
45
Width
54
Depth
2090
Sq. Feet Total
Main Style
Spanish
Substyle
Mission
Plan Number
s20-0401
VIEW PLAN
Norwich Grove
3
Bedrooms
3
Full Baths
1
Sq. Feet Living
45
Width
55
Depth
2380
Sq. Feet Total
Main Style
British
Substyle
East Anglia
Plan Number
b80-7004
VIEW PLAN
Villa Maggiore
7
Bedrooms
8
Full Baths
2
Sq. Feet Living
112
Width
61
Depth
12880
Sq. Feet Total
Main Style
Italian
Substyle
Tuscan
Plan Number
i10-11243
VIEW PLAN
Chantilly XVII
3
Bedrooms
2
Full Baths
1
Sq. Feet Living
60
Width
90
Depth
1
Sq. Feet Total
Main Style
French
Substyle
Acadian
Plan Number
f10-5017
VIEW PLAN
Warwickshire
3
Bedrooms
3
Full Baths
1
Sq. Feet Living
45
Width
55
Depth
2380
Sq. Feet Total
Main Style
British
Substyle
Tudor
Plan Number
b30-7004
VIEW PLAN
Villa Monte Cassino
4
Bedrooms
4
Full Baths
1
Sq. Feet Living
84
Width
118
Depth
4460
Sq. Feet Total
Main Style
Spanish
Substyle
Spanish Revival
Plan Number
s10-1492
VIEW PLAN
Henley
3
Bedrooms
2
Full Baths
1
Sq. Feet Living
40
Width
61
Depth
2300
Sq. Feet Total
Main Style
British
Substyle
Tudor
Plan Number
b30-7006
VIEW PLAN
Dorset II
3
Bedrooms
3
Full Baths
1
Sq. Feet Living
45
Width
68
Depth
2325
Sq. Feet Total
Main Style
British
Substyle
Cotswold
Plan Number
b40-5001
VIEW PLAN
Aldeburgh
3
Bedrooms
2
Full Baths
1
Sq. Feet Living
40
Width
61
Depth
2300
Sq. Feet Total
Main Style
British
Substyle
East Anglia
Plan Number
b80-7006
VIEW PLAN
Cháteau Le Mans
5
Bedrooms
5
Full Baths
2
Sq. Feet Living
98
Width
121
Depth
8511
Sq. Feet Total
Main Style
French
Substyle
Chateauesque
Plan Number
f40-1143
VIEW PLAN
Burford
3
Bedrooms
2
Full Baths
1
Sq. Feet Living
40
Width
67
Depth
2510
Sq. Feet Total
Main Style
British
Substyle
Cotswold
Plan Number
b40-7005
VIEW PLAN
Stratford
3
Bedrooms
2
Full Baths
1
Sq. Feet Living
40
Width
67
Depth
2510
Sq. Feet Total
Main Style
British
Substyle
Tudor
Plan Number
b30-7005
VIEW PLAN
Next
Home Feature Categories:
Multi-Gen