



Search Filters

Use search filters to update house plans instantly. Bookmark or copy the URL to save your filters.

search by plan name or number
bedrooms
bathrooms
stories
Square Footage (air-conditioned space)
Max Width (ft.)
value
Max depth (ft.)
value
Oops! We hit a snag. Please refresh the page and try again.

Active Filters:

Tag Name
Tag Value
Currently Showing 00  Results

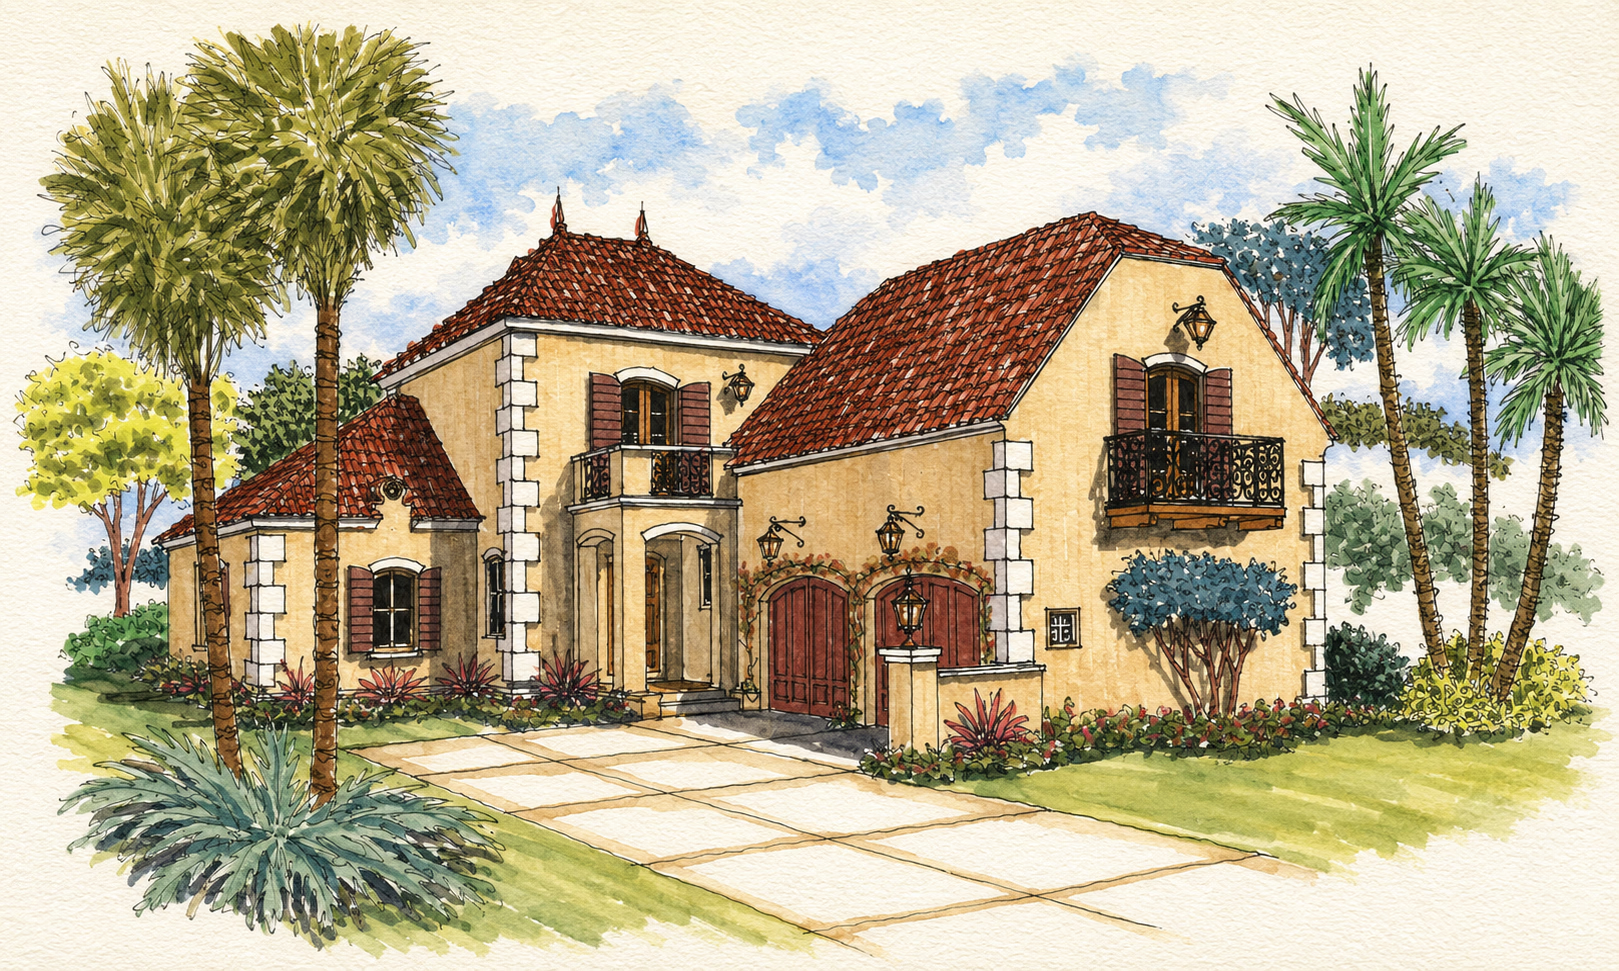
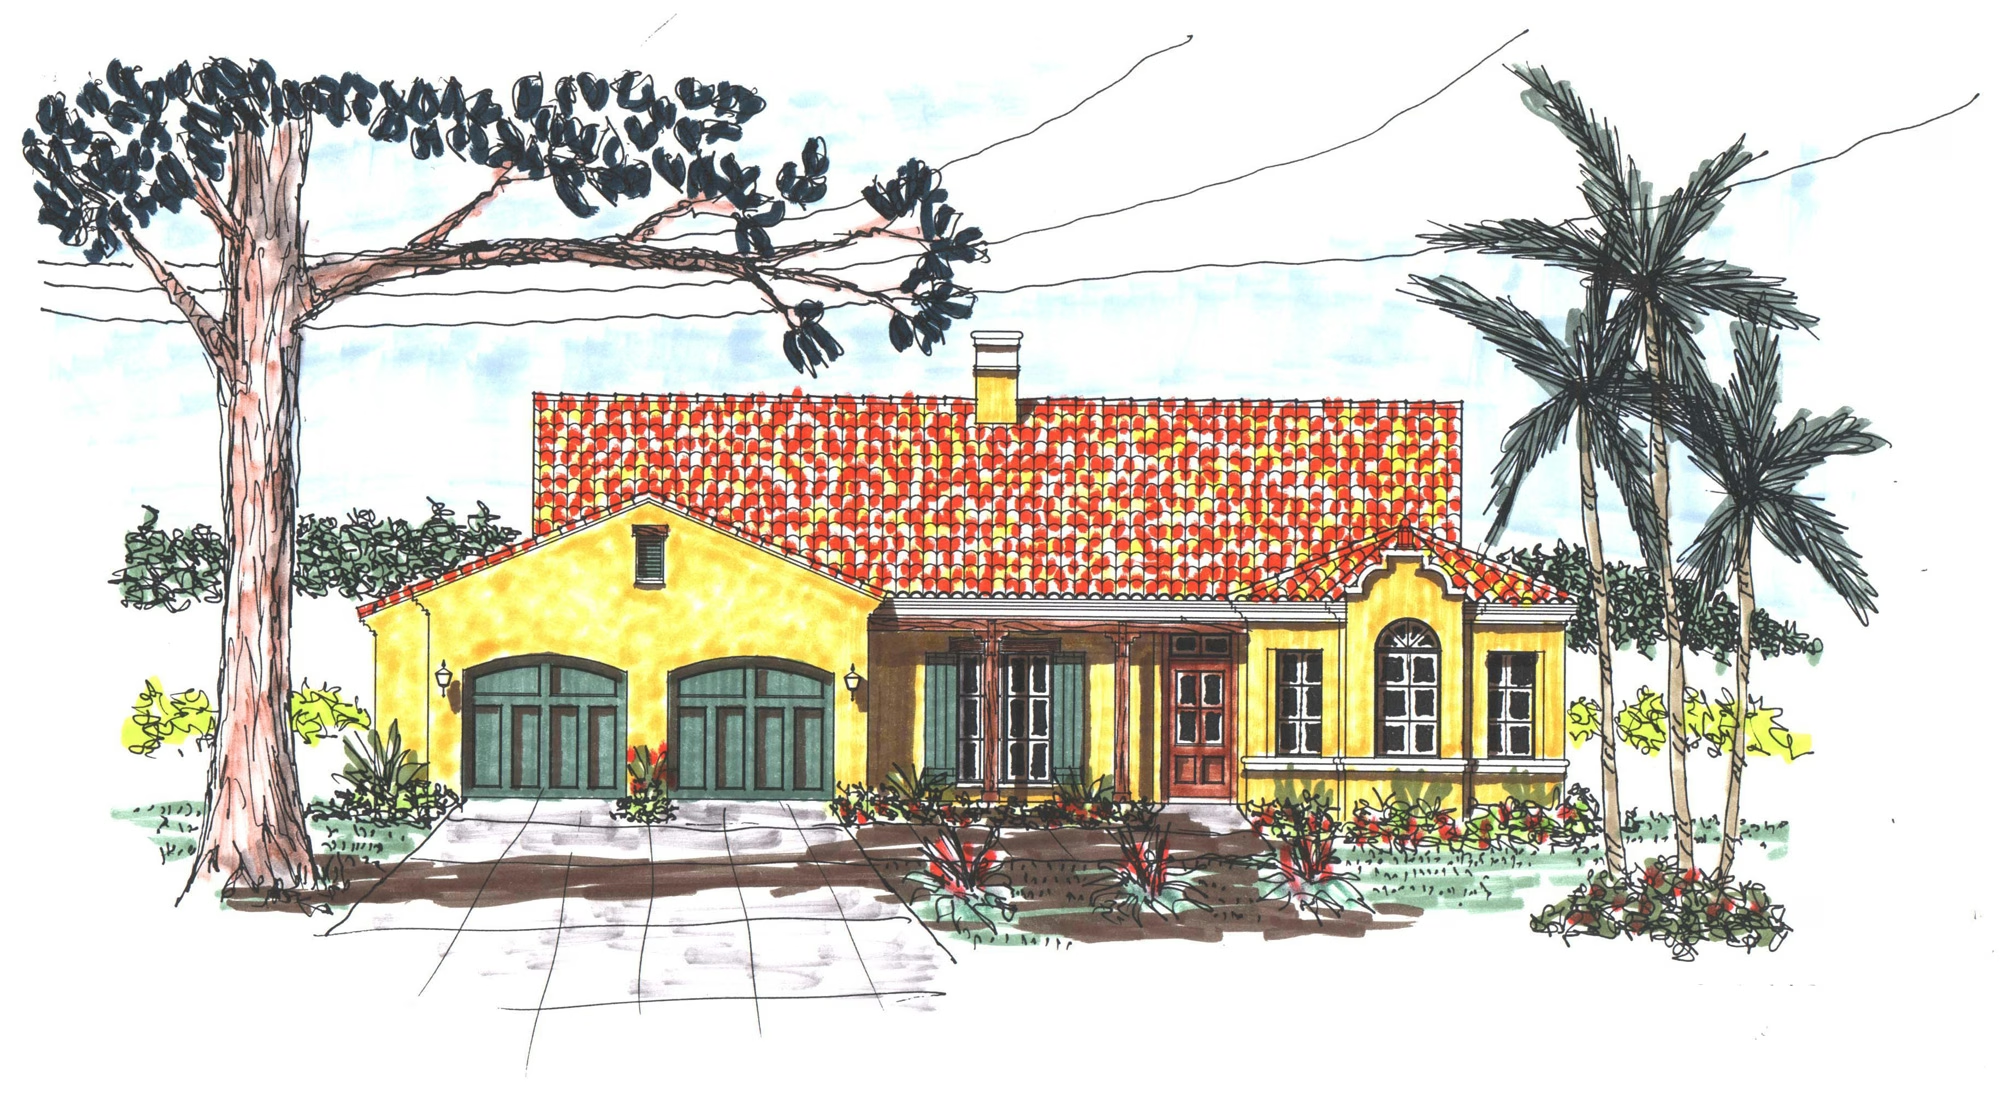
Le Bordeaux

Icon square footage
1826
Living
|
2594
Total Area
icon house dimensions
49
WIDTH
70
DEPTH
icon- bedroom count
3
Bedrooms
icon- bathroom count
2
Full
Baths
|
1
Half
Baths
Plan #
f70-1301
Plan Style
French
:
French Country
false
2
Side-load Garage
No items found.
VIEW PLAN

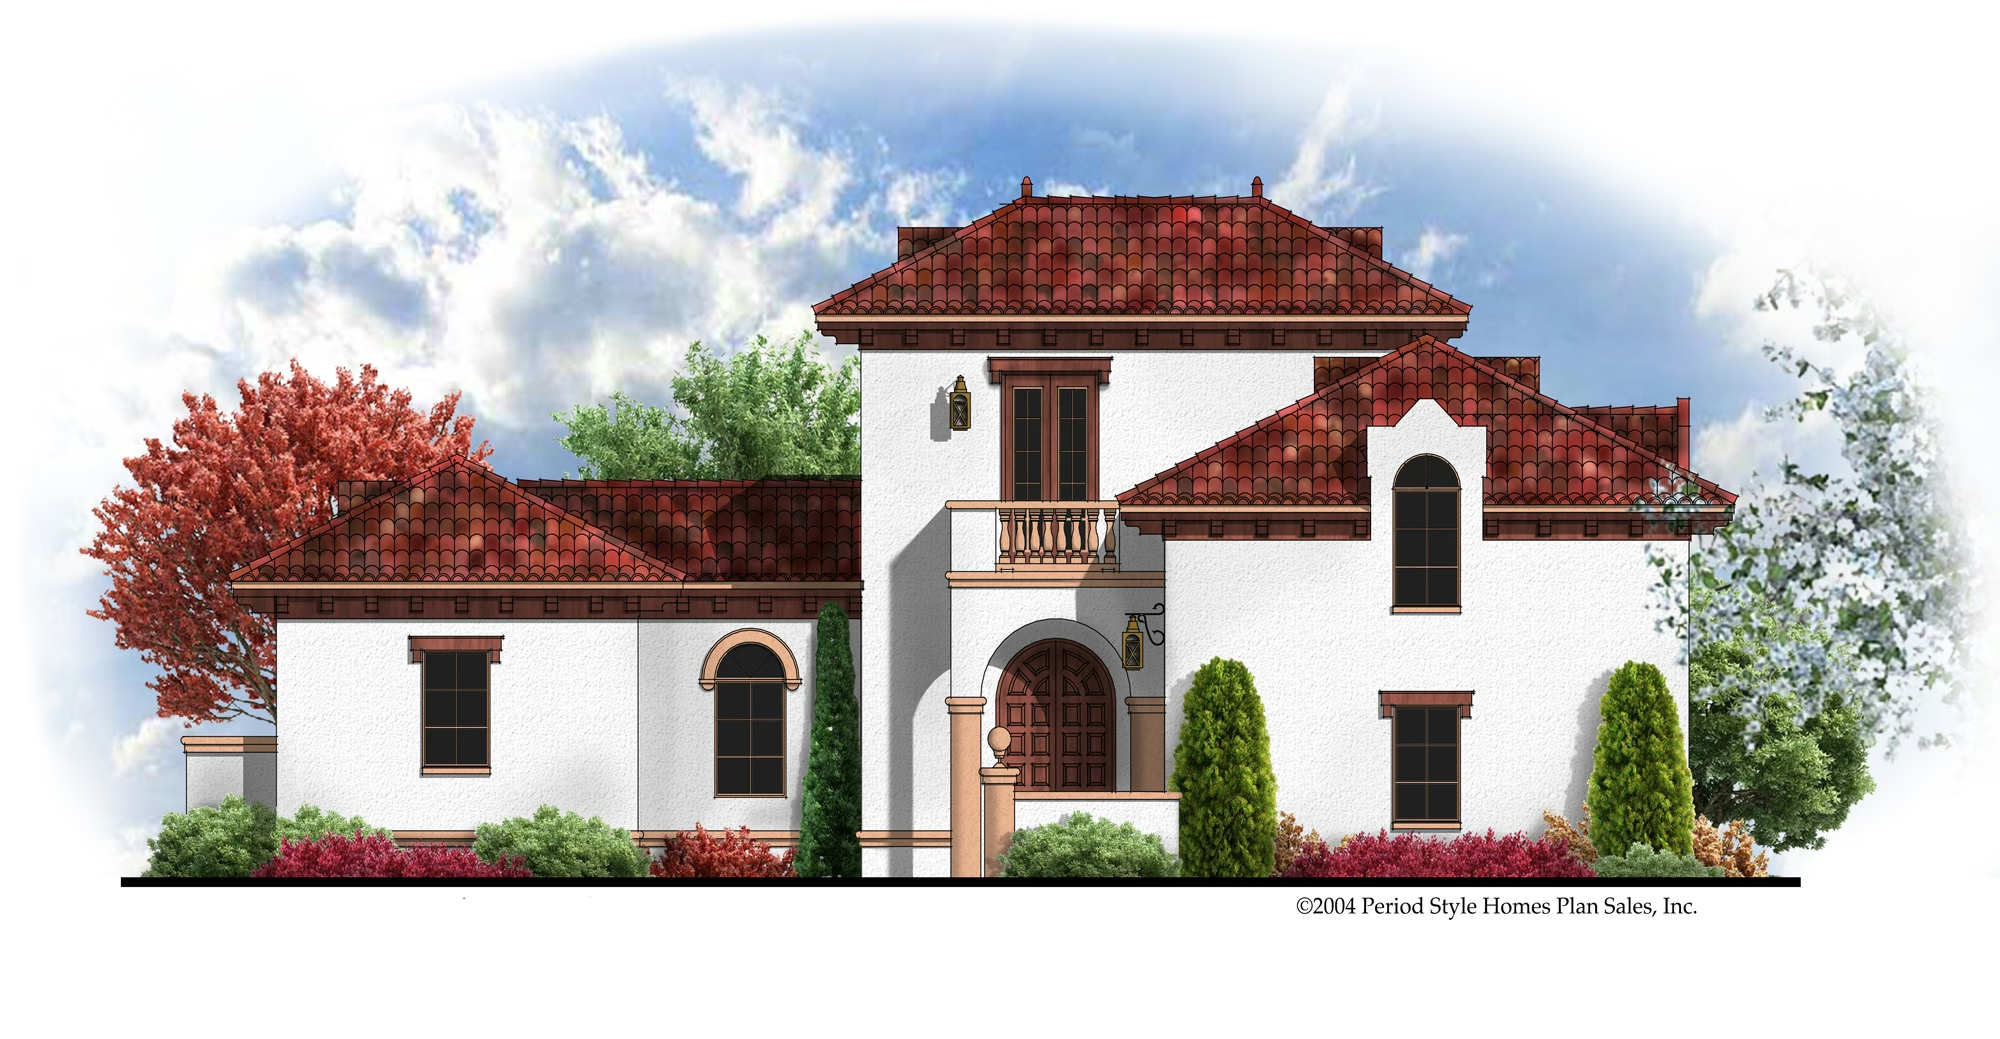
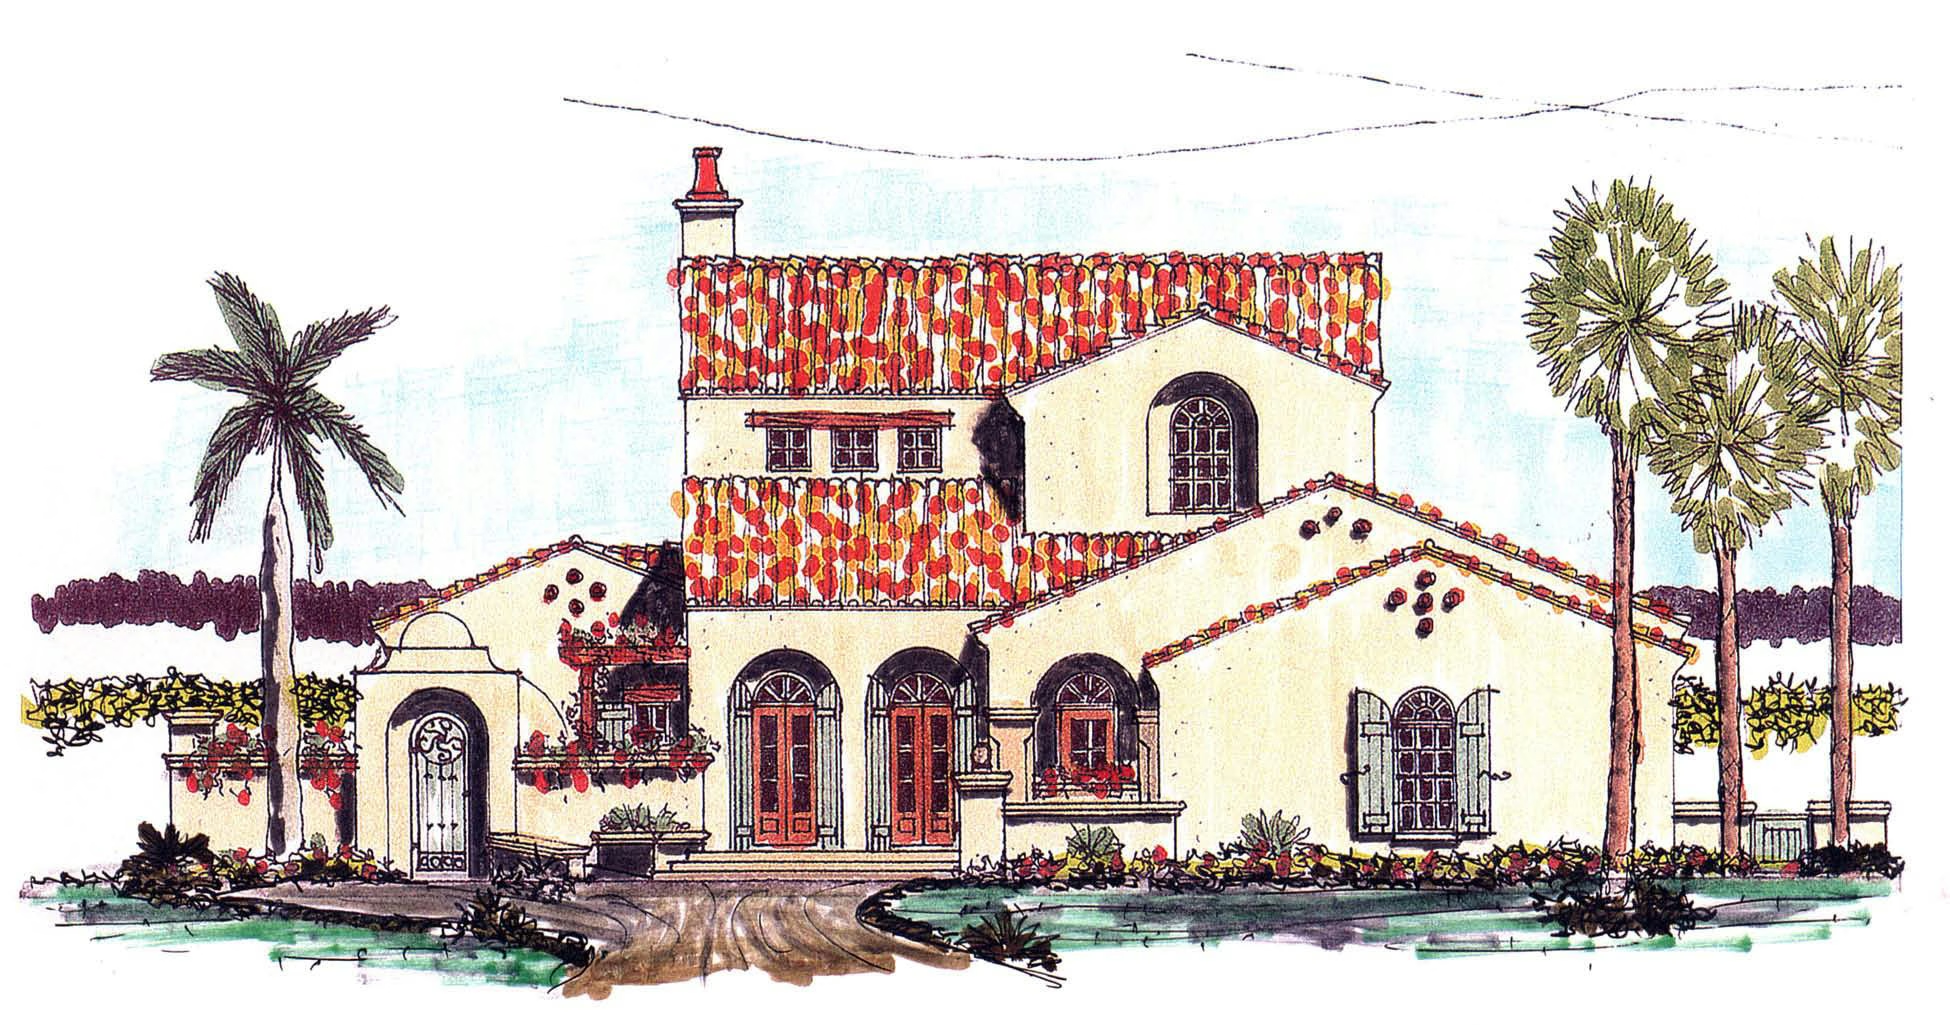
Casa de Angeles II

Icon square footage
2525
Living
|
4518
Total Area
icon house dimensions
65
WIDTH
85
DEPTH
icon- bedroom count
3
Bedrooms
icon- bathroom count
3
Full
Baths
|
1
Half
Baths
Plan #
s30-1495
Plan Style
Spanish
:
Spanish Revival
false
2
Motor Court or J-Load
No items found.
VIEW PLAN

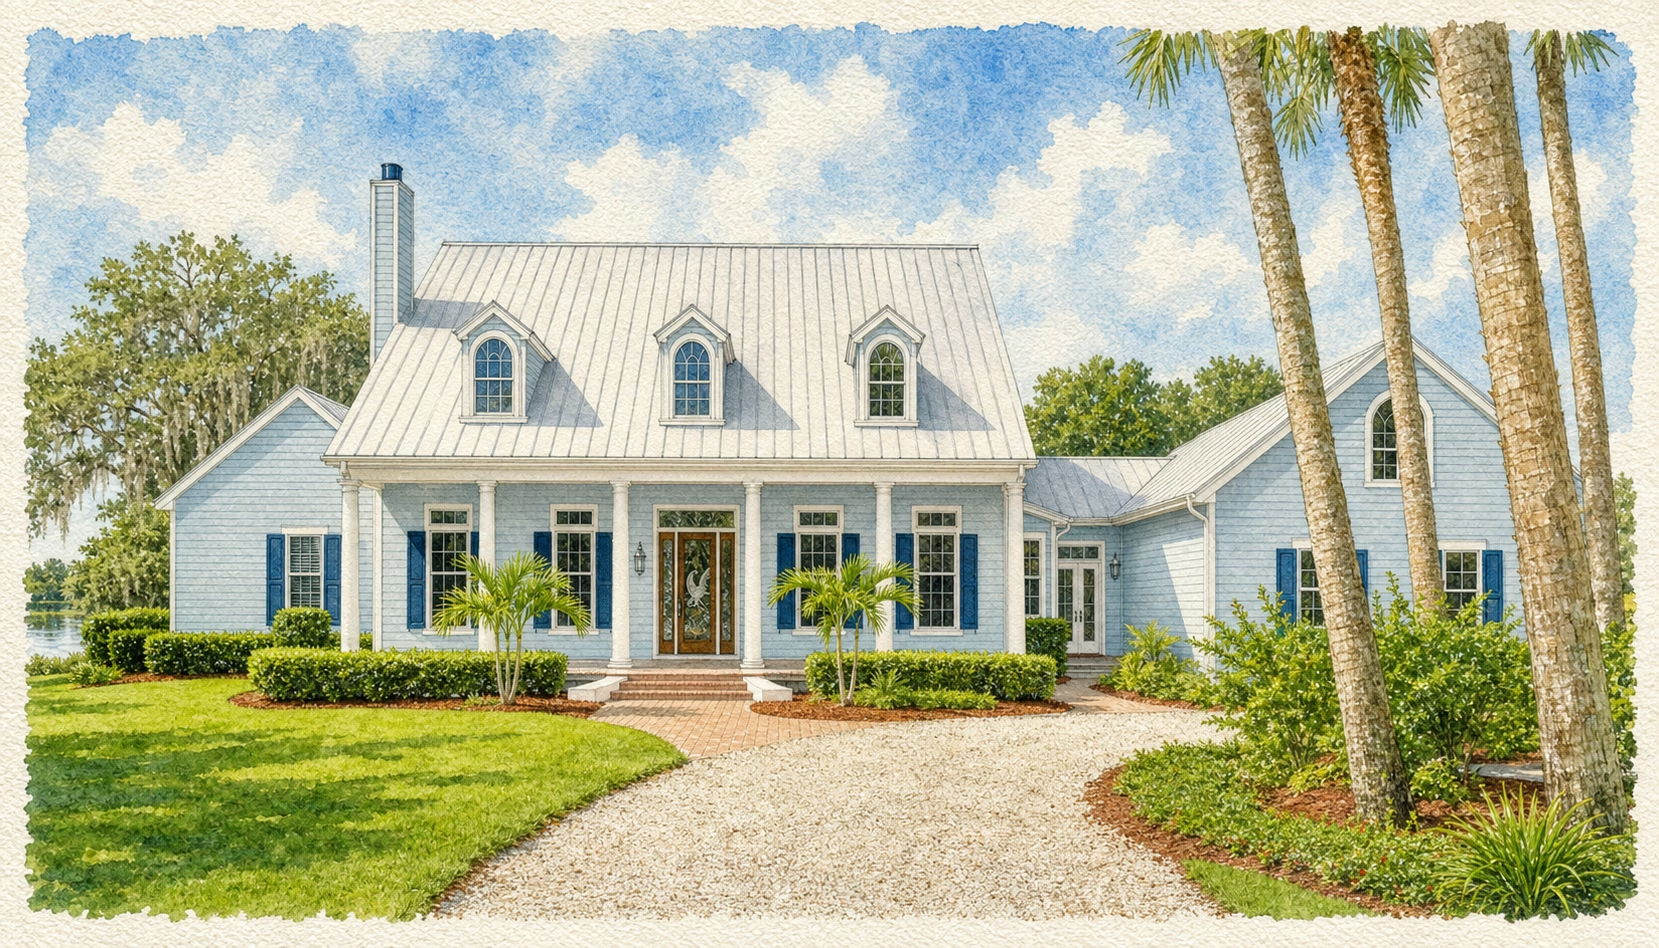
Alva

Icon square footage
5802
Living
|
7732
Total Area
icon house dimensions
97
WIDTH
63
DEPTH
icon- bedroom count
5
Bedrooms
icon- bathroom count
4
Full
Baths
|
1
Half
Baths
Plan #
b11-3215
Plan Style
British
:
Low Country
false
2
No items found.
Single Family Detached
VIEW PLAN

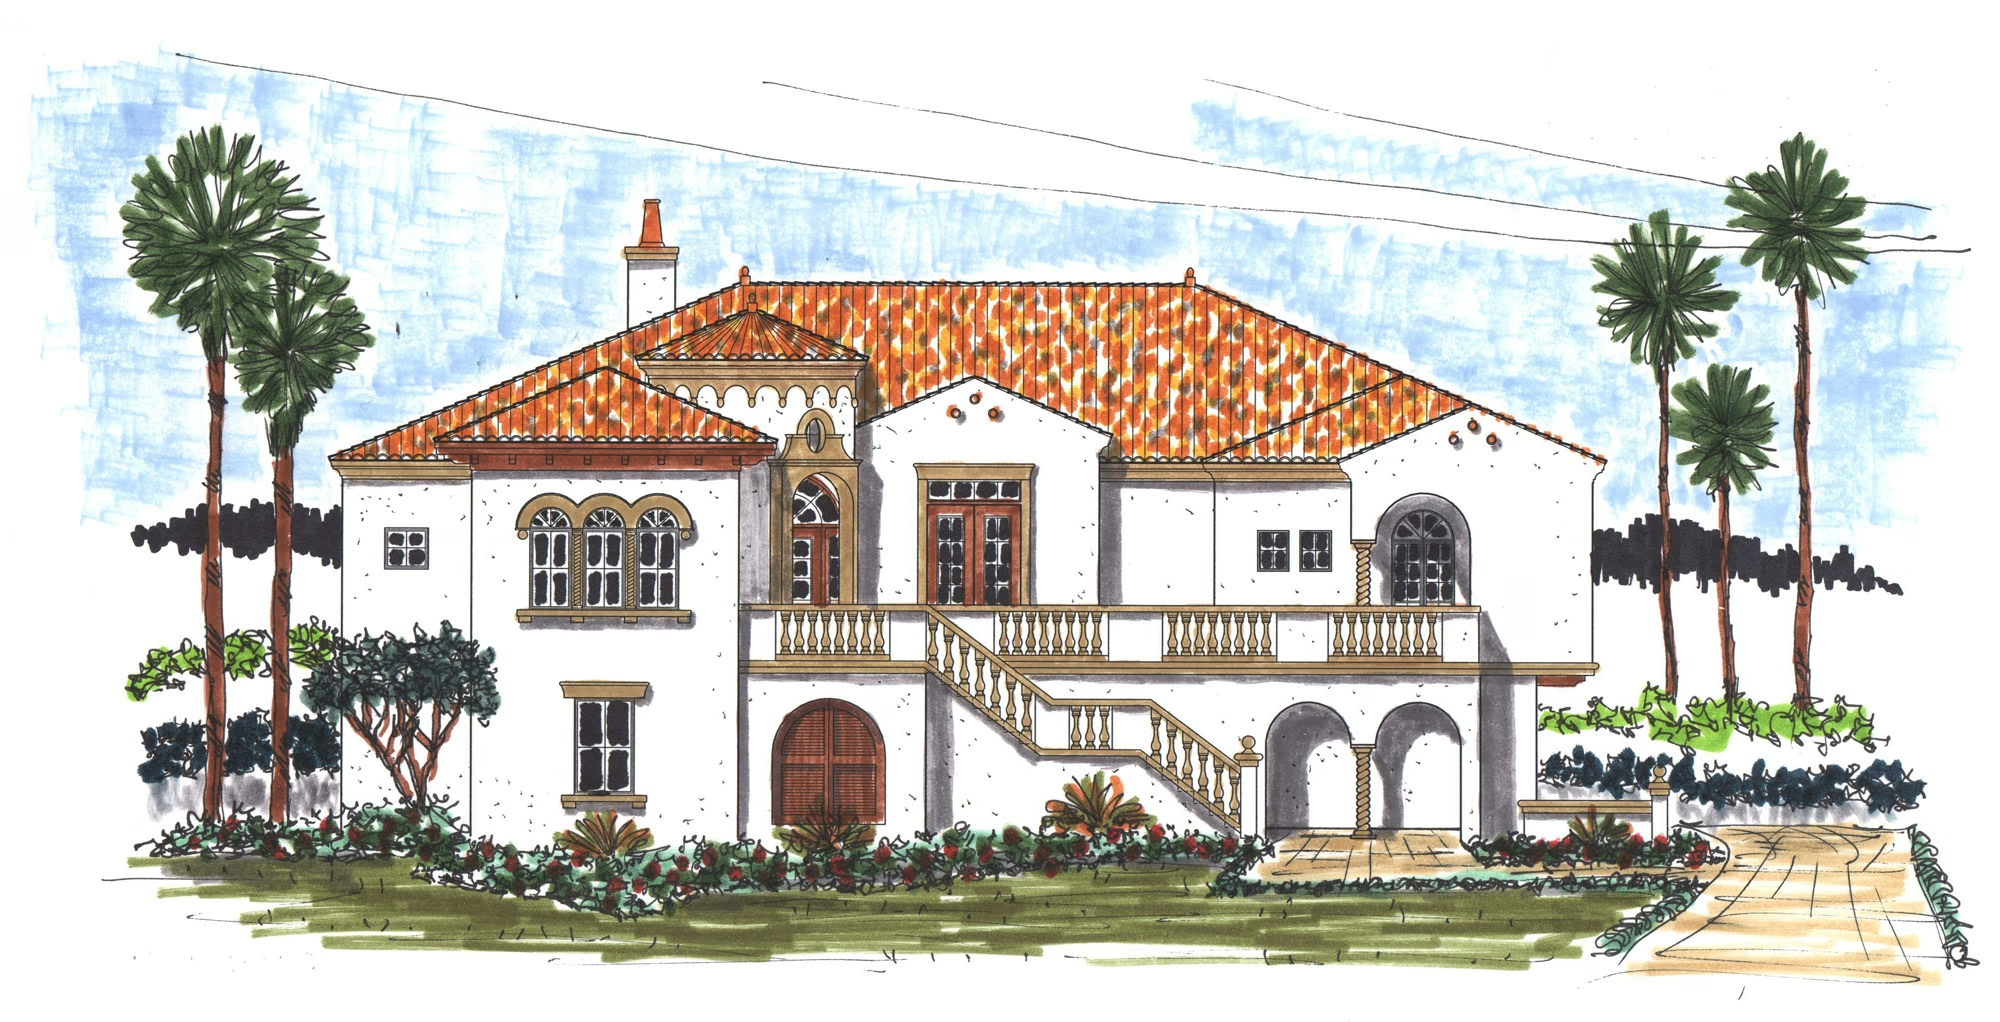
Casa Castellarnau

Icon square footage
2050
Living
|
2914
Total Area
icon house dimensions
58
WIDTH
70
DEPTH
icon- bedroom count
3
Bedrooms
icon- bathroom count
2
Full
Baths
|
1
Half
Baths
Plan #
s10-1165
Plan Style
Spanish
:
Spanish Colonial
false
1
No items found.
No items found.
VIEW PLAN

Casa Clemente

Icon square footage
3321
Living
|
5638
Total Area
icon house dimensions
60
WIDTH
104
DEPTH
icon- bedroom count
3
Bedrooms
icon- bathroom count
3
Full
Baths
|
1
Half
Baths
Plan #
s10-1105
Plan Style
Spanish
:
Spanish Colonial
false
2
No items found.
No items found.
VIEW PLAN

Delft

Icon square footage
2530
Living
|
3210
Total Area
icon house dimensions
40
WIDTH
75
DEPTH
icon- bedroom count
4
Bedrooms
icon- bathroom count
3
Full
Baths
|
1
Half
Baths
Plan #
d20-1006
Plan Style
Dutch
:
Dutch Colonial
true
2
Courtyard
Home Office/Study/Library
Lanai/Porch/Veranda
Single Family Detached
VIEW PLAN

El Palmar

Icon square footage
2846
Living
|
4892
Total Area
icon house dimensions
67
WIDTH
71
DEPTH
icon- bedroom count
3
Bedrooms
icon- bathroom count
3
Full
Baths
|
2
Half
Baths
Plan #
s10-1091
Plan Style
Spanish
:
Spanish Colonial
false
2
No items found.
Single Family Detached
VIEW PLAN

The Patterson

Icon square footage
2590
Living
|
5021
Total Area
icon house dimensions
94
WIDTH
53
DEPTH
icon- bedroom count
3
Bedrooms
icon- bathroom count
2
Full
Baths
|
1
Half
Baths
Plan #
b10-2900
Plan Style
British
:
Low Country
true
2
Lanai/Porch/Veranda
Detached Garage
Loft
Side-load Garage
Single Family Detached
VIEW PLAN

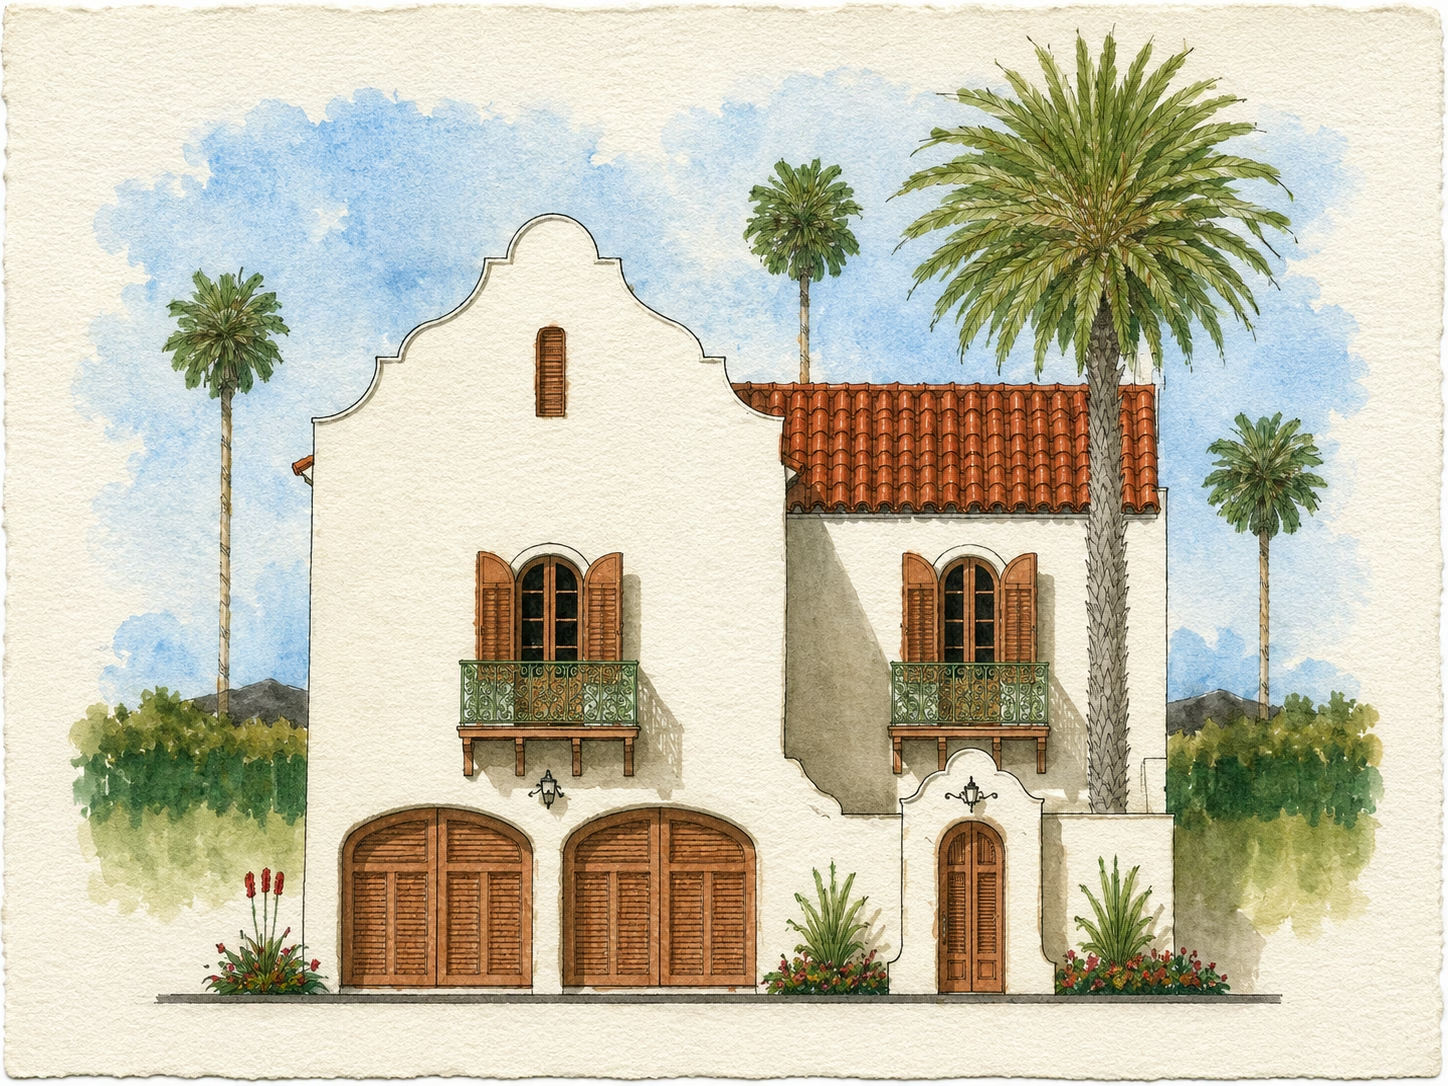
Pool Bath with shower

Icon square footage
64
Living
|
64
Total Area
icon house dimensions
8
WIDTH
8
DEPTH
icon- bedroom count
0
Bedrooms
icon- bathroom count
1
Full
Baths
|
0
Half
Baths
Plan #
s30-018831
Plan Style
Spanish
:
Spanish Revival
false
1
Pigeonnier
Accessory Structures (non-dwelling)
VIEW PLAN
What to expect from a PSH house plan...

01 Timeless Beauty. PSH designs prioritize timeless beauty in all exterior features. Rather than following passing trends or dated fades, their designs stay true & authentic to the regional styles they represent. This includes all design aspects, such as proportions, massing, material finishes, and detailing.

02 Livability. Our floor plans are meticulously crafted to elevate contemporary living while embracing the unique character of the region. We place emphasis on natural lighting, communal gathering spaces, outdoor living areas, and seamless indoor-outdoor connections to create a harmonious and delightful living environment.

03 Constructibility. With our extensive building experience, we have developed designs prioritizing cost-effectiveness and ease of construction. In addition, we carefully consider factors like the use of materials and labor logistics to create practical and efficient building plans.