
Search Filters

Use search filters to update house plans instantly. Bookmark or copy the URL to save your filters.

search by plan name or number
bedrooms
bathrooms
stories
Square Footage (air-conditioned space)
Max Width (ft.)
value
Max depth (ft.)
value
Oops! We hit a snag. Please refresh the page and try again.

Active Filters:

Tag Name
Tag Value
Currently Showing 00  Results

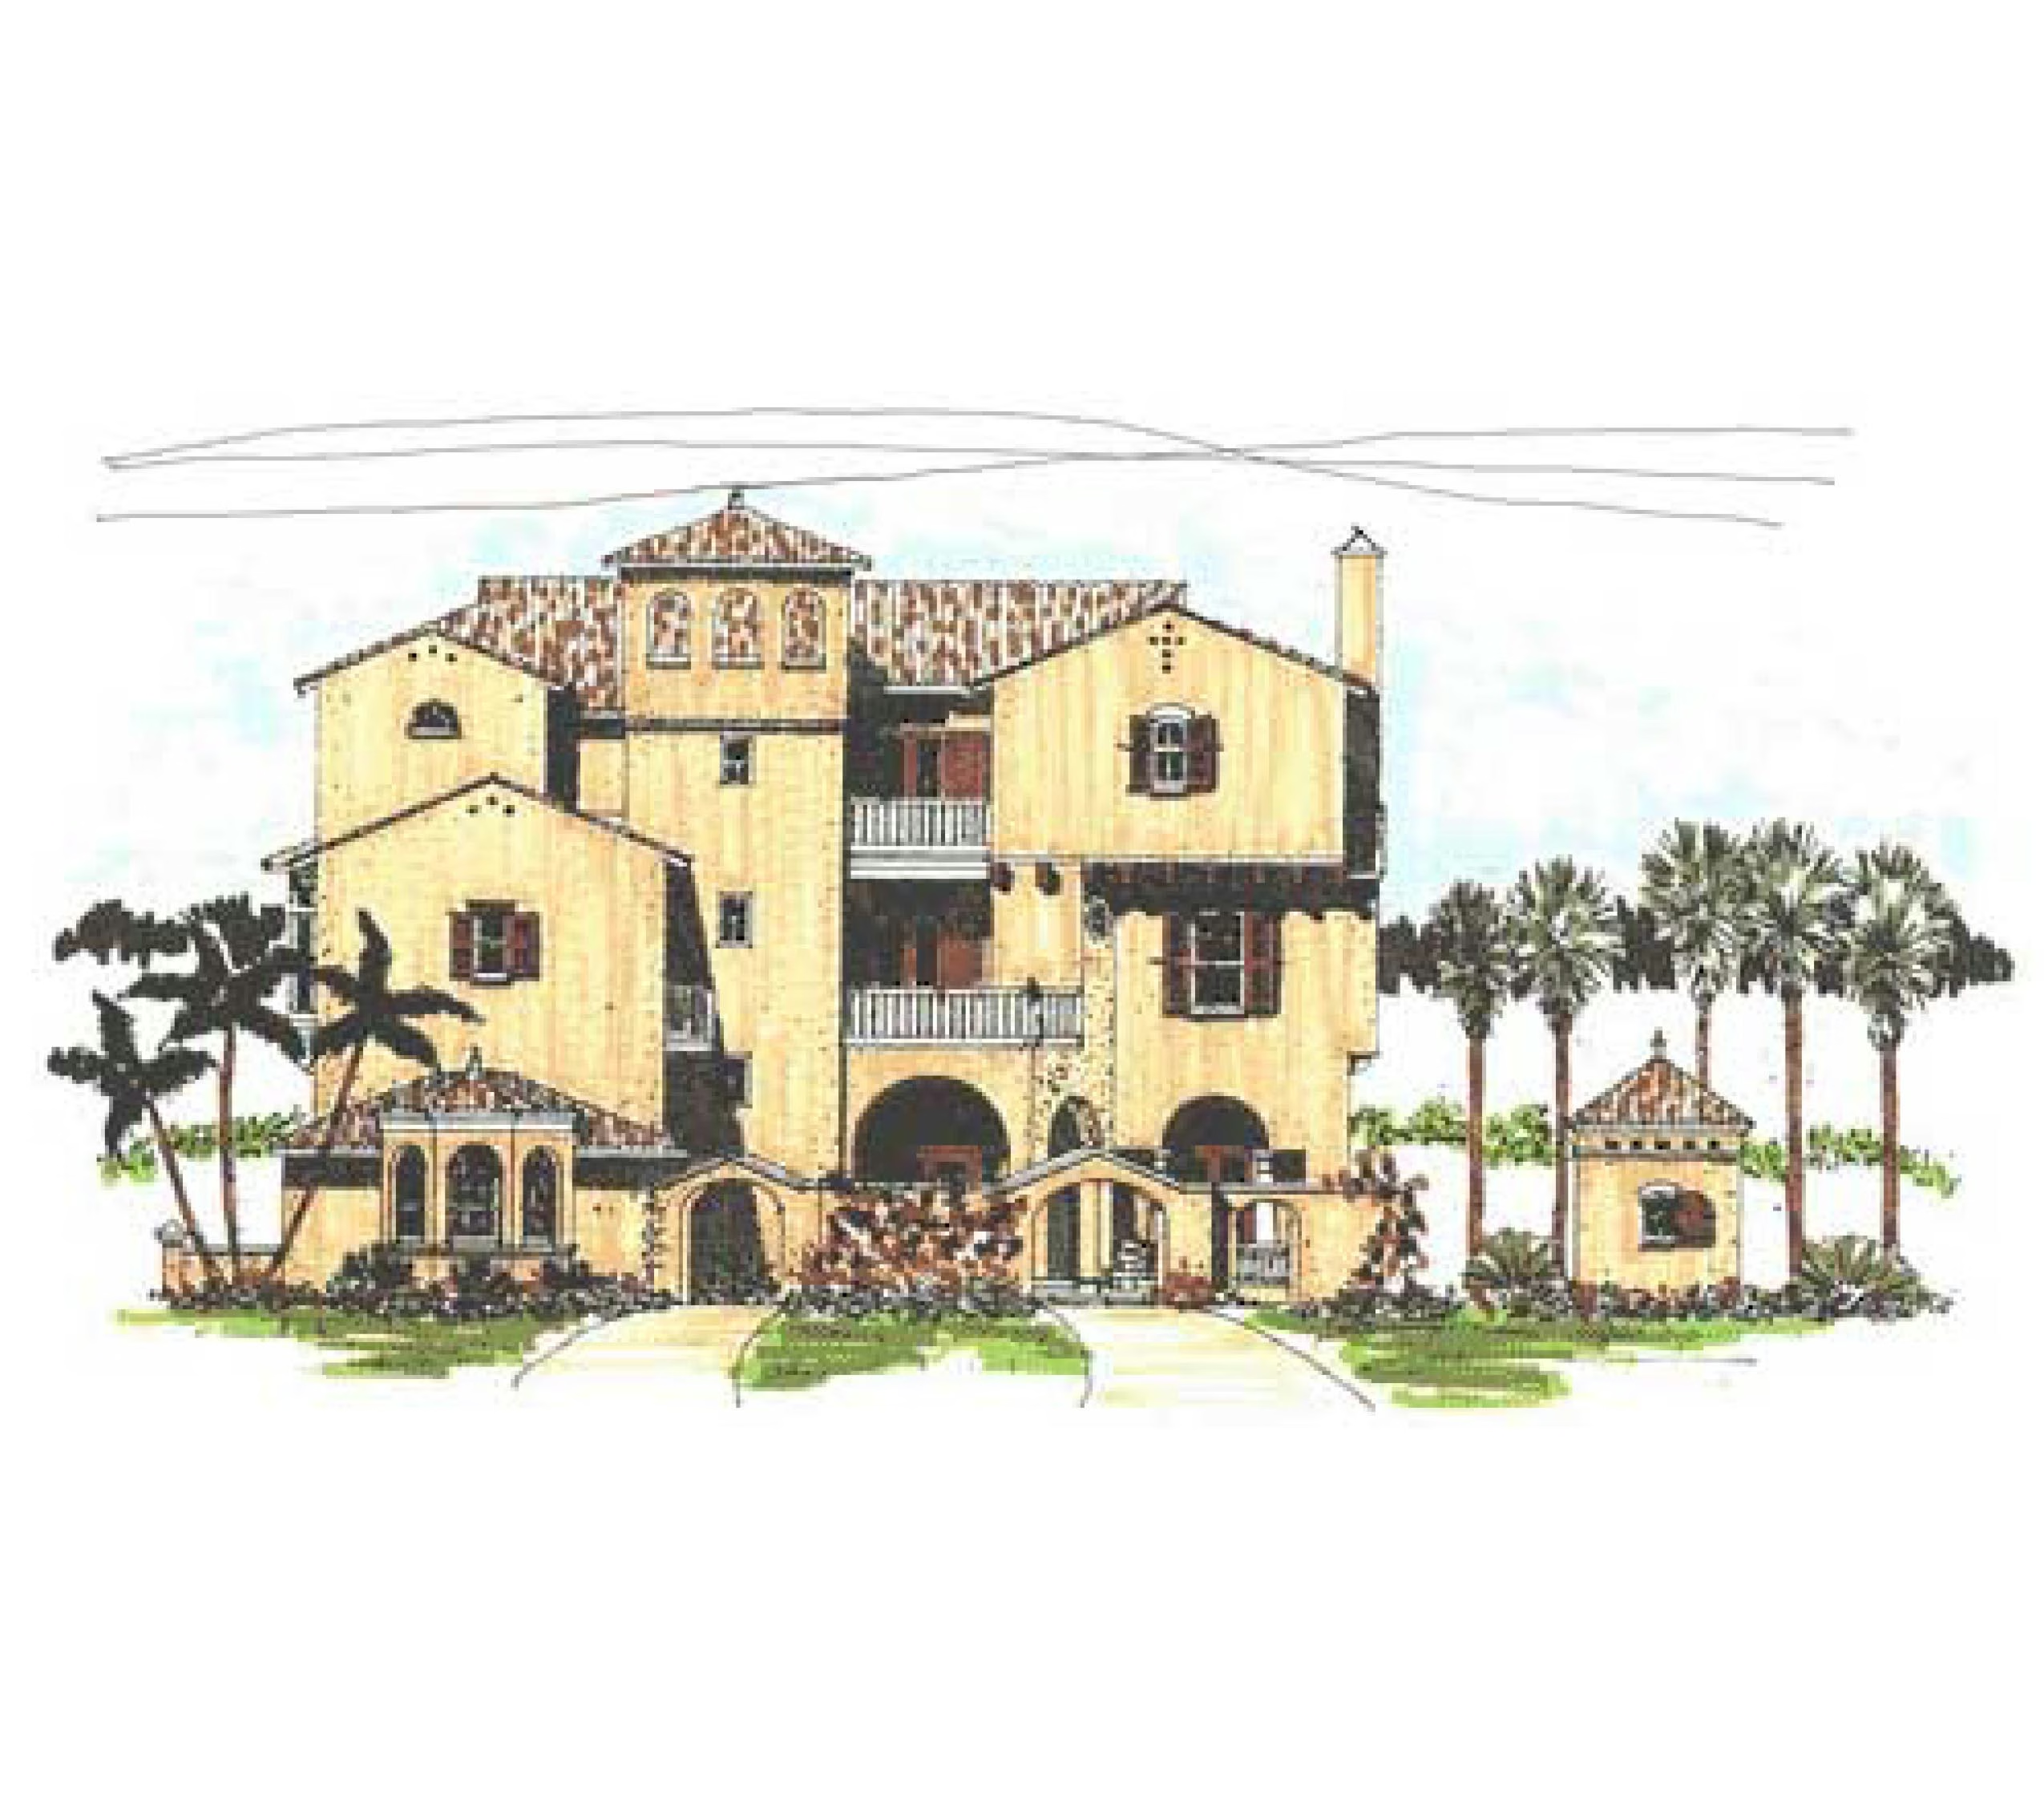
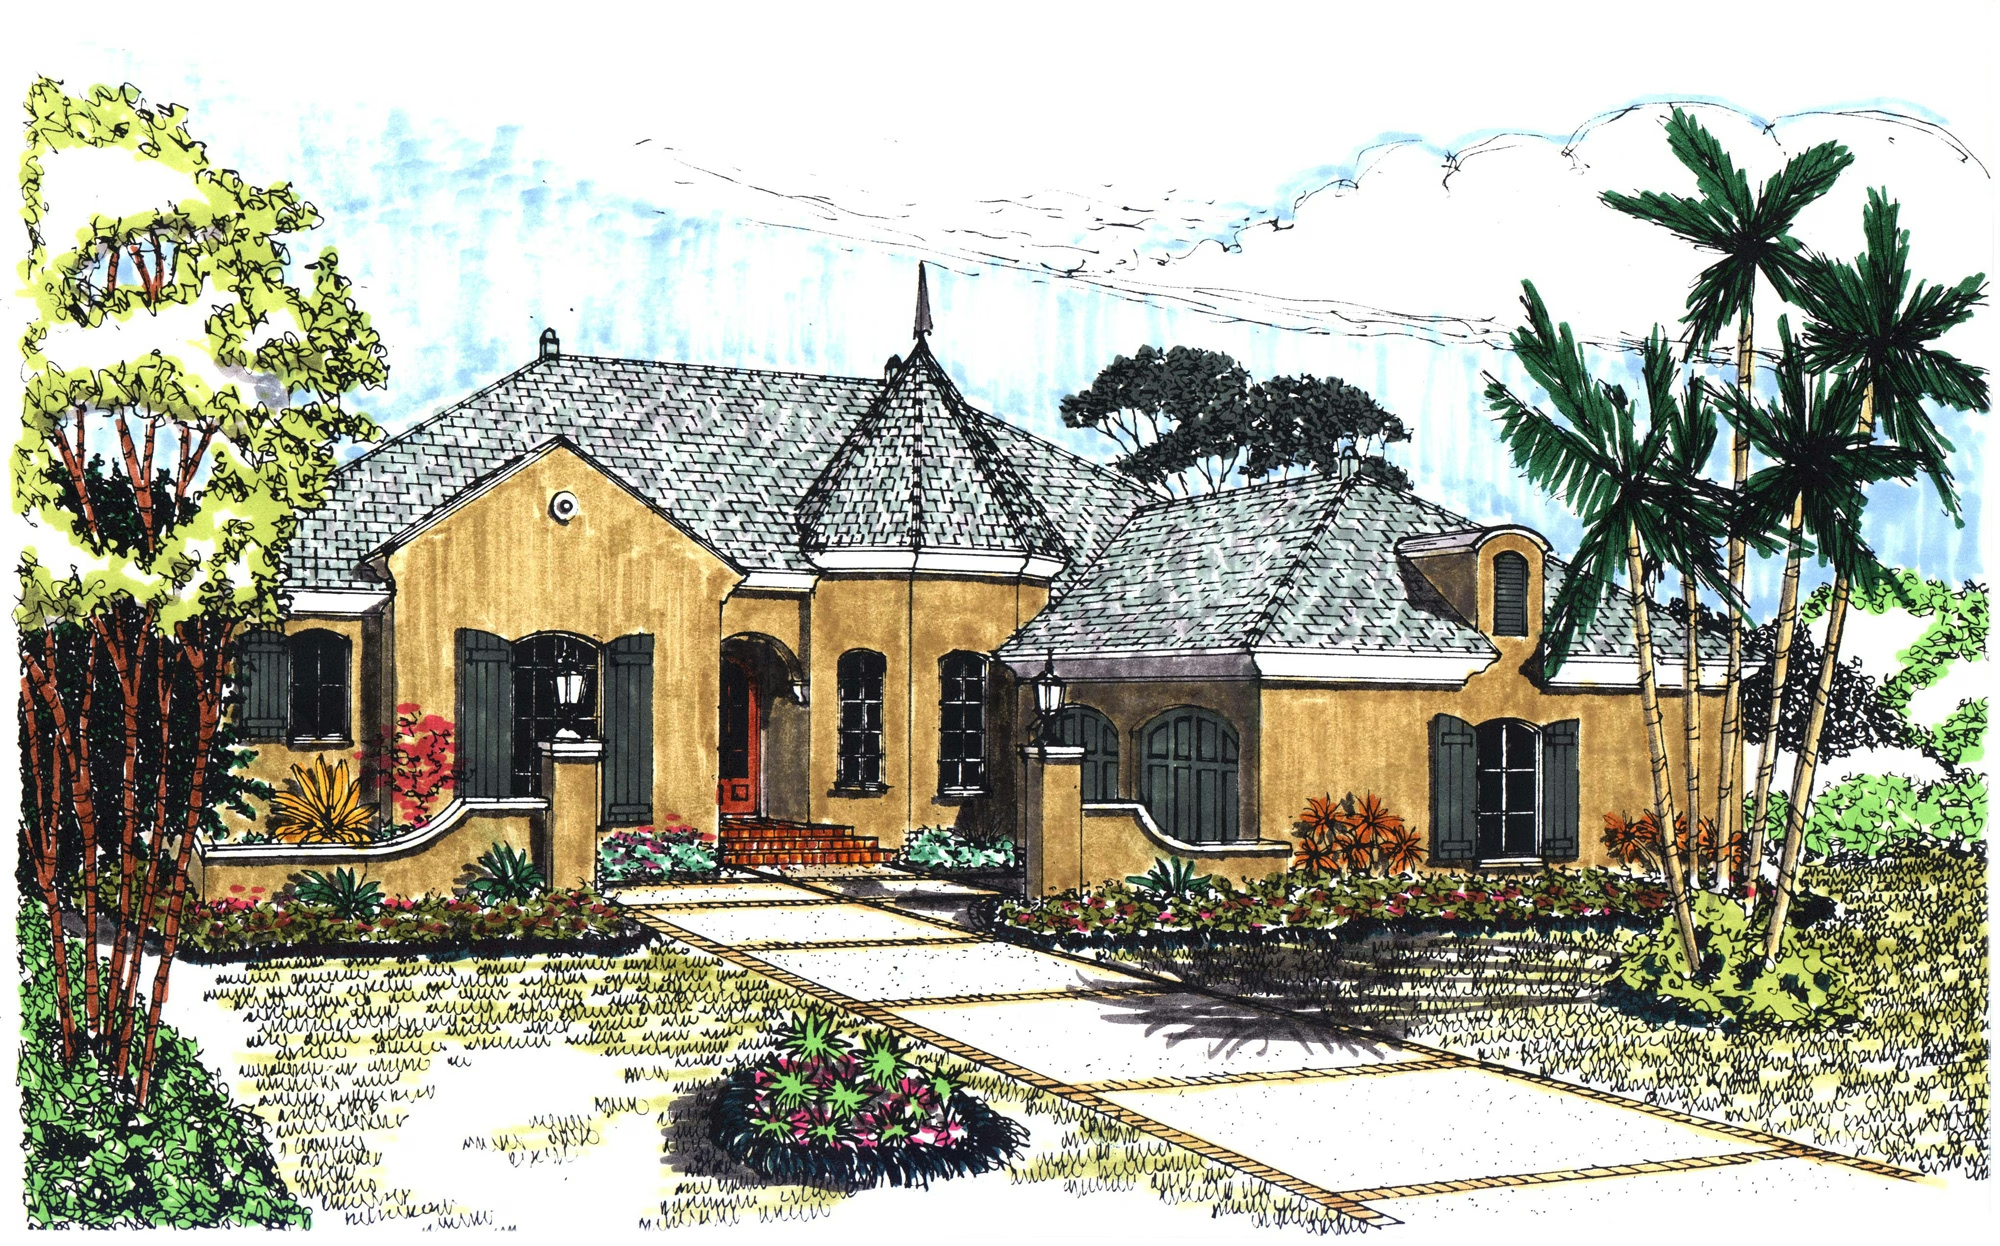
Casa Leon

Icon square footage
4648
Living
|
7268
Total Area
icon house dimensions
66
WIDTH
74
DEPTH
icon- bedroom count
3
Bedrooms
icon- bathroom count
4
Full
Baths
|
1
Half
Baths
Plan #
s30-1127
Plan Style
Spanish
:
Spanish Revival
false
3
No items found.
No items found.
false
VIEW PLAN

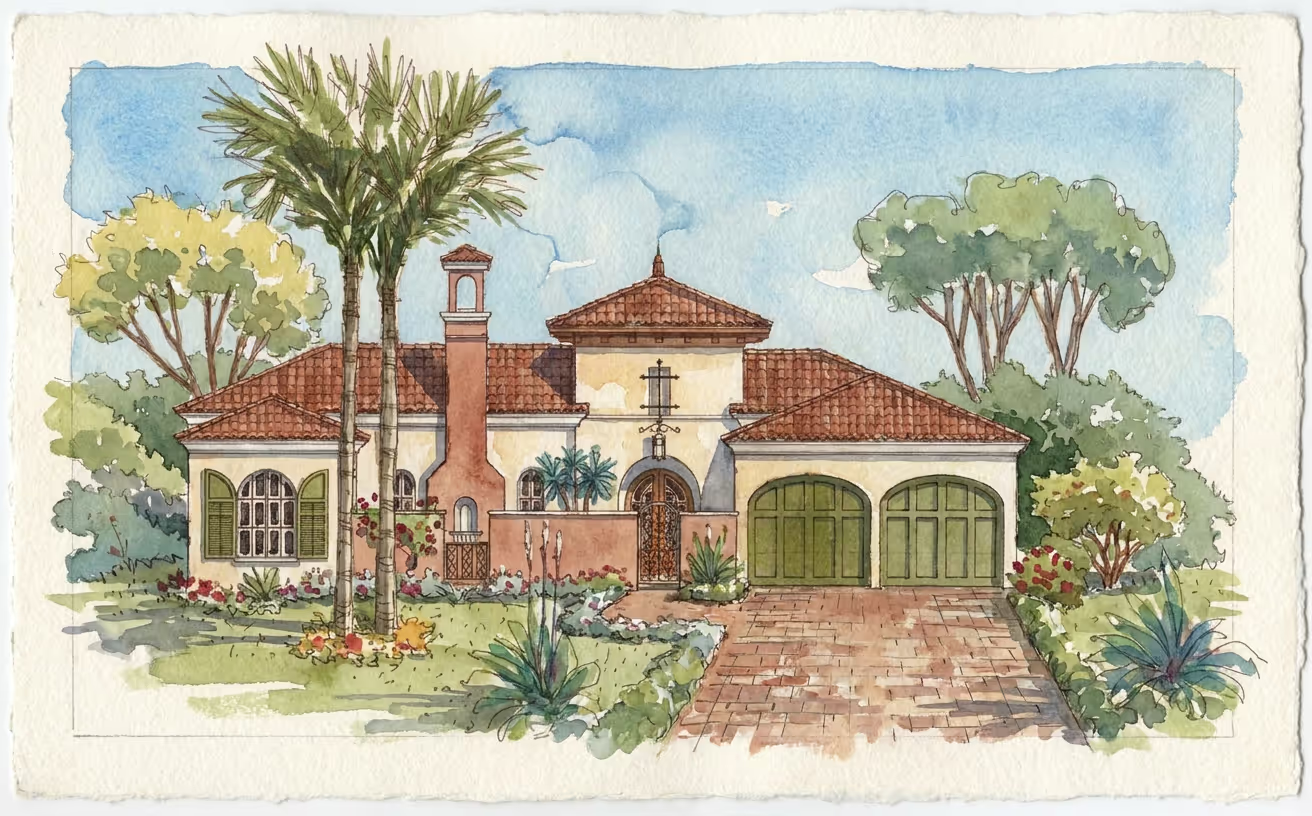
Villa Sublaco

Icon square footage
2350
Living
|
3772
Total Area
icon house dimensions
61
WIDTH
62
DEPTH
icon- bedroom count
3
Bedrooms
icon- bathroom count
2
Full
Baths
|
1
Half
Baths
Plan #
i10-1215
Plan Style
Italian
:
Italian Renaissance
false
1
Courtyard
Single Family Detached
false
VIEW PLAN

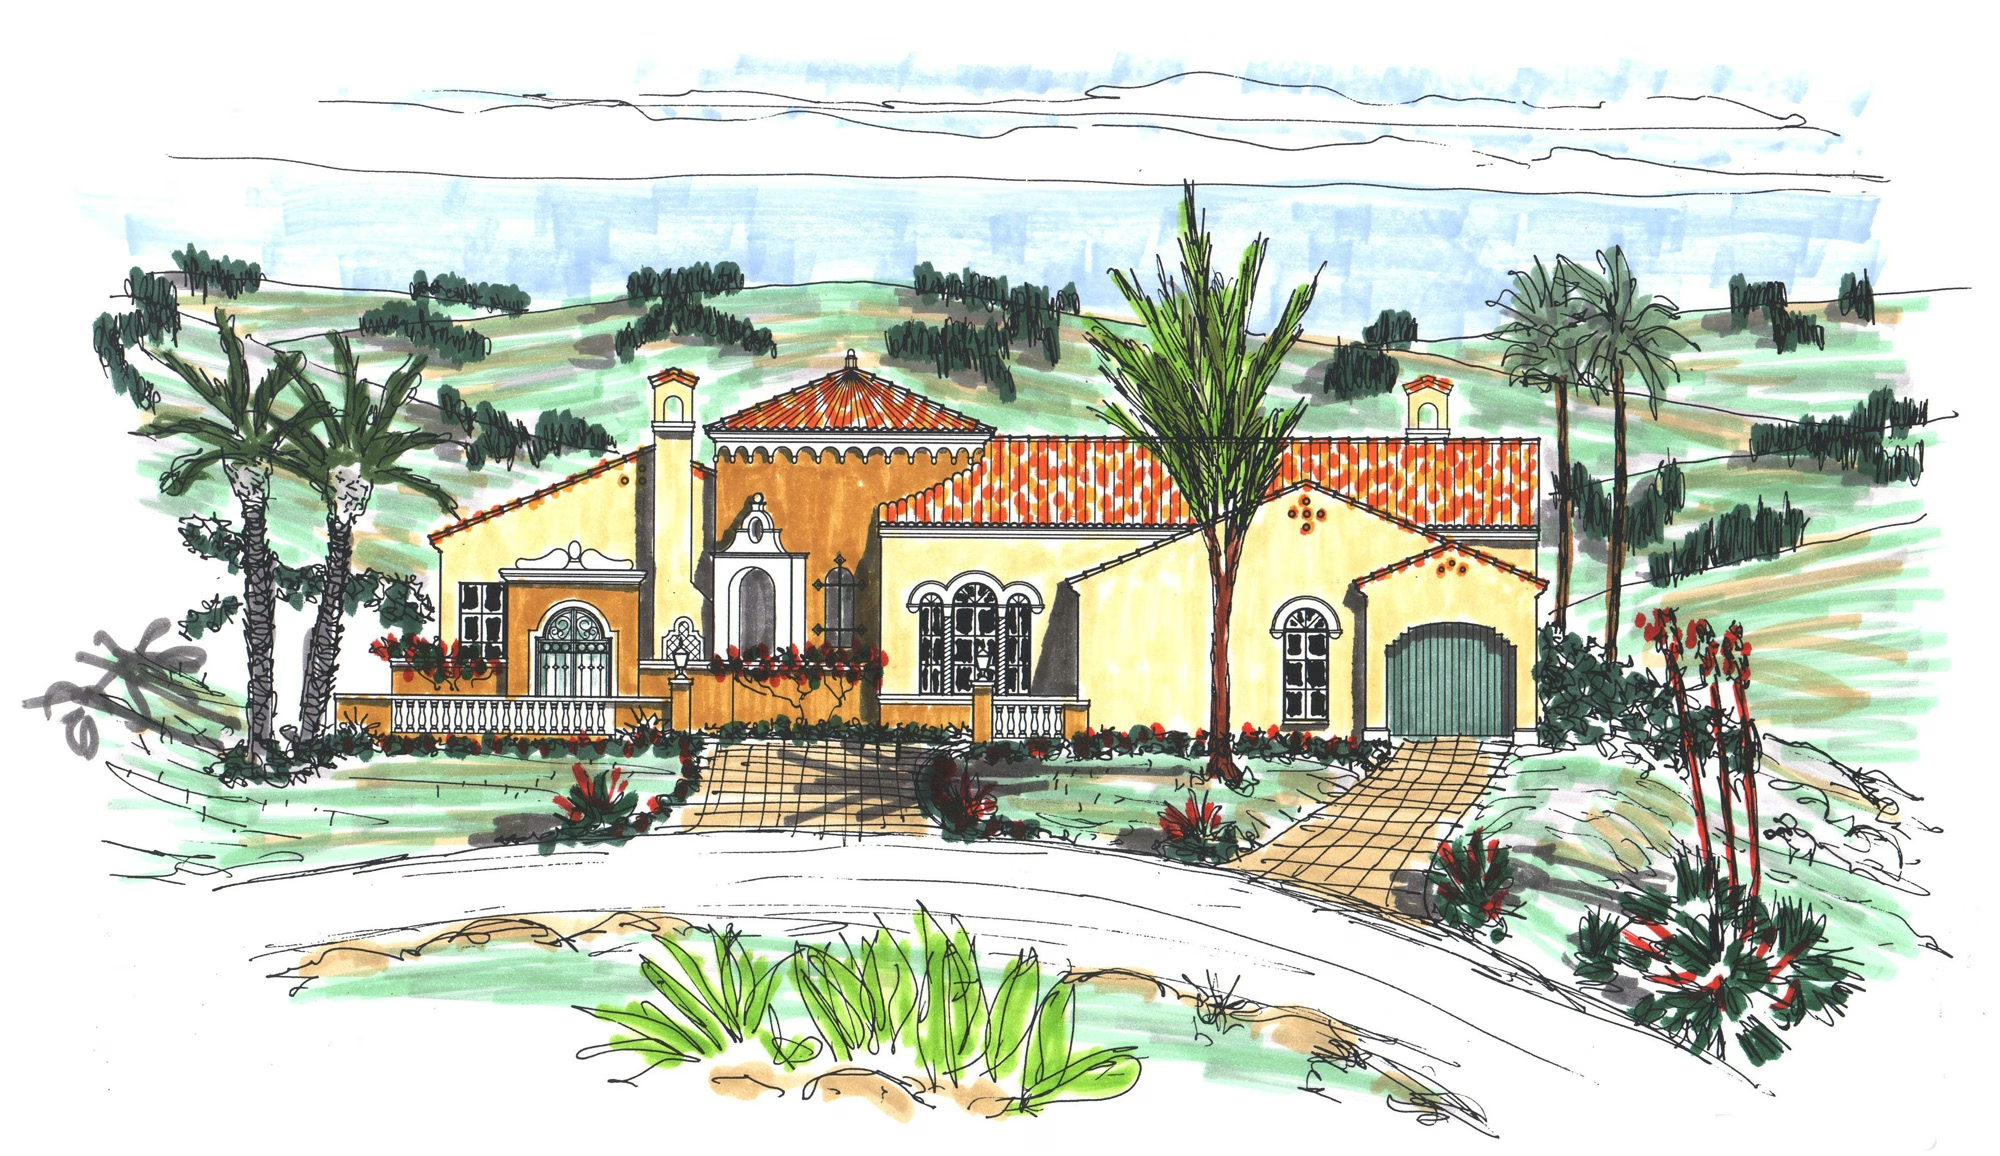
Casa Murillo

Icon square footage
2892
Living
|
4238
Total Area
icon house dimensions
85
WIDTH
97
DEPTH
icon- bedroom count
3
Bedrooms
icon- bathroom count
3
Full
Baths
|
1
Half
Baths
Plan #
s10-1148
Plan Style
Spanish
:
Spanish Colonial
false
1
No items found.
Single Family Detached
false
VIEW PLAN

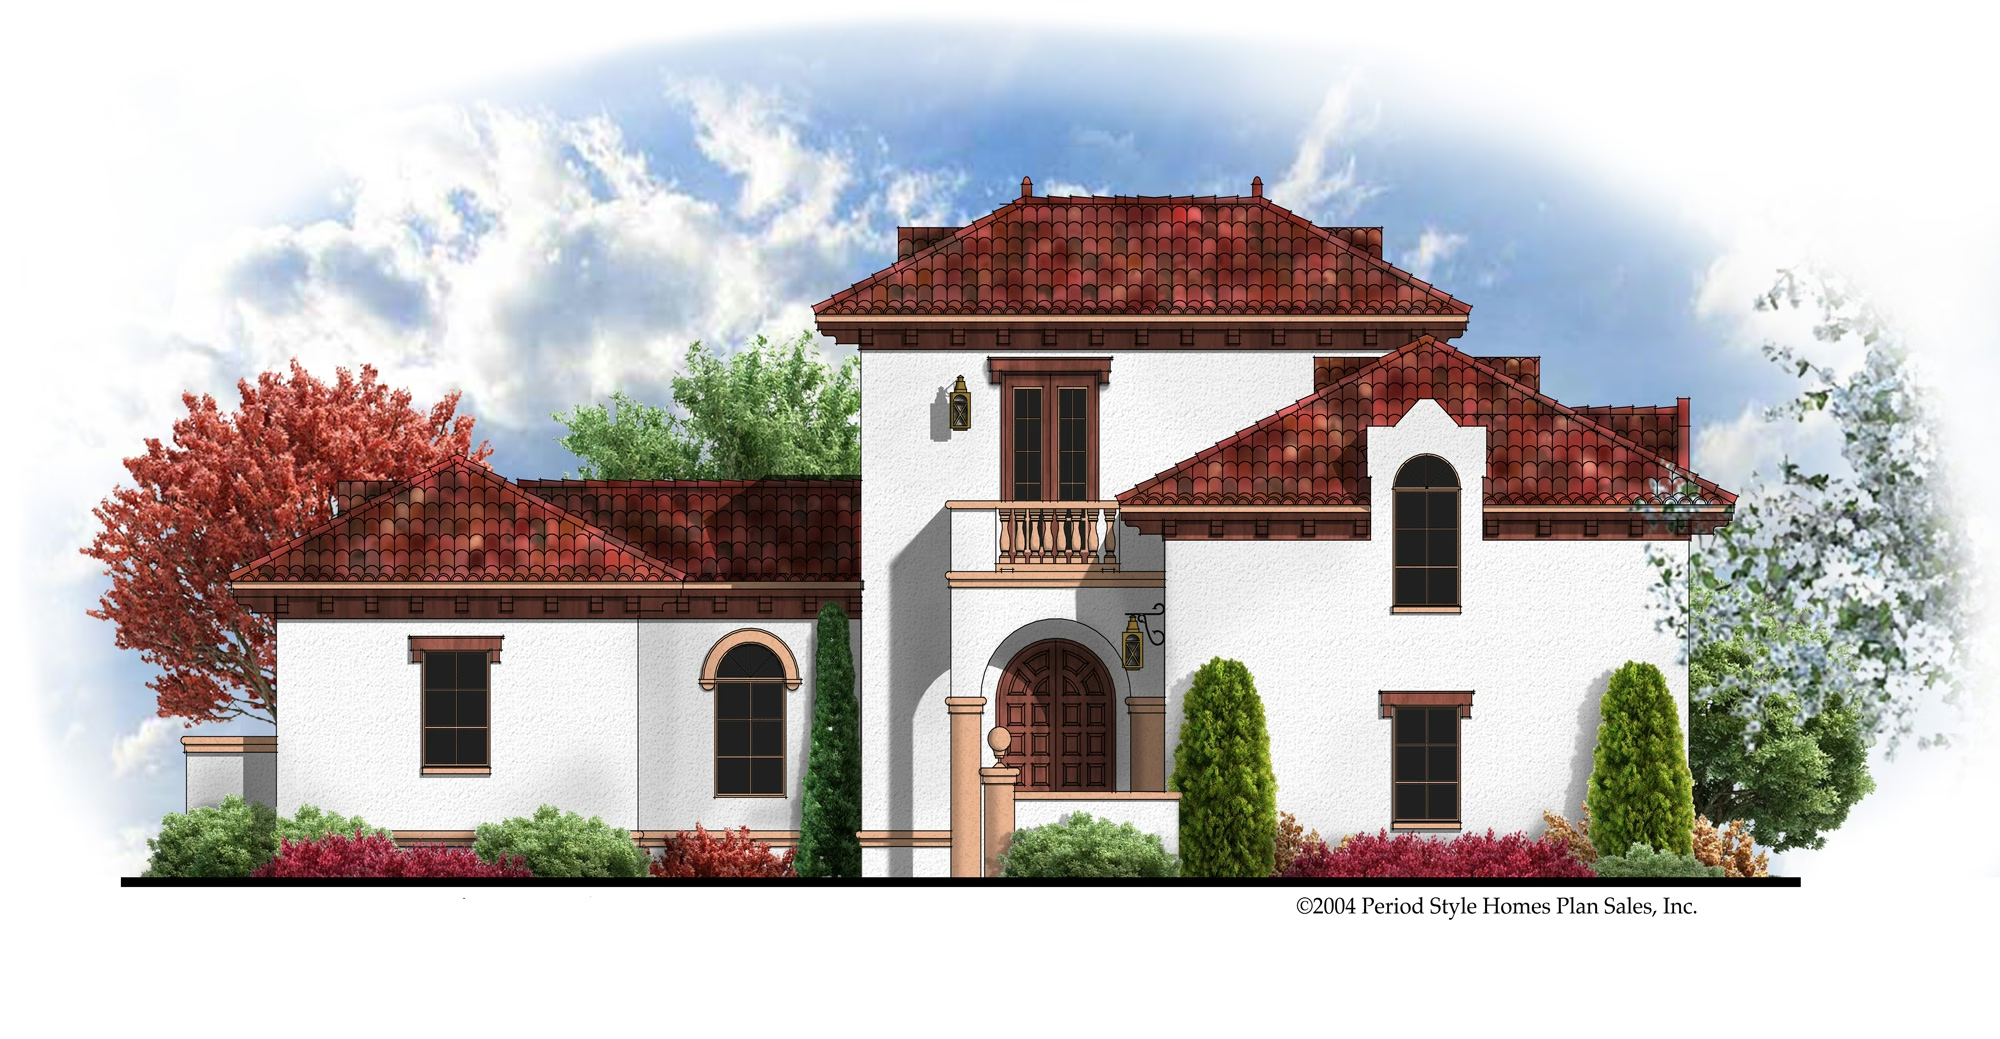
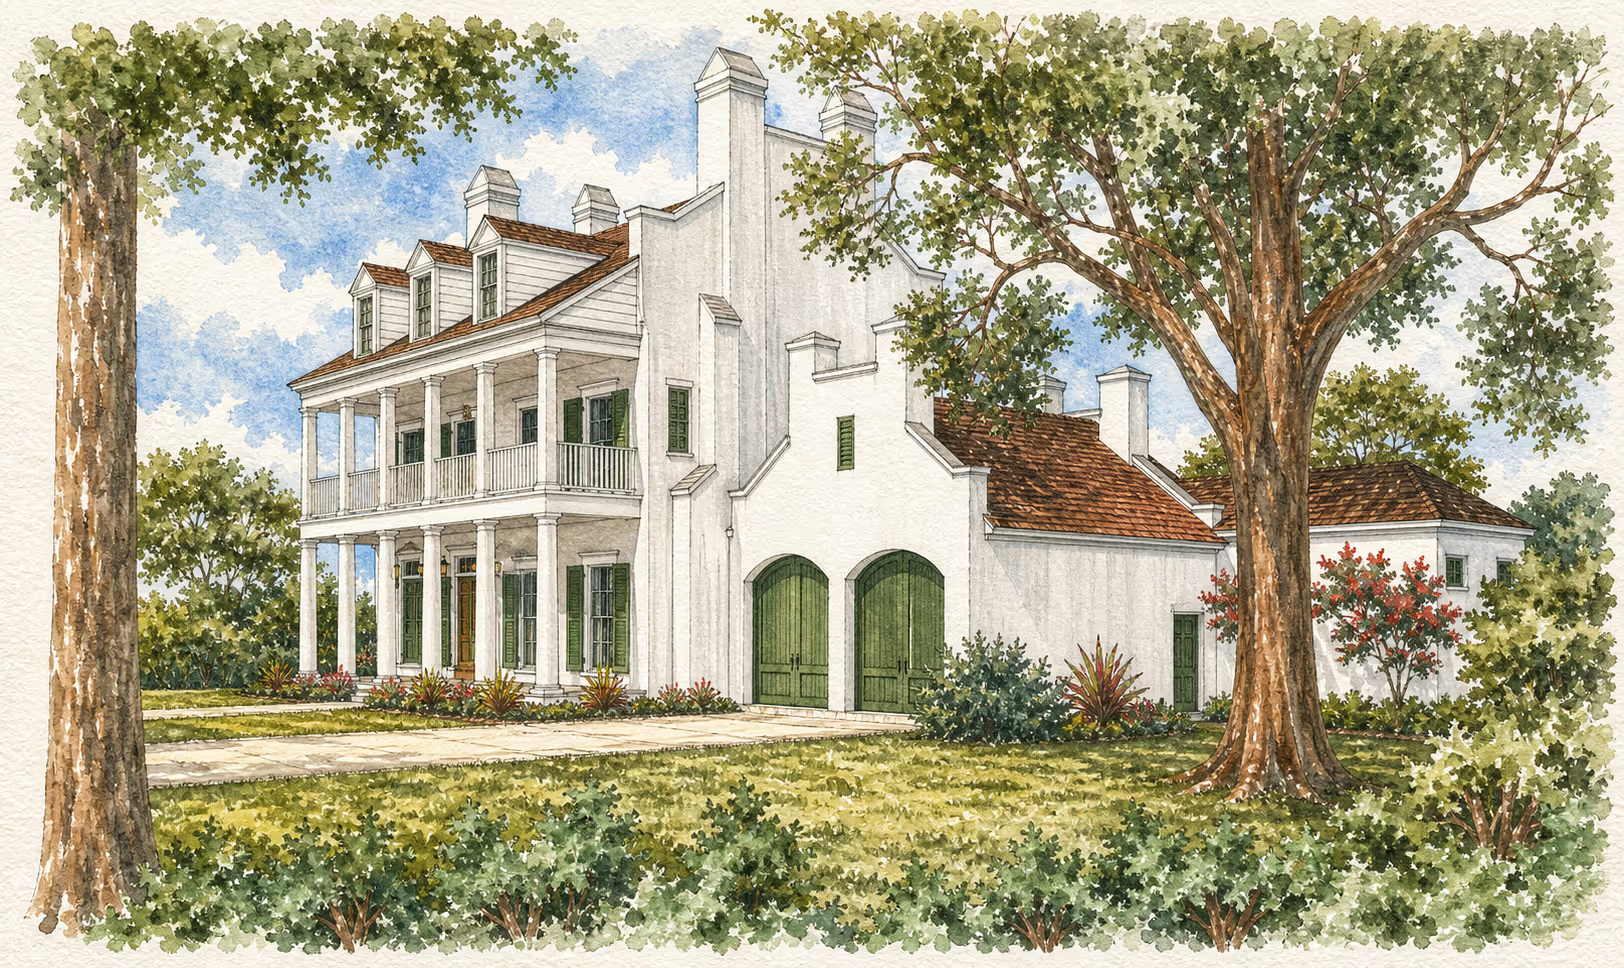
Chartres

Icon square footage
2831
Living
|
5424
Total Area
icon house dimensions
60
WIDTH
51
DEPTH
icon- bedroom count
3
Bedrooms
icon- bathroom count
3
Full
Baths
|
0
Half
Baths
Plan #
f20-1138
Plan Style
French
:
West Indies
false
3
No items found.
No items found.
false
VIEW PLAN

Villetta Rosso

Icon square footage
517
Living
|
707
Total Area
icon house dimensions
31.7
WIDTH
22.3
DEPTH
icon- bedroom count
0
Bedrooms
icon- bathroom count
1
Full
Baths
|
0
Half
Baths
Plan #
i30-0517
Plan Style
Italian
:
Mediterranean
false
1
No items found.
ADU or Cottage
Accessory Structures (non-dwelling)
false
VIEW PLAN

Casa Andorra

Icon square footage
4429
Living
|
7378
Total Area
icon house dimensions
84
WIDTH
87
DEPTH
icon- bedroom count
4
Bedrooms
icon- bathroom count
5
Full
Baths
|
1
Half
Baths
Plan #
s30-1157
Plan Style
Spanish
:
Spanish Revival
false
2
Fireplace
Observation Deck
Motor Court or J-Load
Outdoor Kitchen
Home Office/Study/Library
No items found.
false
VIEW PLAN

Monte Sereno

Icon square footage
1826
Living
|
2368
Total Area
icon house dimensions
49
WIDTH
70
DEPTH
icon- bedroom count
2
Bedrooms
icon- bathroom count
2
Full
Baths
|
1
Half
Baths
Plan #
s30-1178
Plan Style
Spanish
:
Spanish Revival
false
2
Home Office/Study/Library
Side-load Garage
No items found.
false
VIEW PLAN

Terrefort

Icon square footage
1390
Living
|
1965
Total Area
icon house dimensions
25
WIDTH
83
DEPTH
icon- bedroom count
3
Bedrooms
icon- bathroom count
2
Full
Baths
|
0
Half
Baths
Plan #
f30-701728
Plan Style
French
:
Creole
false
1
Courtyard
Rear-load Garage
Lanai/Porch/Veranda
No items found.
false
VIEW PLAN

Casa de Angeles II

Icon square footage
2525
Living
|
4518
Total Area
icon house dimensions
65
WIDTH
85
DEPTH
icon- bedroom count
3
Bedrooms
icon- bathroom count
3
Full
Baths
|
1
Half
Baths
Plan #
s30-1495
Plan Style
Spanish
:
Spanish Revival
false
2
Motor Court or J-Load
No items found.
false
VIEW PLAN

Clayton Hall

Icon square footage
3283
Living
|
5175
Total Area
icon house dimensions
65
WIDTH
86
DEPTH
icon- bedroom count
4
Bedrooms
icon- bathroom count
3
Full
Baths
|
2
Half
Baths
Plan #
a70-1100
Plan Style
American
:
Greek Revival
false
2
Pool
Lanai/Porch/Veranda
Single Family Detached
false
VIEW PLAN

Arroyo de Caliza

Icon square footage
1462
Living
|
2090
Total Area
icon house dimensions
45
WIDTH
54
DEPTH
icon- bedroom count
3
Bedrooms
icon- bathroom count
2
Full
Baths
|
1
Half
Baths
Plan #
s20-0401
Plan Style
Spanish
:
Mission
false
2
Courtyard
Fireplace
Lanai/Porch/Veranda
Modular Ready
Detached Garage
Single Family Detached
false
VIEW PLAN

Orleans

Icon square footage
2366
Living
|
3184
Total Area
icon house dimensions
85
WIDTH
63
DEPTH
icon- bedroom count
3
Bedrooms
icon- bathroom count
3
Full
Baths
|
0
Half
Baths
Plan #
f70-1104
Plan Style
French
:
French Country
false
1
No items found.
No items found.
false
VIEW PLAN

Chantilly XVI

Icon square footage
830
Living
|
2125
Total Area
icon house dimensions
33
WIDTH
34
DEPTH
icon- bedroom count
1
Bedrooms
icon- bathroom count
1
Full
Baths
|
0
Half
Baths
Plan #
f10-5016
Plan Style
French
:
Acadian
false
2
Rear-load Garage
Lanai/Porch/Veranda
Carriage Homes & Detached Garages
true
VIEW PLAN

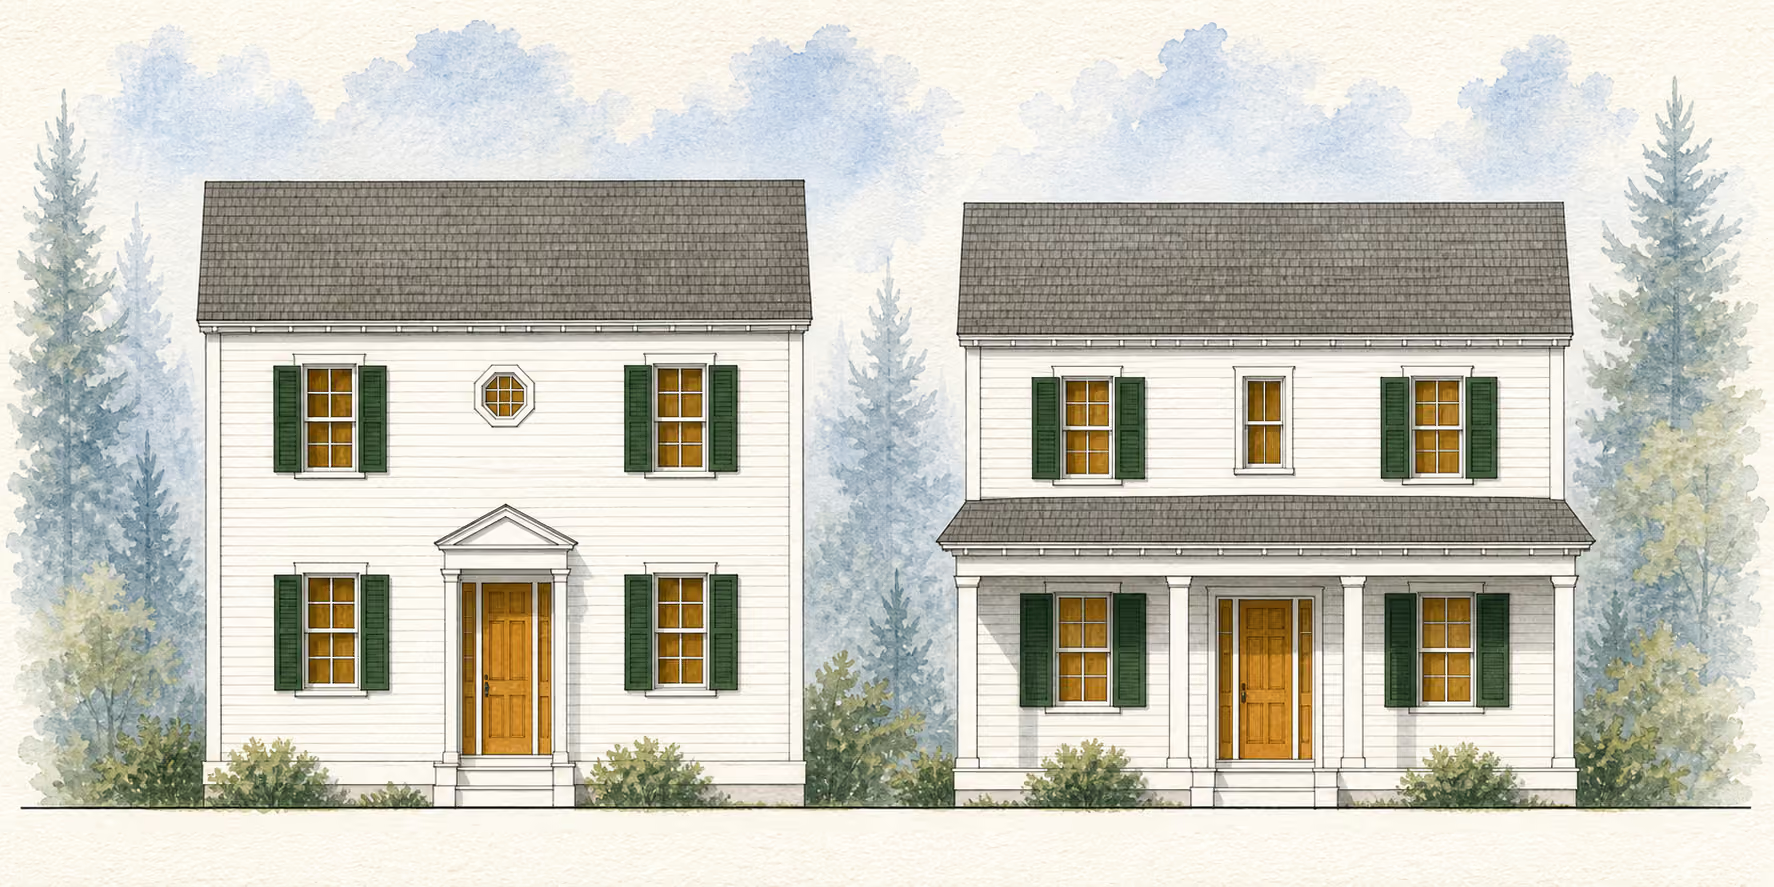
Seneca

Icon square footage
1620
Living
|
2475
Total Area
icon house dimensions
30
WIDTH
85
DEPTH
icon- bedroom count
3
Bedrooms
icon- bathroom count
2
Full
Baths
|
0
Half
Baths
Plan #
a80-02649
Plan Style
American
:
Farmhouse
false
2
No items found.
Single Family Detached
false
VIEW PLAN

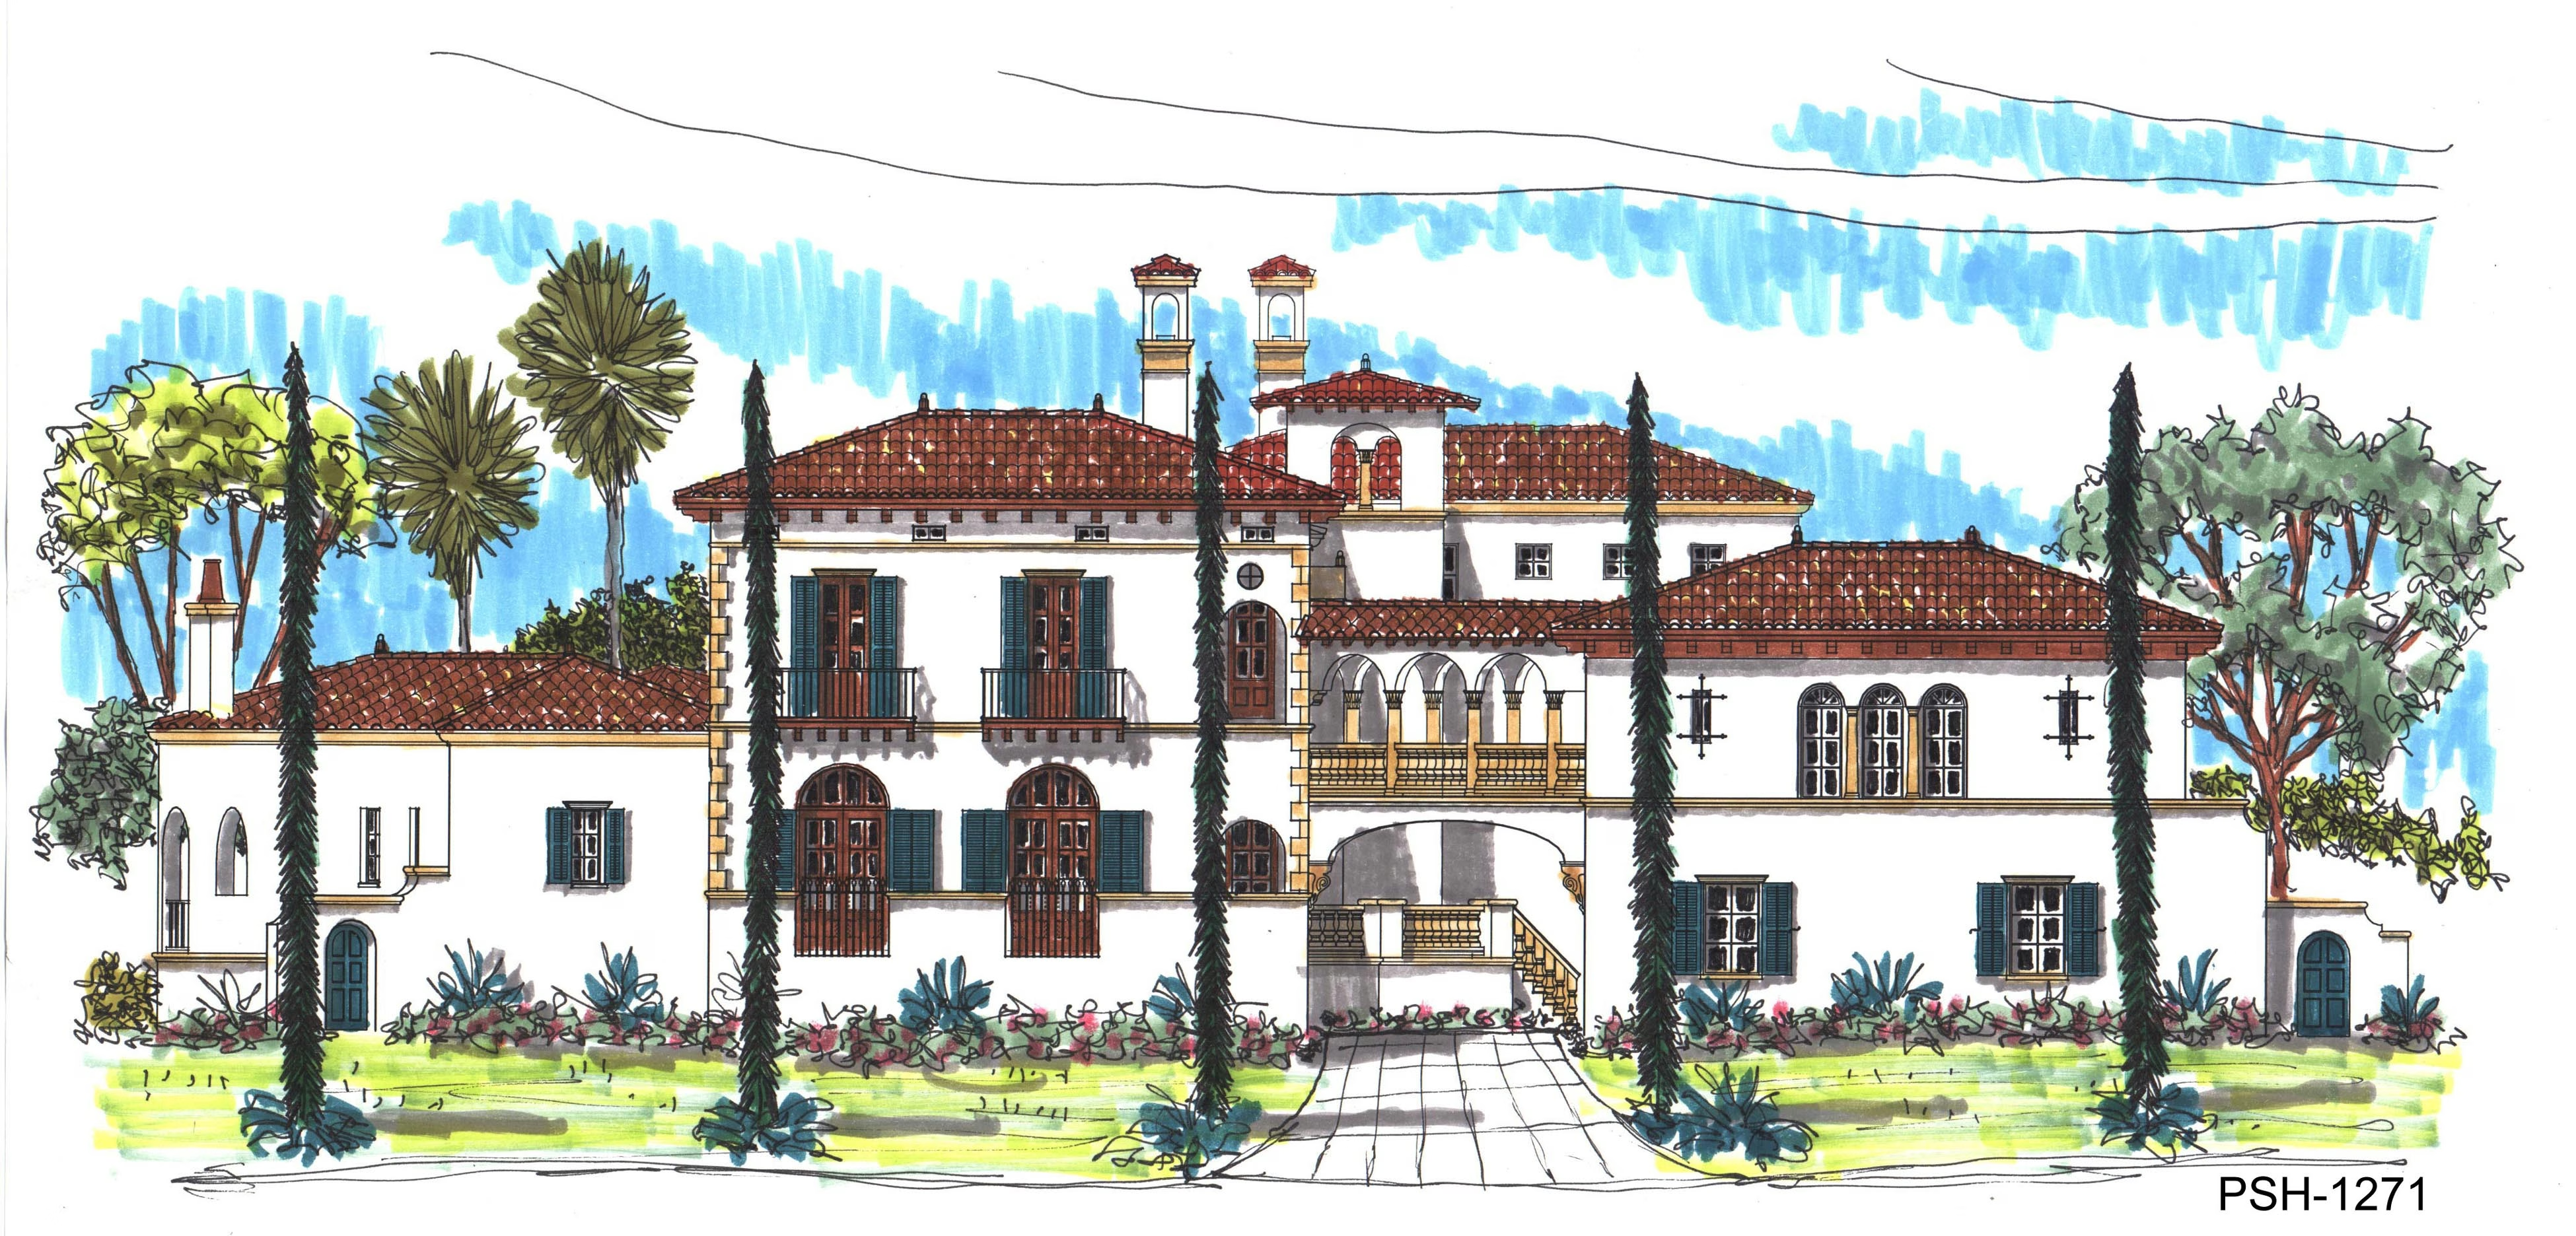
Florensia

Icon square footage
5020
Living
|
6926
Total Area
icon house dimensions
116
WIDTH
88
DEPTH
icon- bedroom count
5
Bedrooms
icon- bathroom count
5
Full
Baths
|
1
Half
Baths
Plan #
i20-1271
Plan Style
Italian
:
Tuscan
false
2
No items found.
No items found.
false
VIEW PLAN

Le Trevoux

Icon square footage
3003
Living
|
4761
Total Area
icon house dimensions
76
WIDTH
110
DEPTH
icon- bedroom count
4
Bedrooms
icon- bathroom count
2
Full
Baths
|
1
Half
Baths
Plan #
f20-1097
Plan Style
French
:
West Indies
false
1
No items found.
Single Family Detached
false
VIEW PLAN

Cedarville

Icon square footage
1680
Living
|
2370
Total Area
icon house dimensions
30
WIDTH
85
DEPTH
icon- bedroom count
3
Bedrooms
icon- bathroom count
2
Full
Baths
|
1
Half
Baths
Plan #
a80-02651
Plan Style
American
:
Farmhouse
false
2
Rear-load Garage
Single Family Detached
false
VIEW PLAN

Garden Studio I

Icon square footage
247
Living
|
247
Total Area
icon house dimensions
13
WIDTH
19
DEPTH
icon- bedroom count
0
Bedrooms
icon- bathroom count
1
Full
Baths
|
0
Half
Baths
Plan #
n00-798271
Plan Style
None
:
No Style
false
1
No items found.
No items found.
false
VIEW PLAN
What to expect from a PSH house plan...

01 Timeless Beauty. Our designs prioritize timeless beauty in all exterior features. Rather than following passing trends or dated fads, they stay true and authentic to the regional styles they represent. This includes all design aspects, such as proportions, massing, material finishes, and detailing.
‍
02 Livability. Our floor plans are meticulously crafted to elevate contemporary living while embracing the unique character of the region. We place emphasis on natural lighting, communal gathering spaces, outdoor living areas, and seamless indoor-outdoor connections to create a harmonious and delightful living environment.
‍
03 Constructability. With our extensive building experience, we have developed designs prioritizing cost-effectiveness and ease of construction. In addition, we carefully consider factors like the use of materials and labor logistics to create practical and efficient building plans.