



Search Filters

Use search filters to update house plans instantly. Bookmark or copy the URL to save your filters.

search by plan name or number
bedrooms
bathrooms
stories
Square Footage (air-conditioned space)
Max Width (ft.)
value
Max depth (ft.)
value
Oops! We hit a snag. Please refresh the page and try again.

Active Filters:

Tag Name
Tag Value
Currently Showing 00  Results

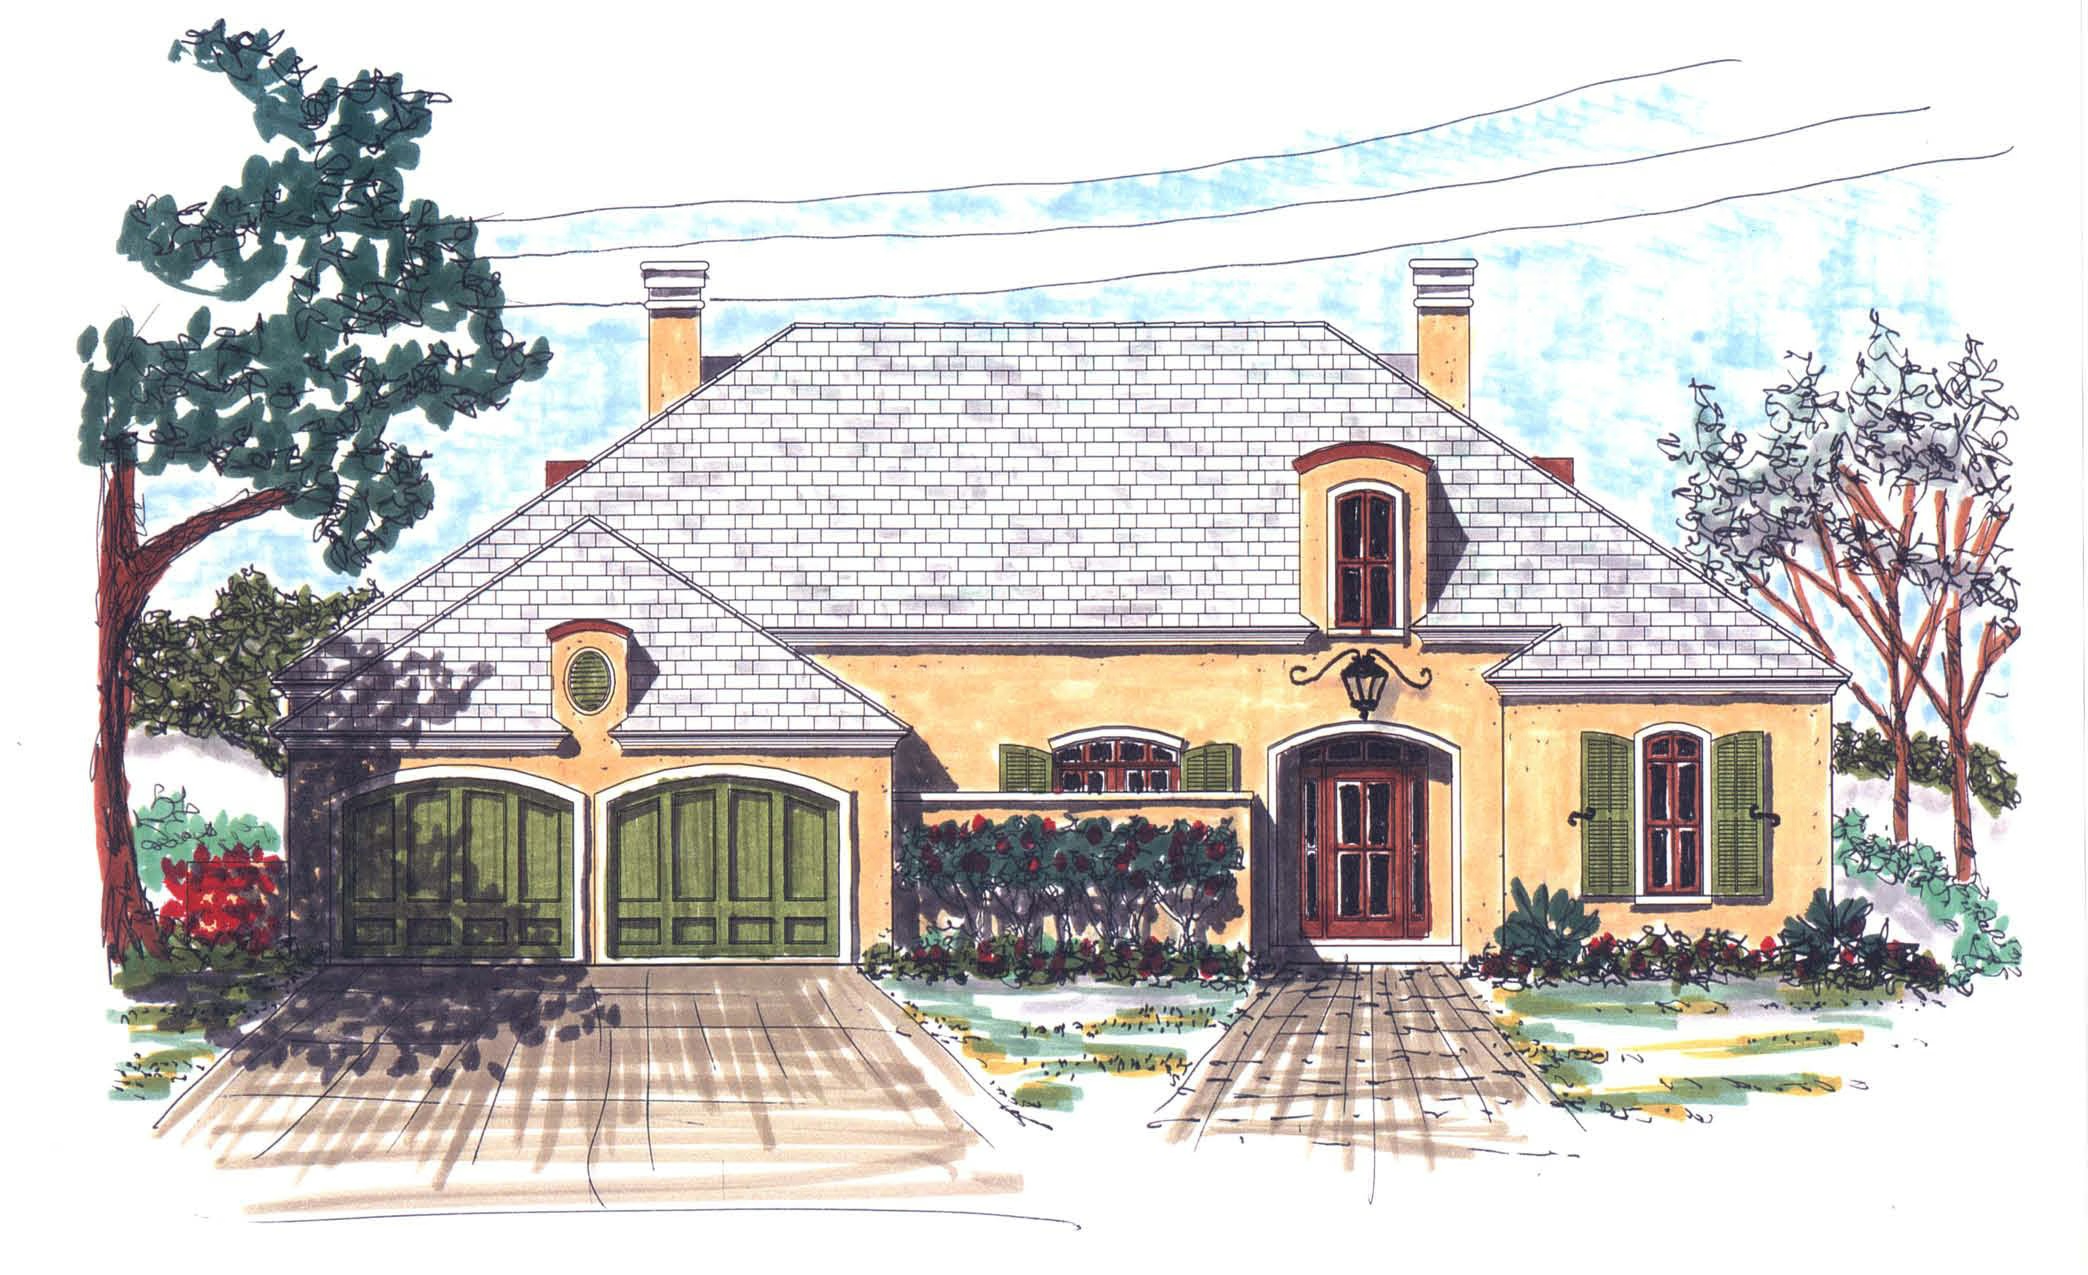
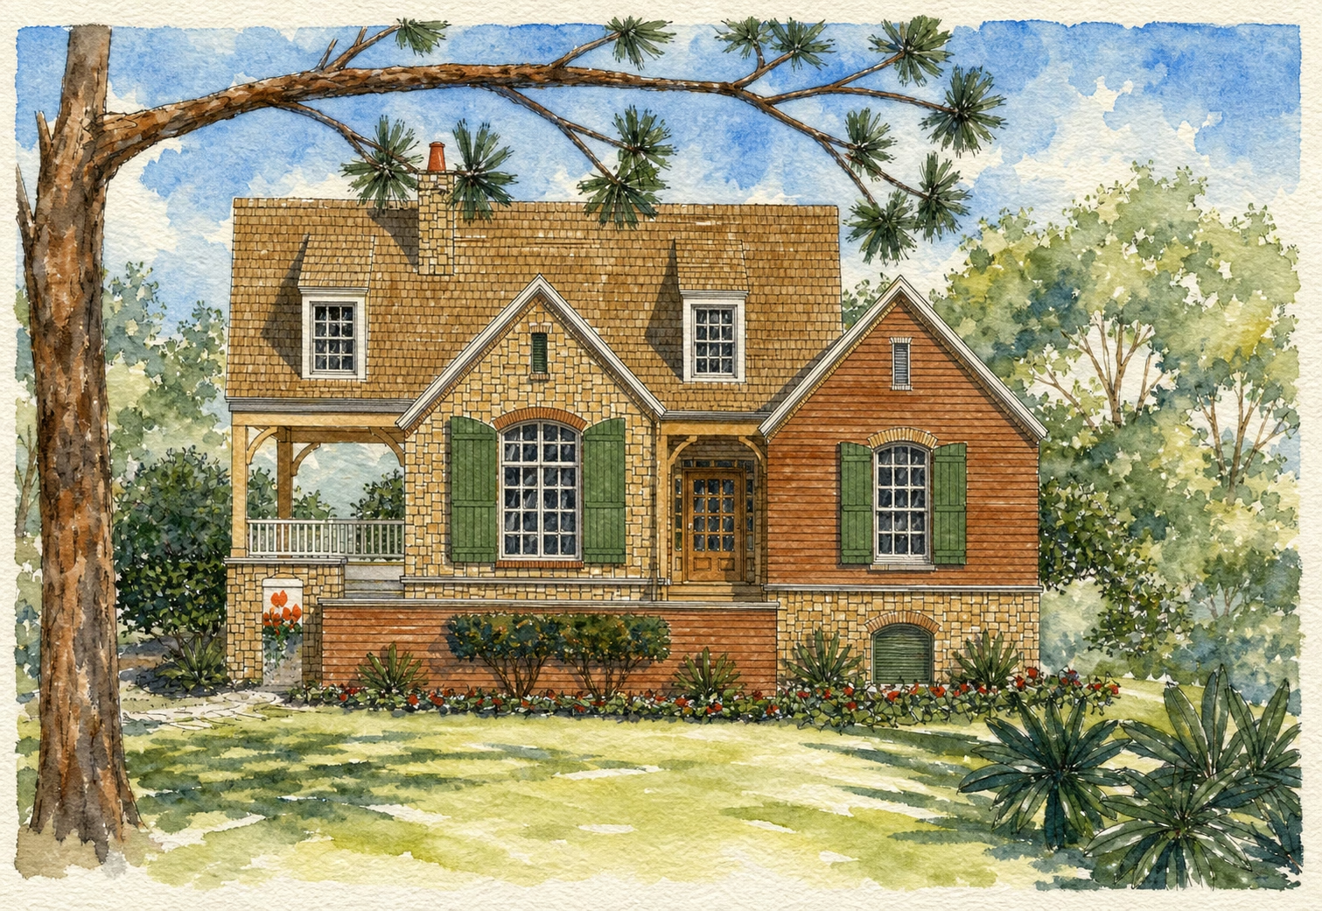
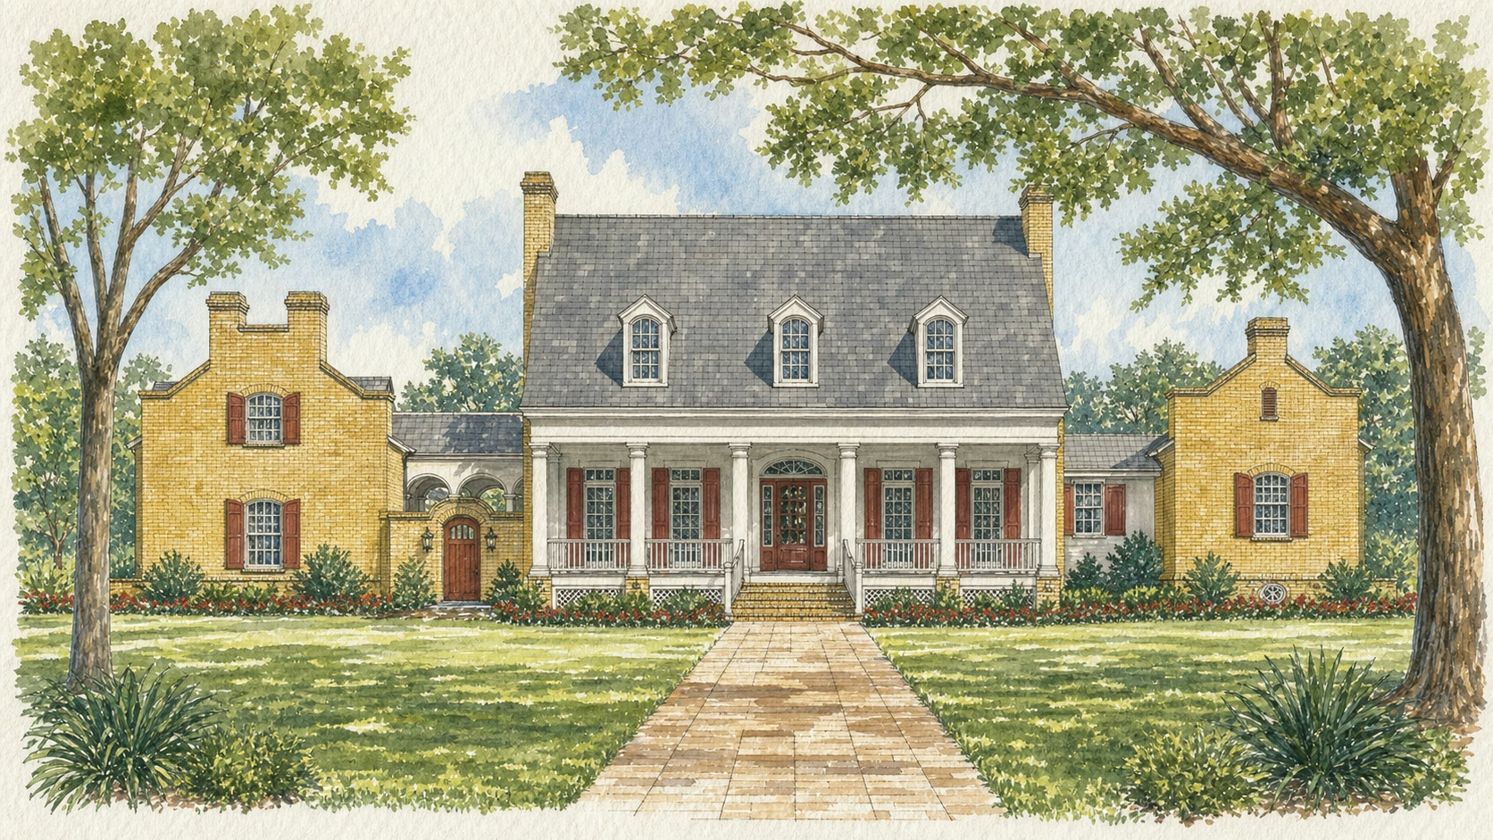
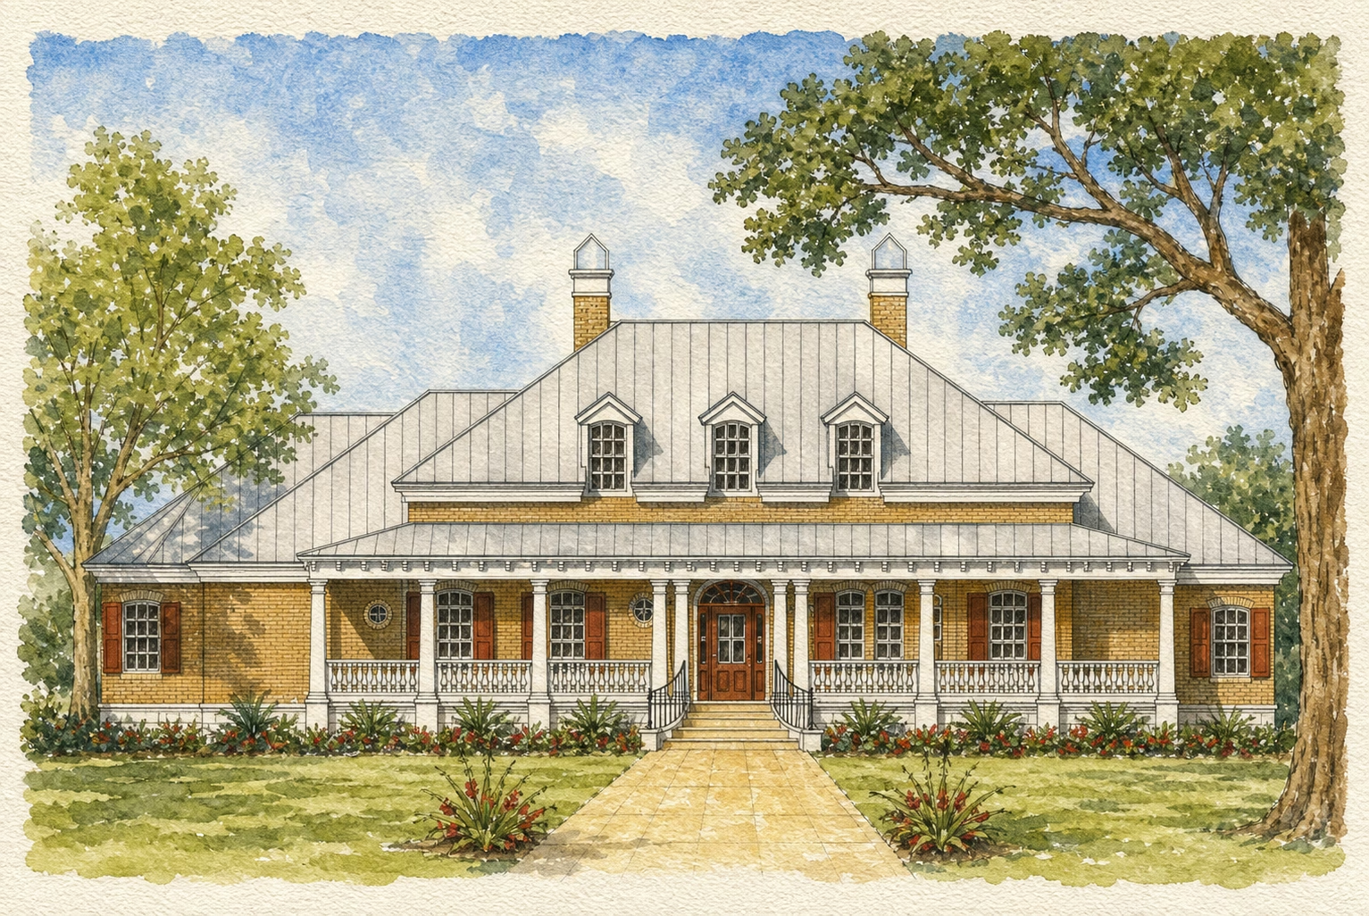
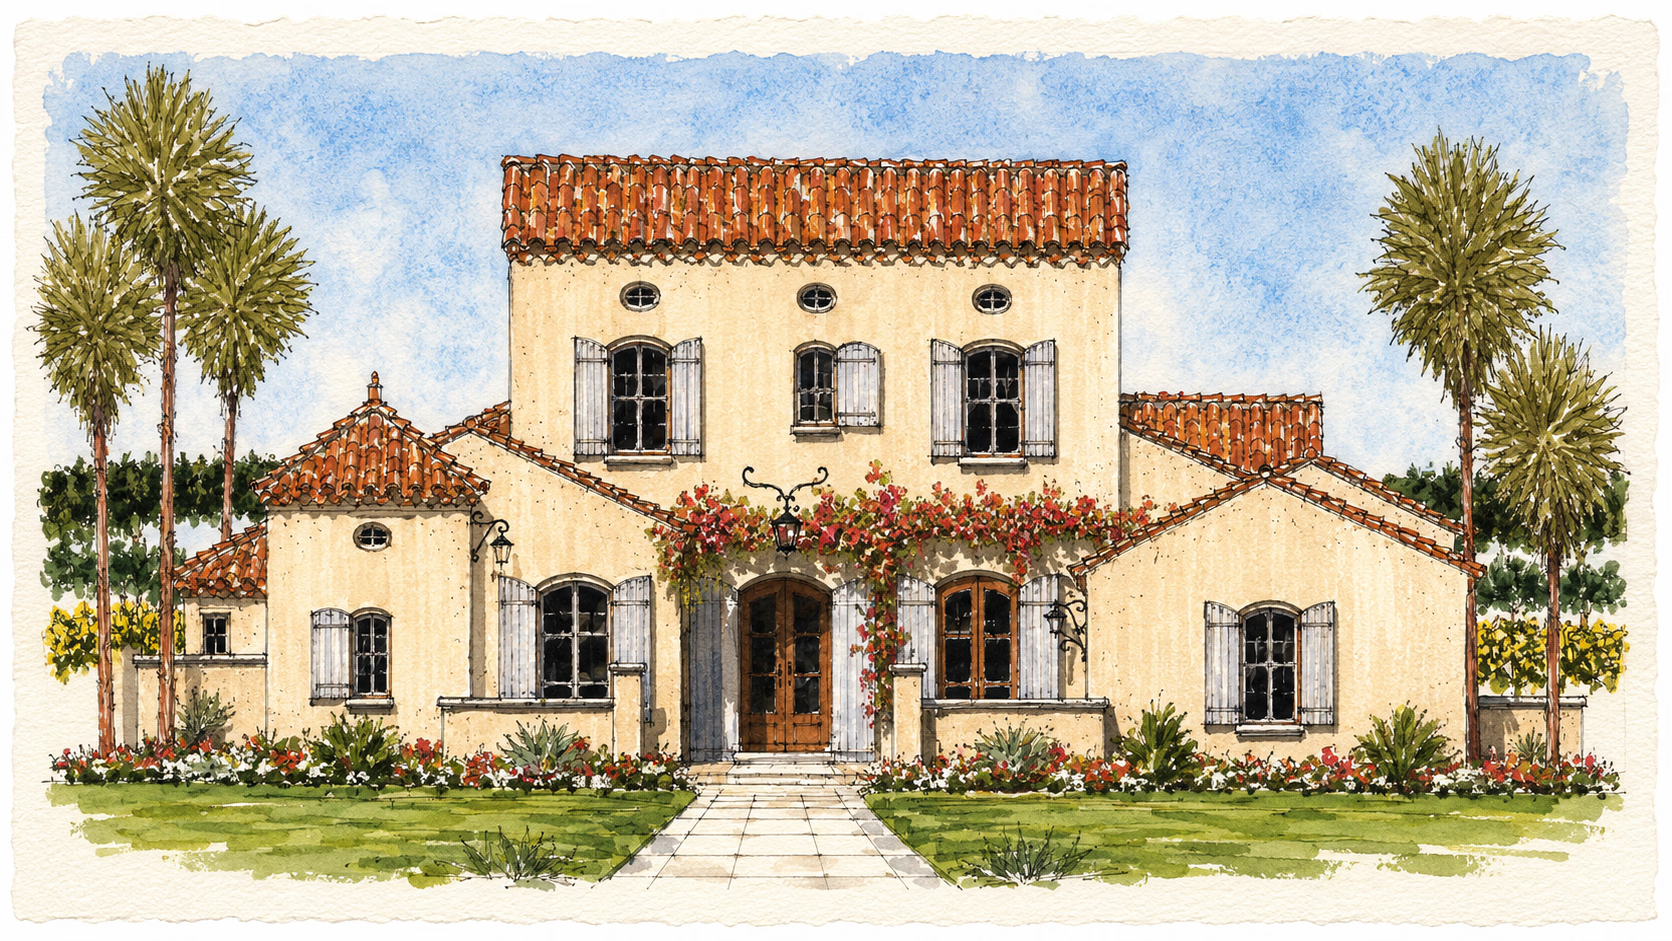
The Seville

Icon square footage
2407
Living
|
3228
Total Area
icon house dimensions
60
WIDTH
75
DEPTH
icon- bedroom count
3
Bedrooms
icon- bathroom count
2
Full
Baths
|
1
Half
Baths
Plan #
f70-1110
Plan Style
French
:
French Country
false
1
No items found.
No items found.
VIEW PLAN

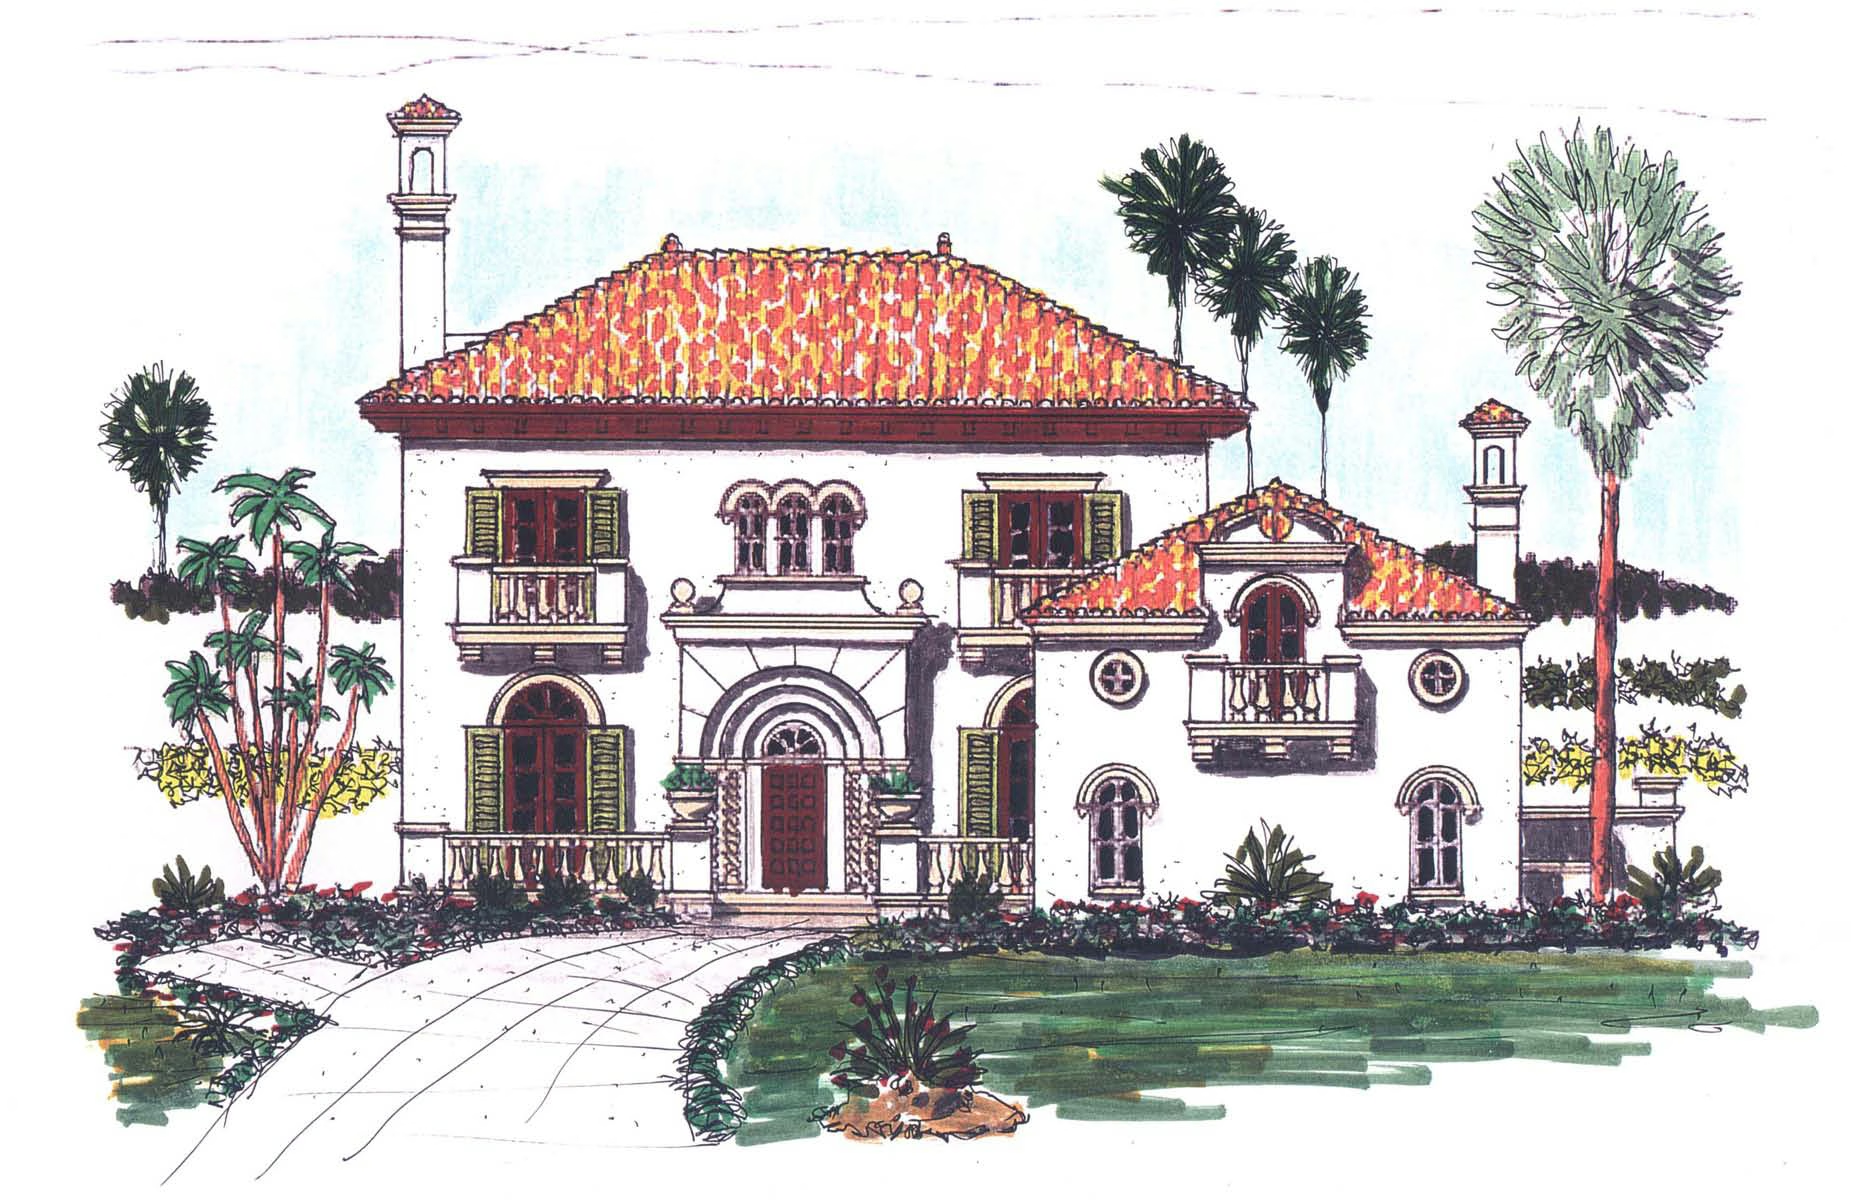
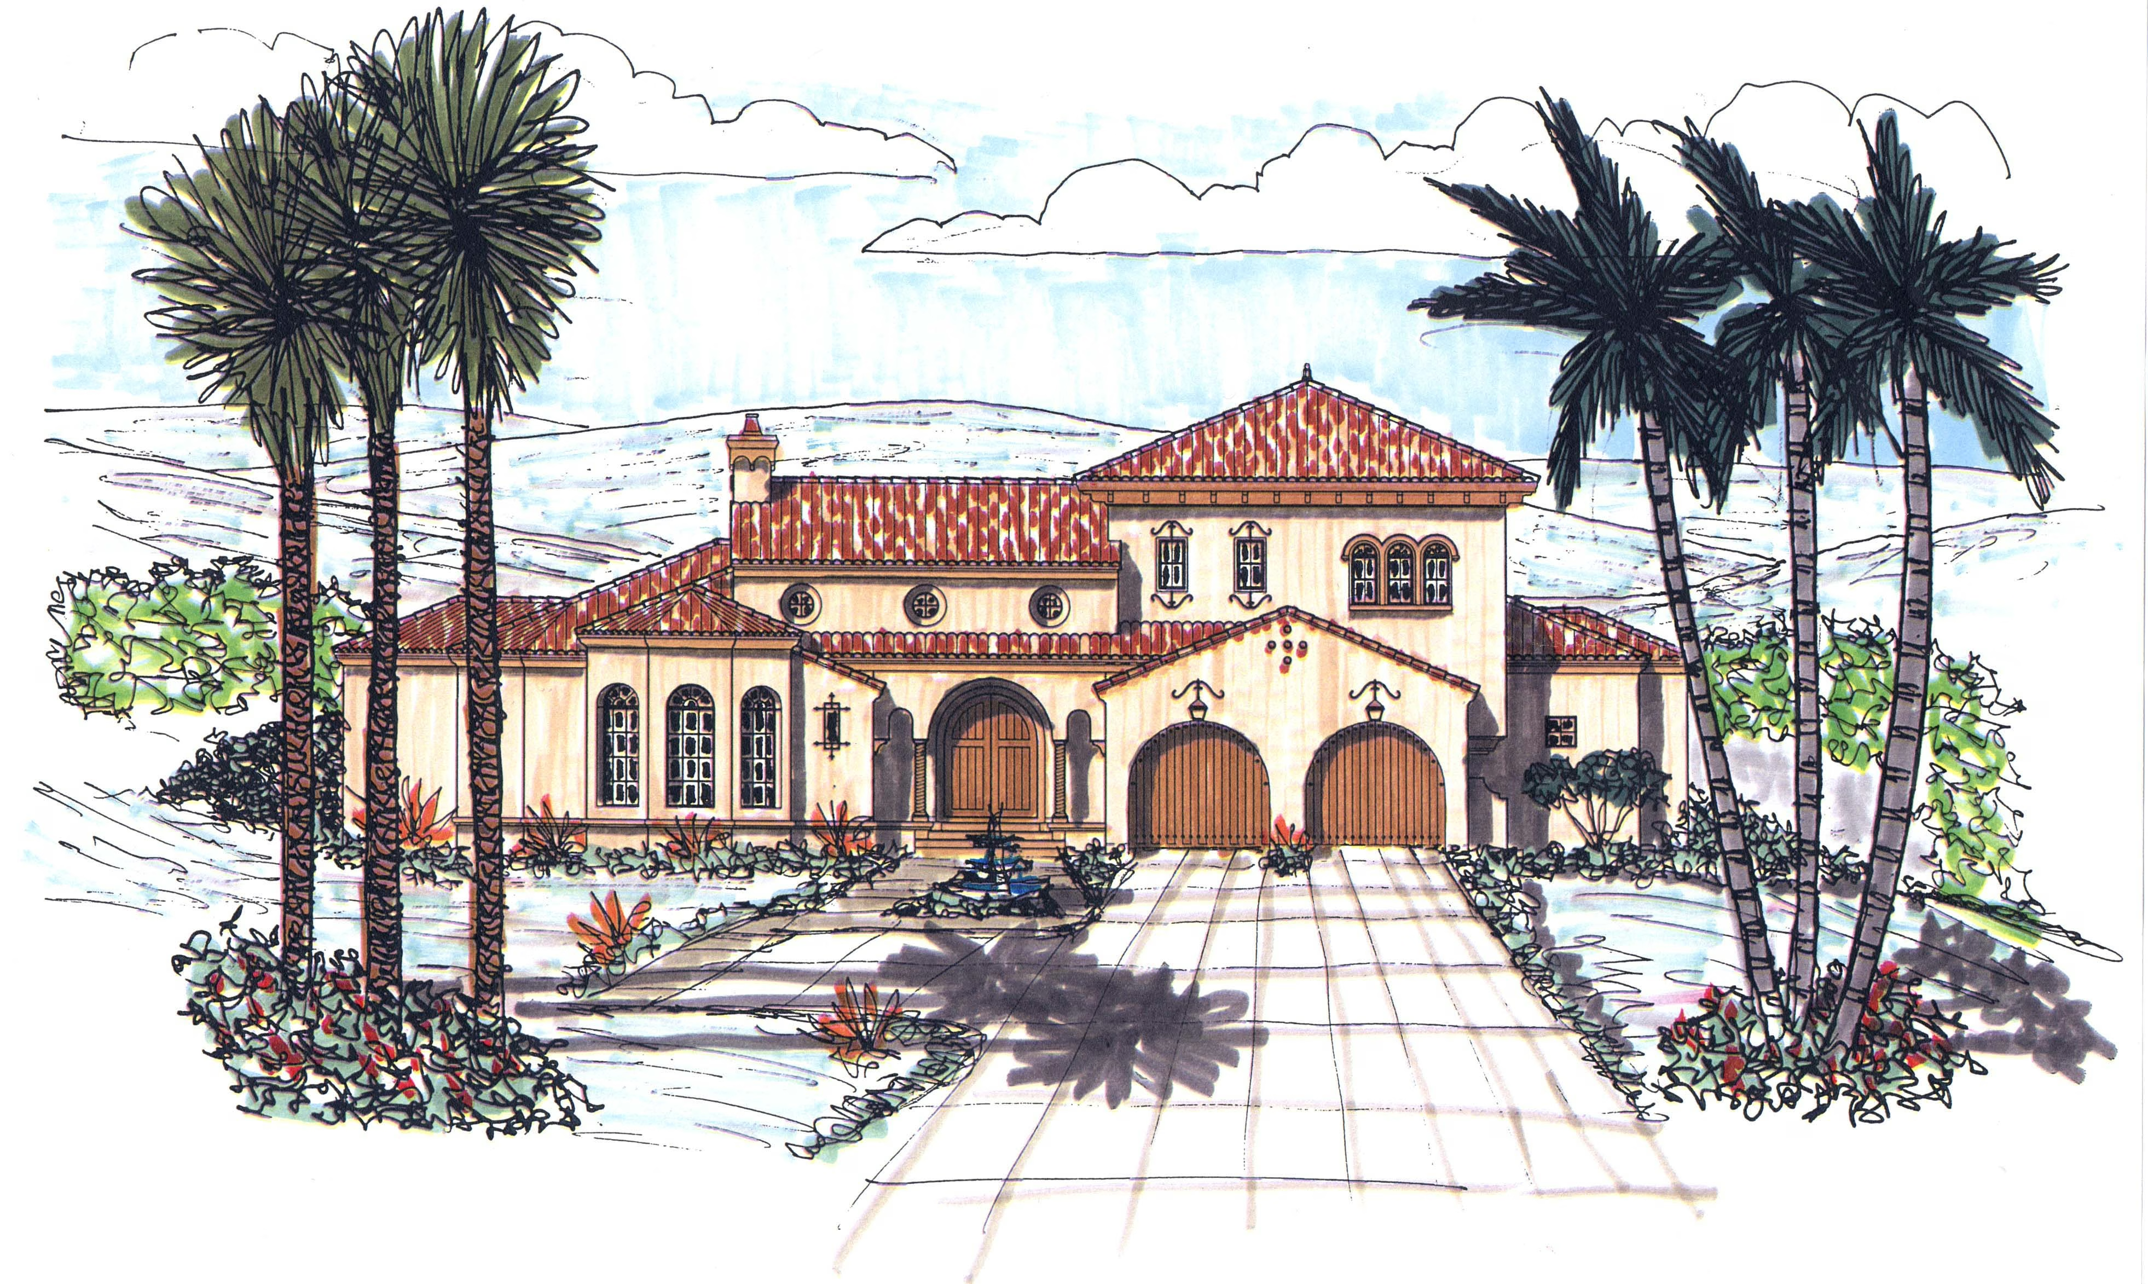
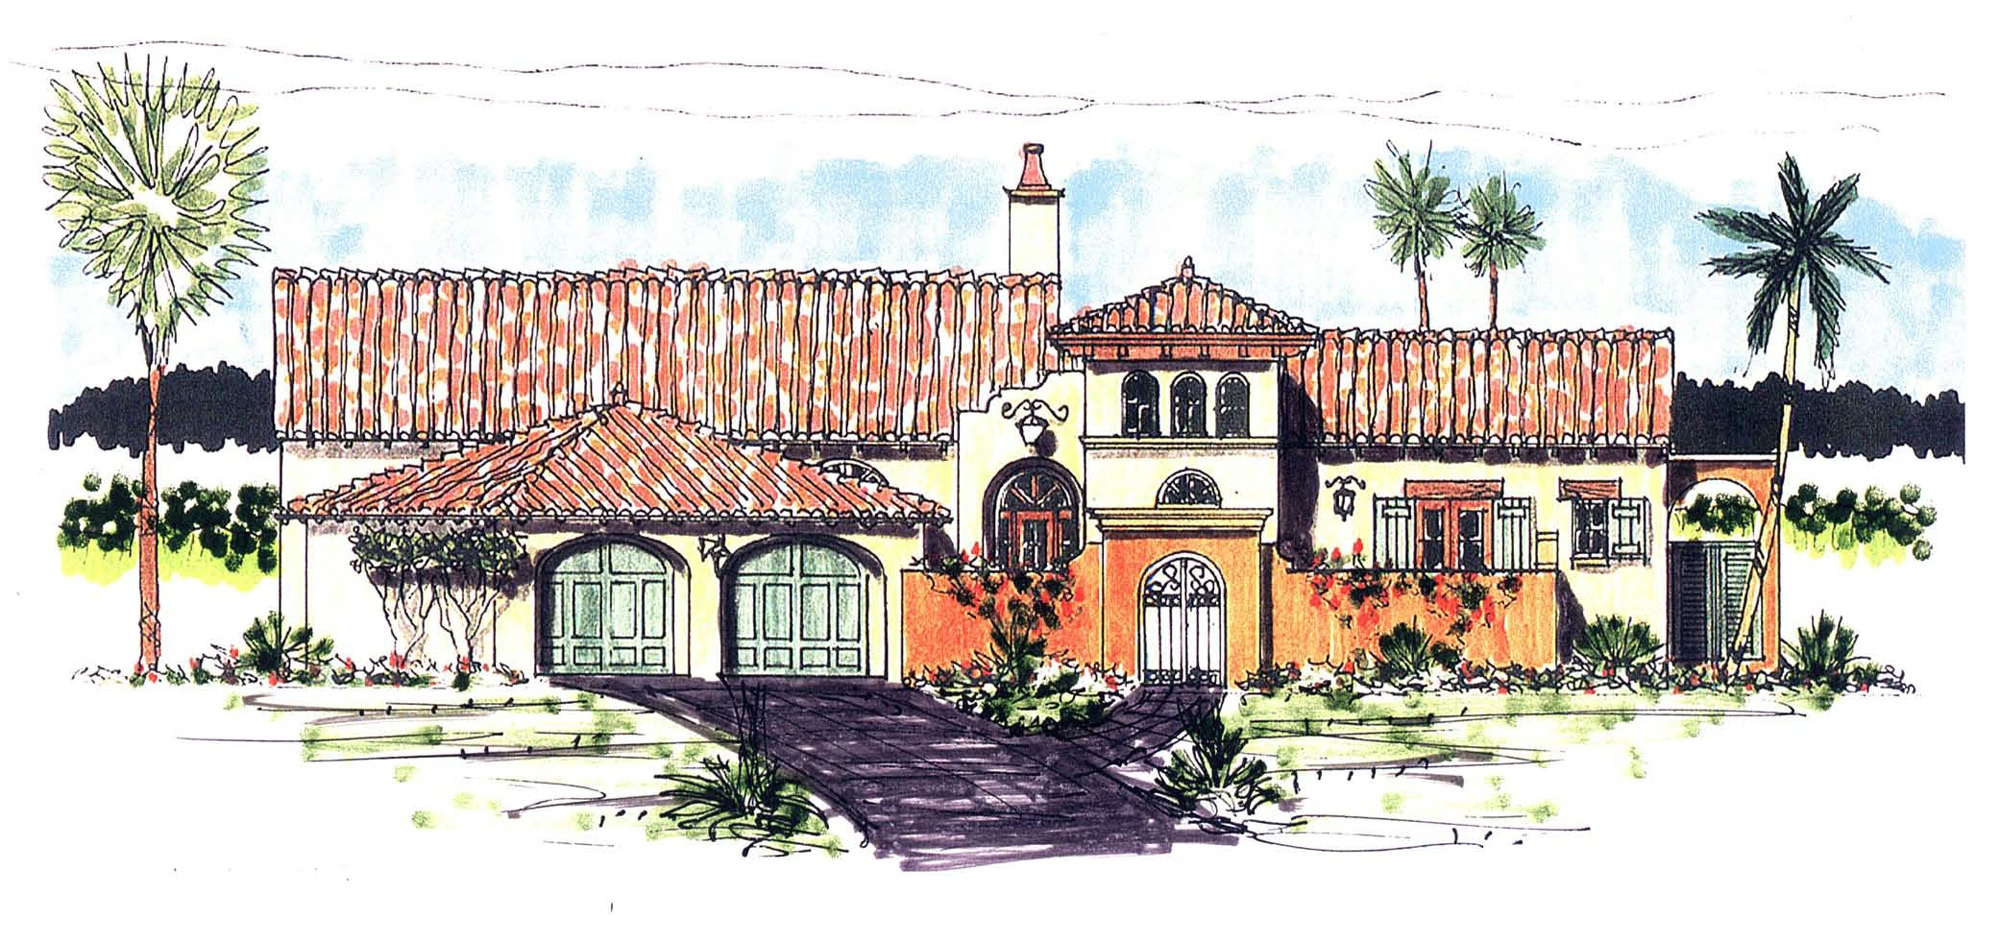
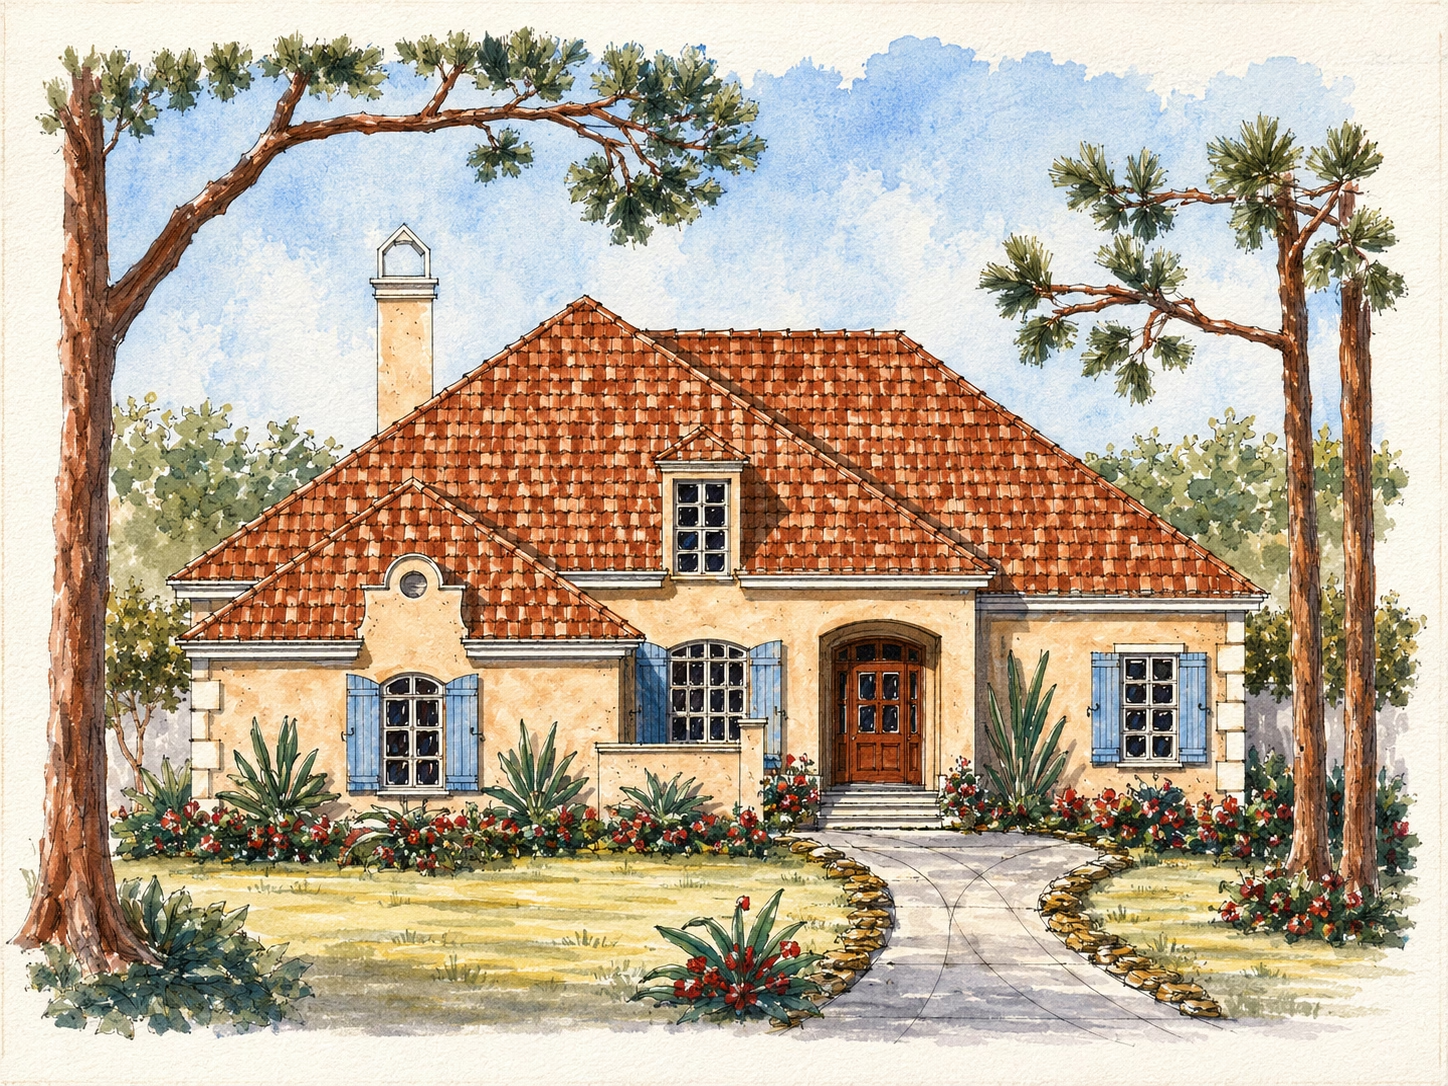
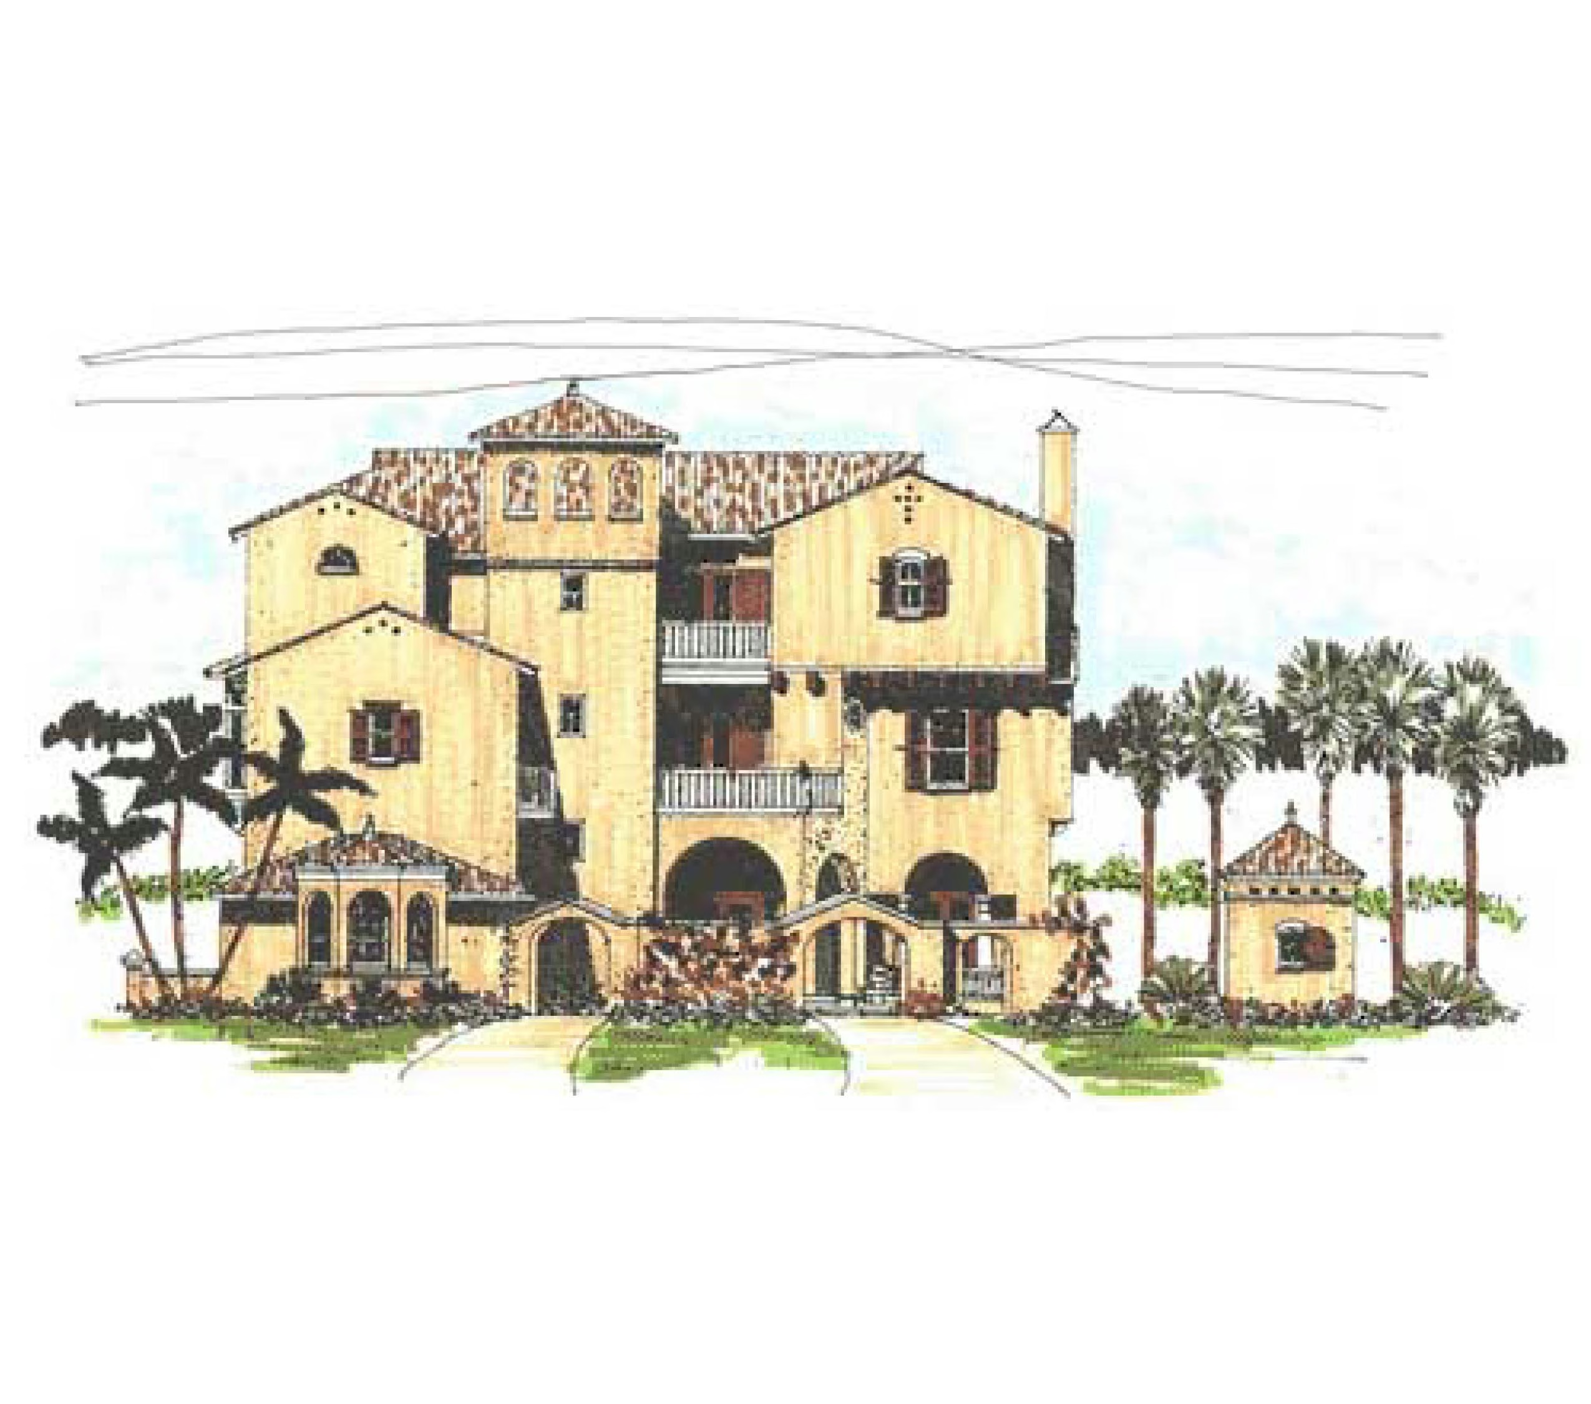
La Veroli

Icon square footage
4161
Living
|
6039
Total Area
icon house dimensions
55
WIDTH
102
DEPTH
icon- bedroom count
4
Bedrooms
icon- bathroom count
3
Full
Baths
|
1
Half
Baths
Plan #
i10-1111
Plan Style
Italian
:
Italian Renaissance
false
2
No items found.
No items found.
VIEW PLAN

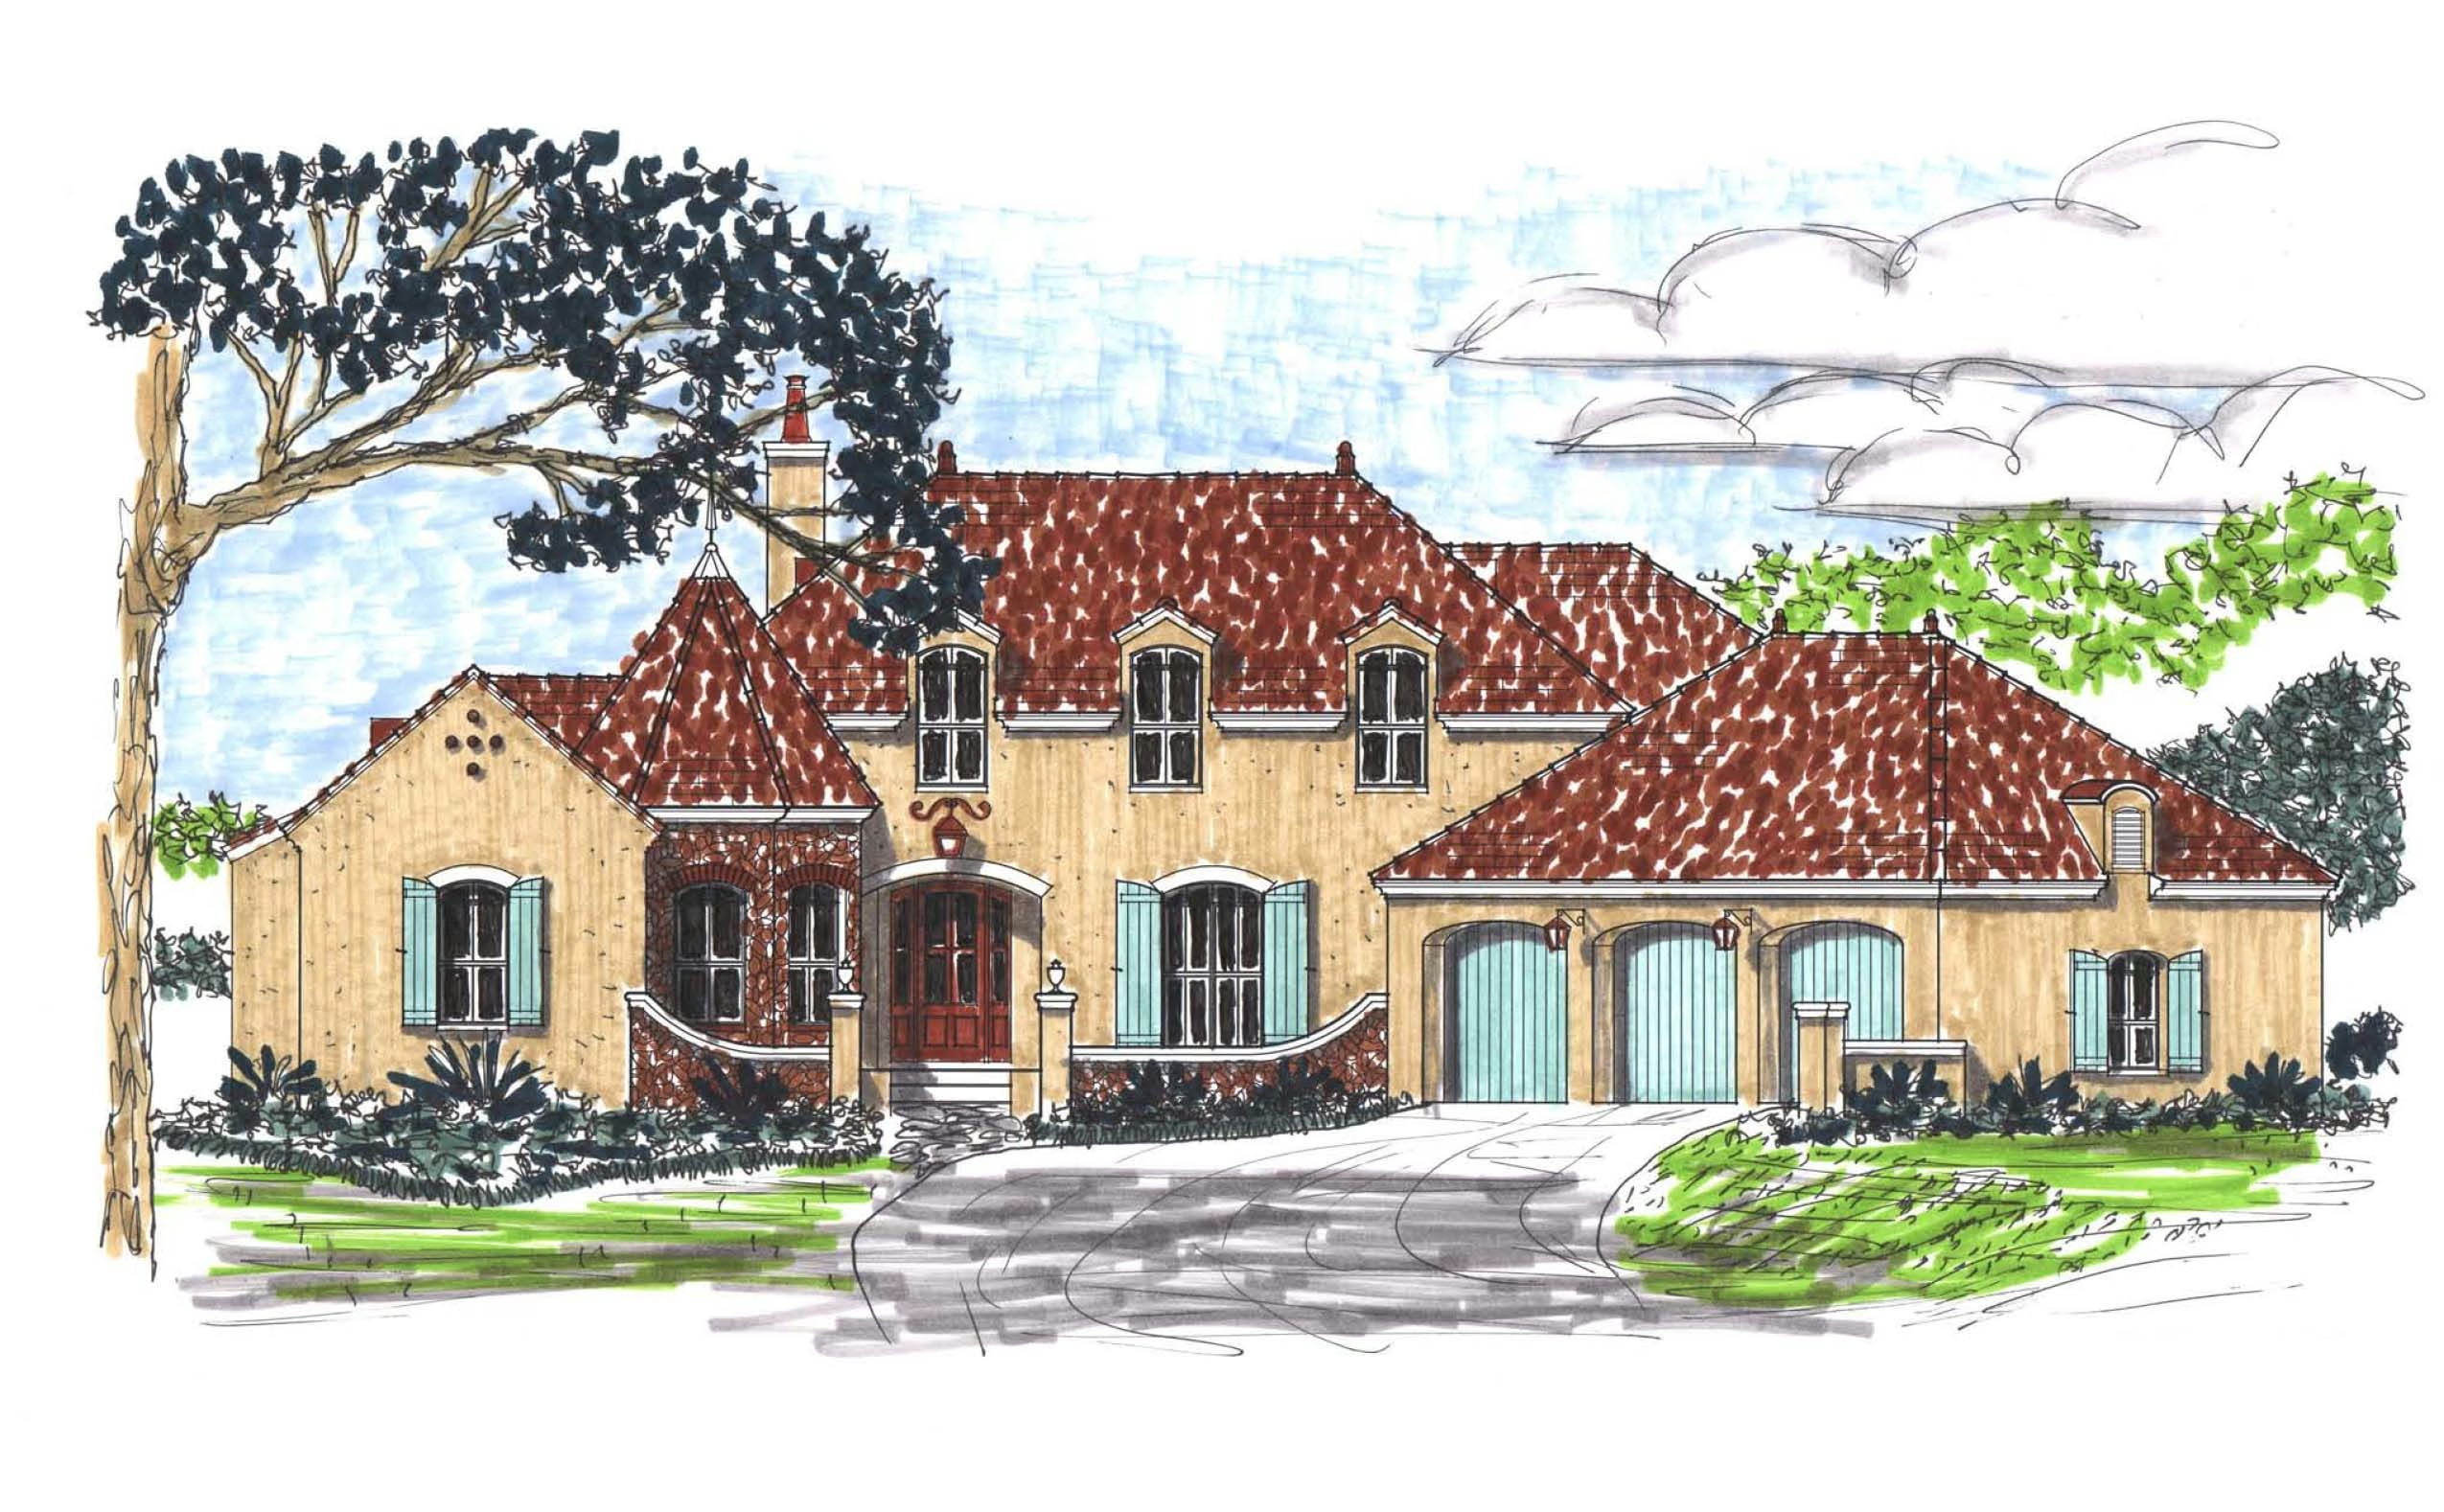
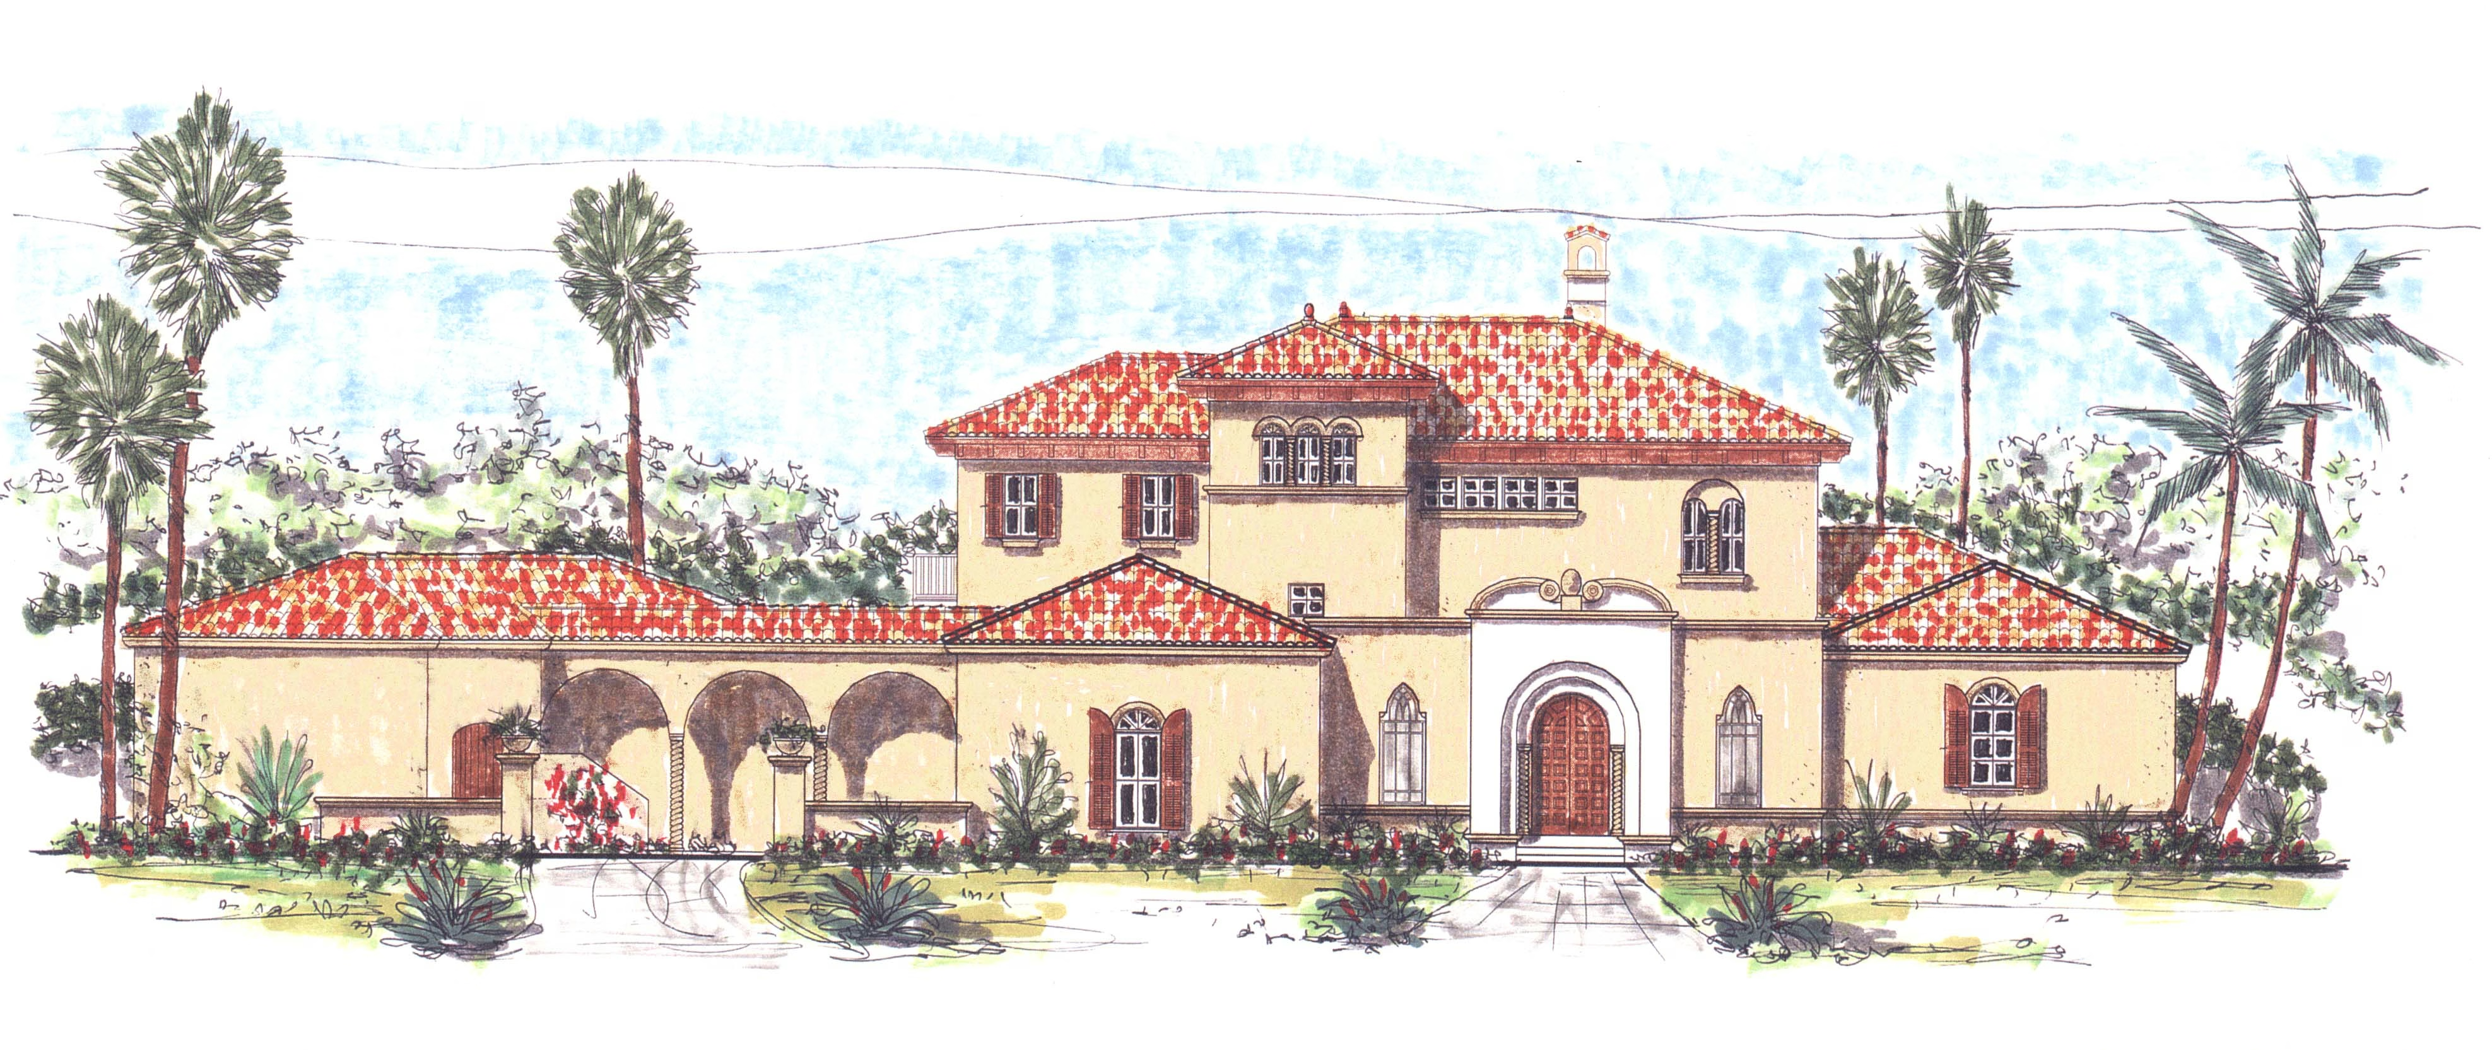
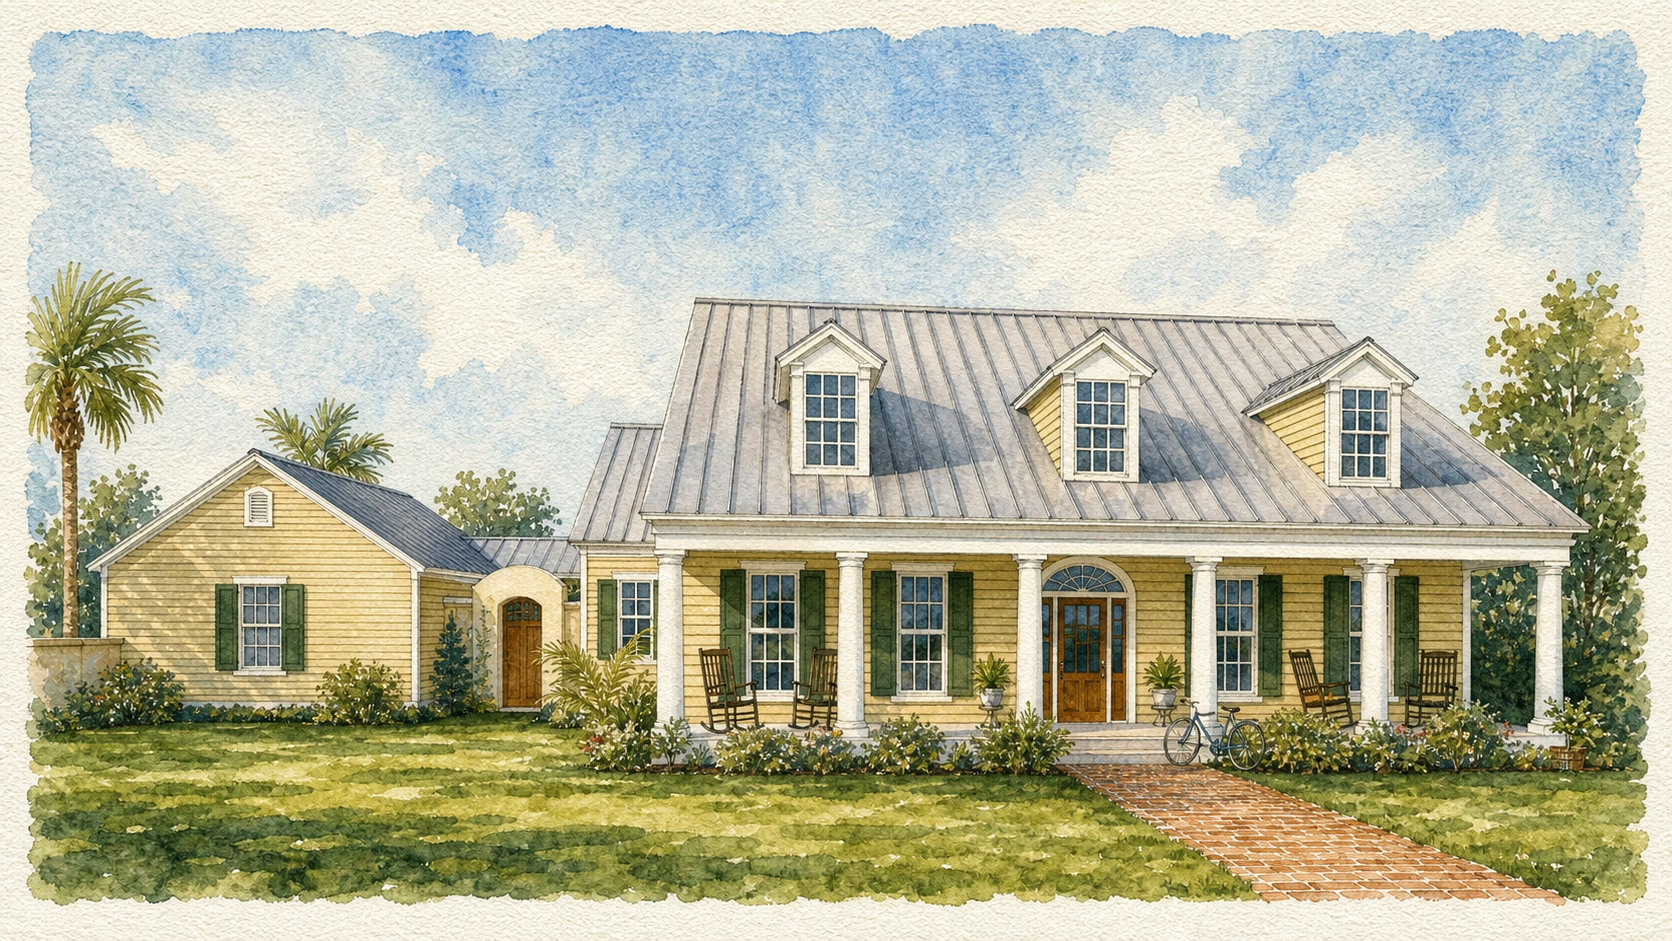
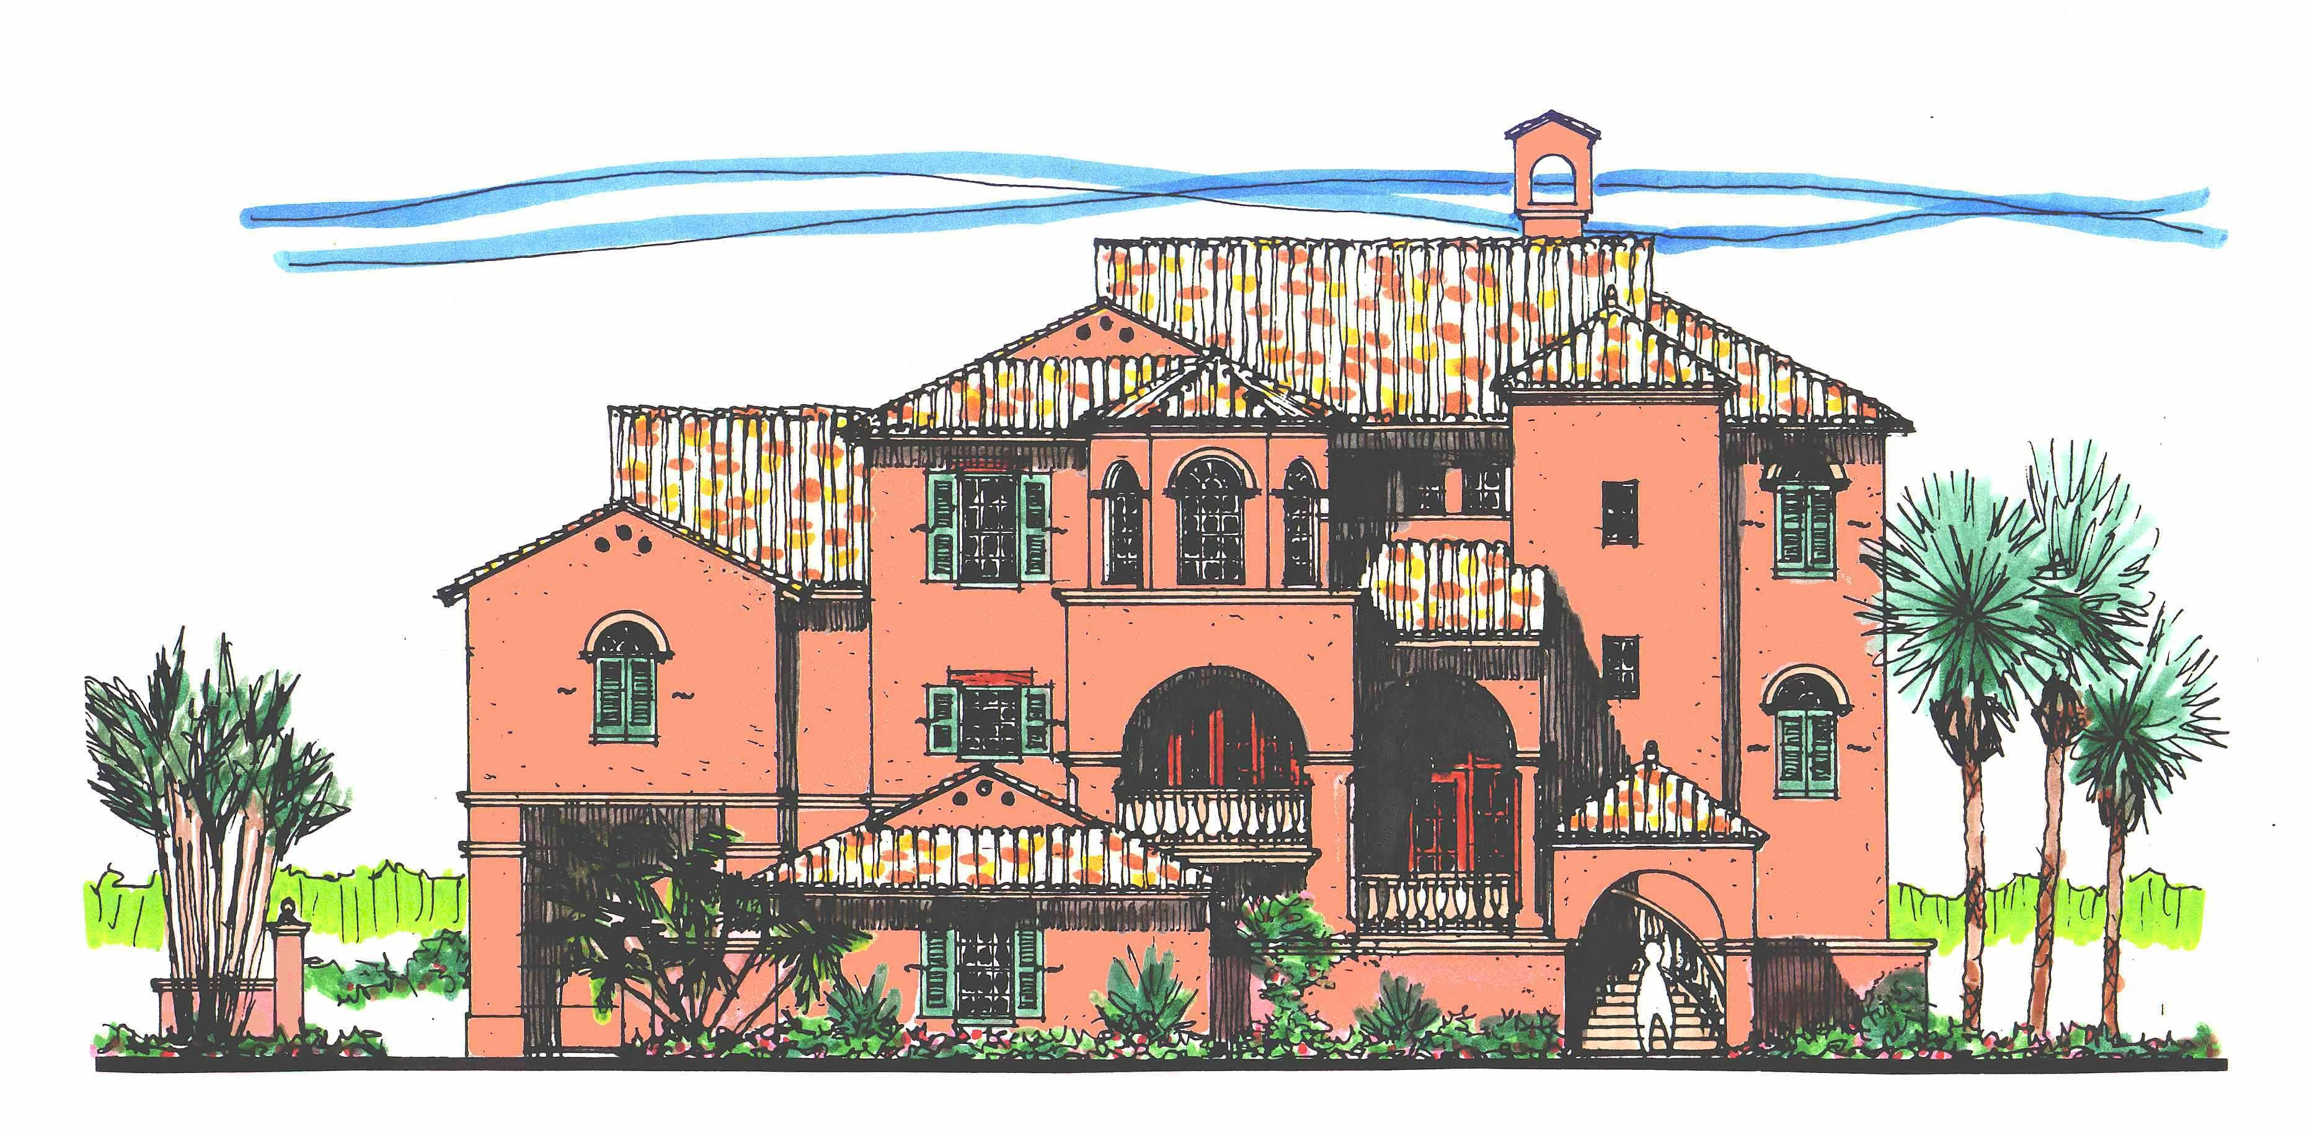
Beauvais Manoir

Icon square footage
3963
Living
|
5157
Total Area
icon house dimensions
93
WIDTH
87
DEPTH
icon- bedroom count
5
Bedrooms
icon- bathroom count
4
Full
Baths
|
1
Half
Baths
Plan #
f70-1112
Plan Style
French
:
French Country
false
2
No items found.
No items found.
VIEW PLAN

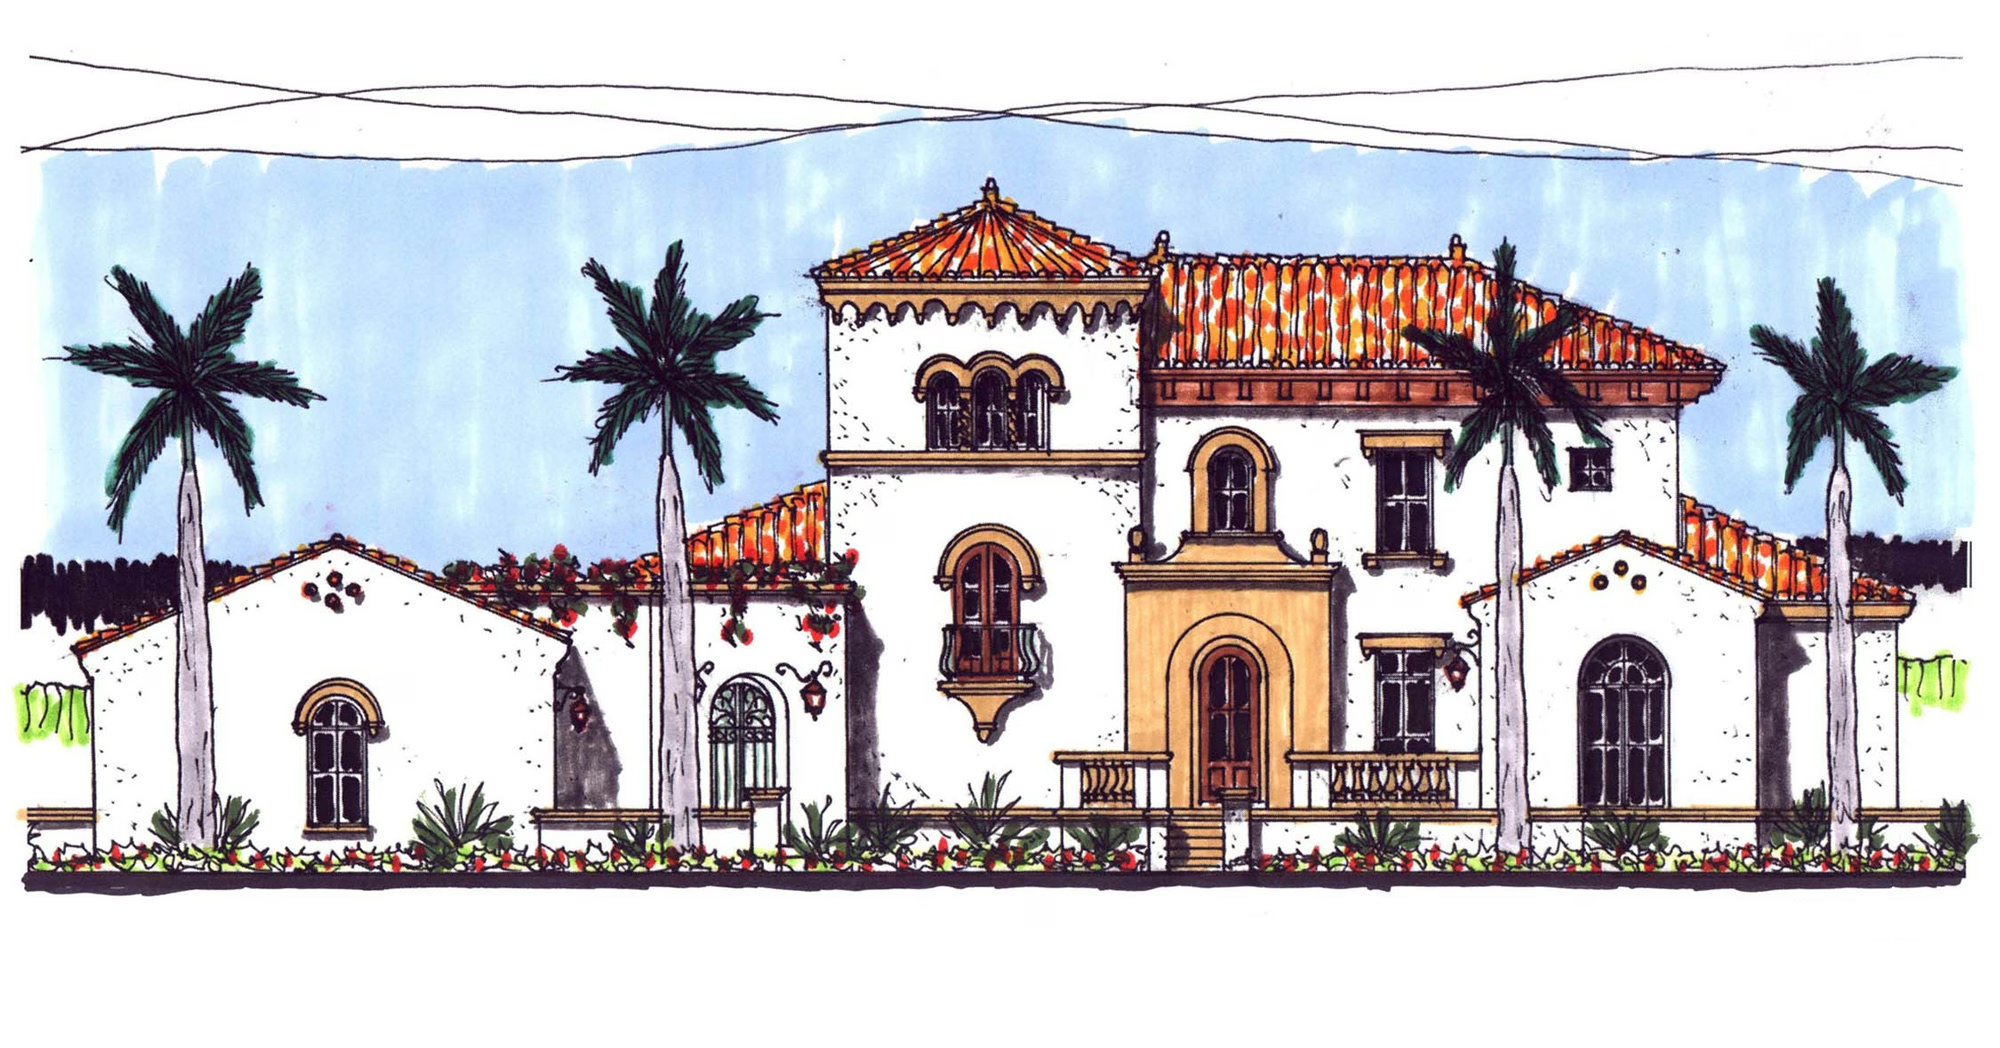
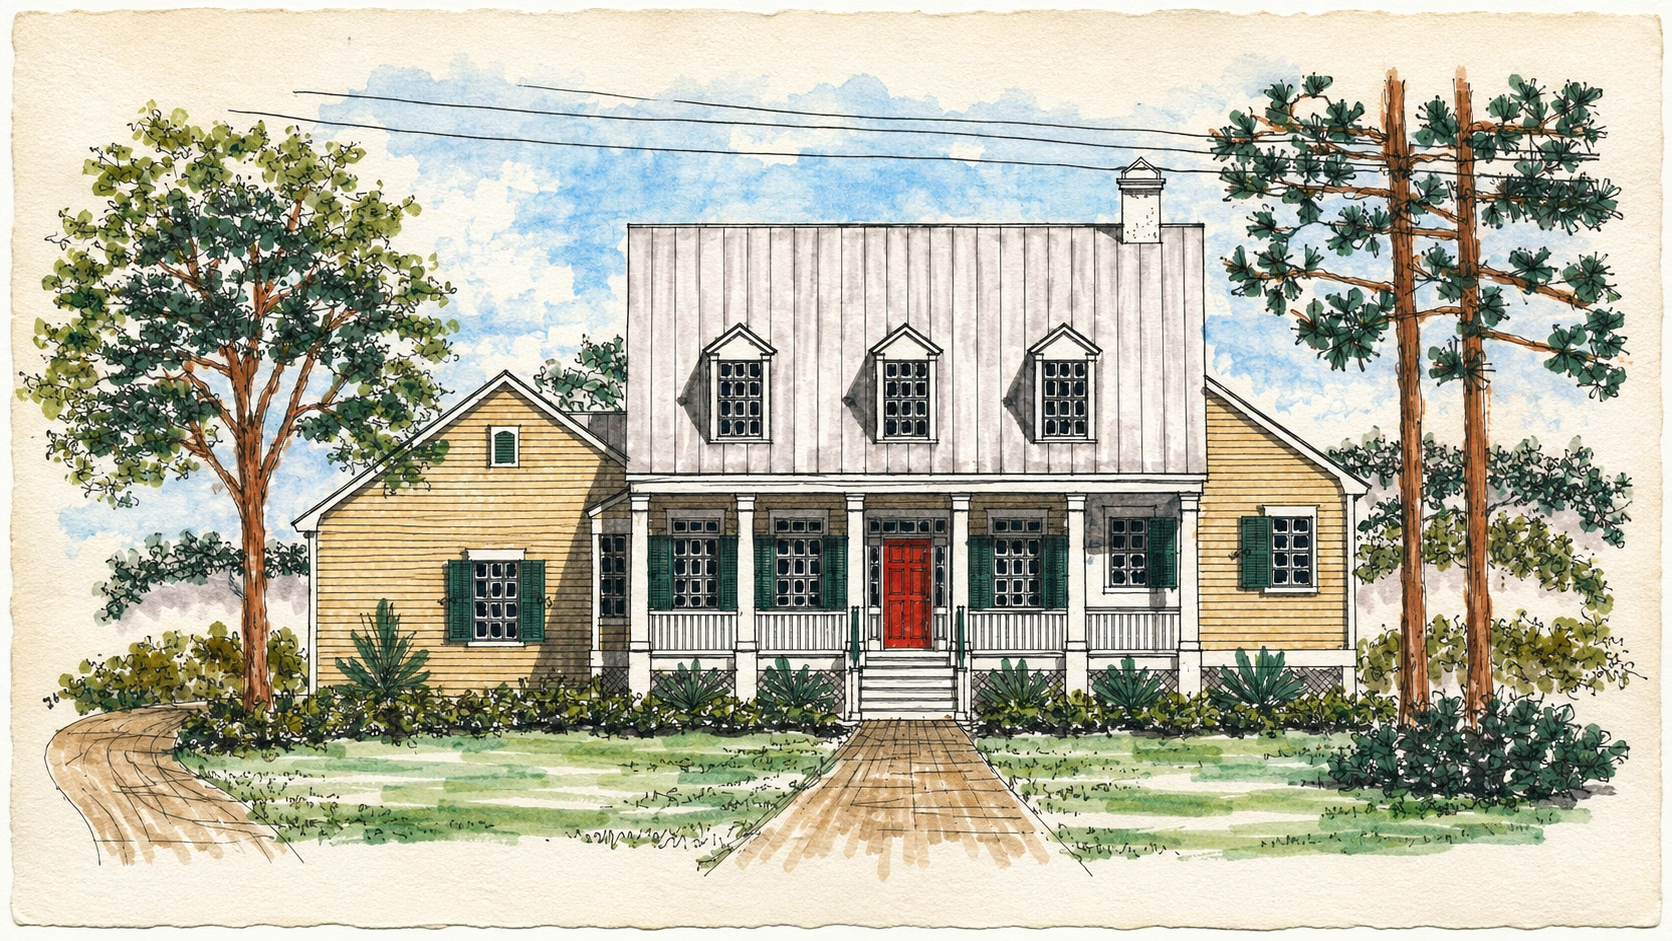
La Graneda II

Icon square footage
3012
Living
|
5376
Total Area
icon house dimensions
87
WIDTH
58
DEPTH
icon- bedroom count
3
Bedrooms
icon- bathroom count
2
Full
Baths
|
1
Half
Baths
Plan #
s10-1113
Plan Style
Spanish
:
Spanish Colonial
false
2
No items found.
No items found.
VIEW PLAN

Retford

Icon square footage
1928
Living
|
3268
Total Area
icon house dimensions
57
WIDTH
71
DEPTH
icon- bedroom count
3
Bedrooms
icon- bathroom count
2
Full
Baths
|
1
Half
Baths
Plan #
b10-1114
Plan Style
British
:
British Colonial
false
2
No items found.
No items found.
VIEW PLAN

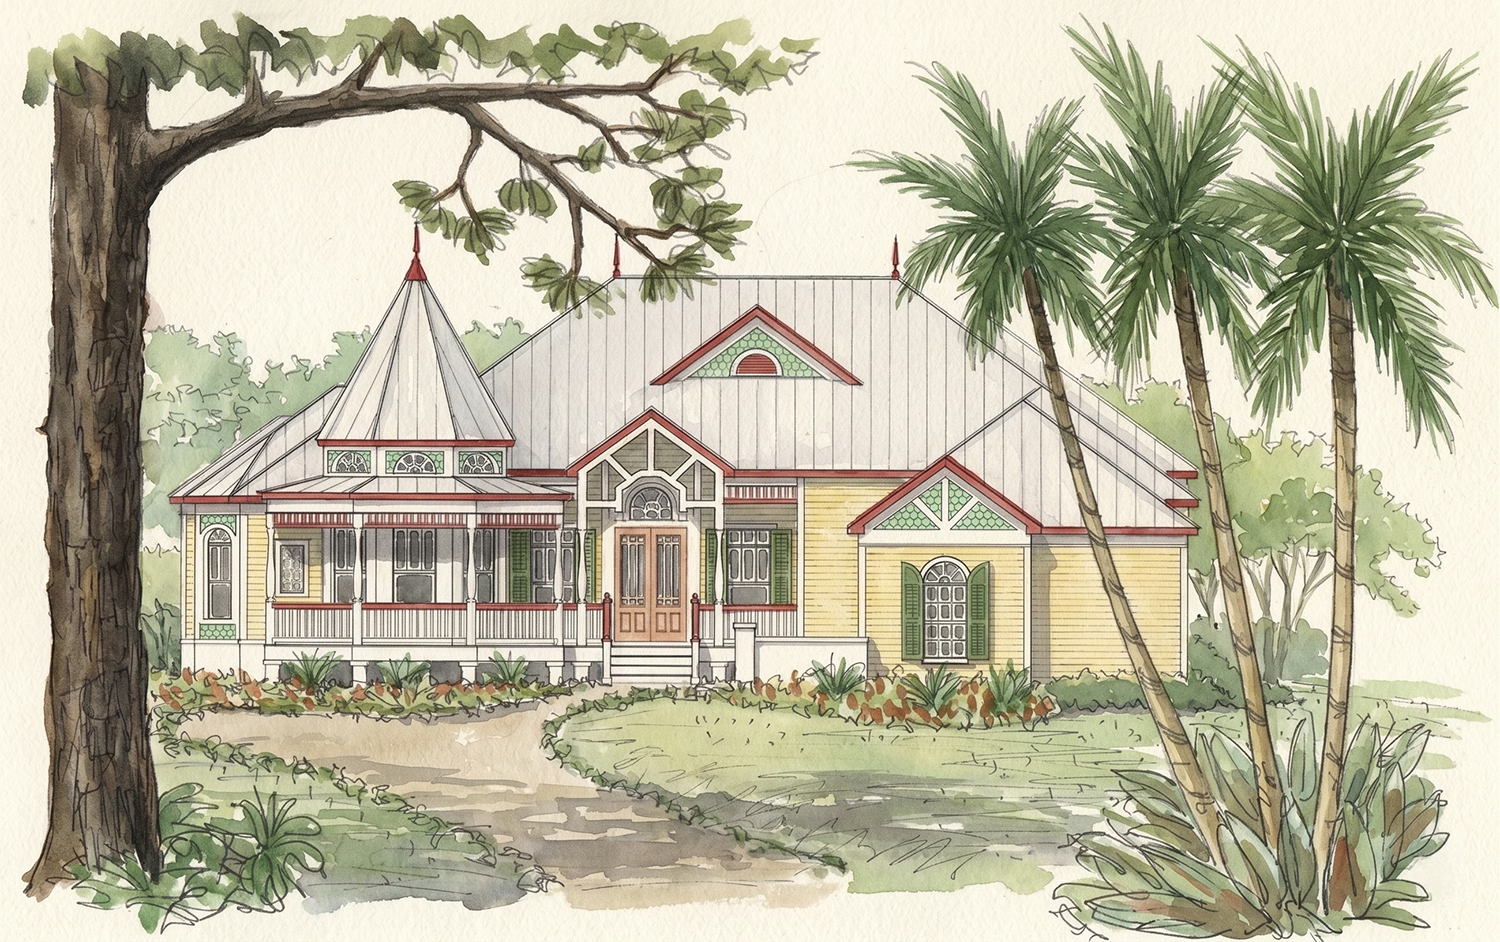
Spilsby

Icon square footage
2620
Living
|
4401
Total Area
icon house dimensions
71
WIDTH
111
DEPTH
icon- bedroom count
3
Bedrooms
icon- bathroom count
2
Full
Baths
|
1
Half
Baths
Plan #
a100-1115
Plan Style
American
:
Queen Anne
false
1
No items found.
No items found.
VIEW PLAN

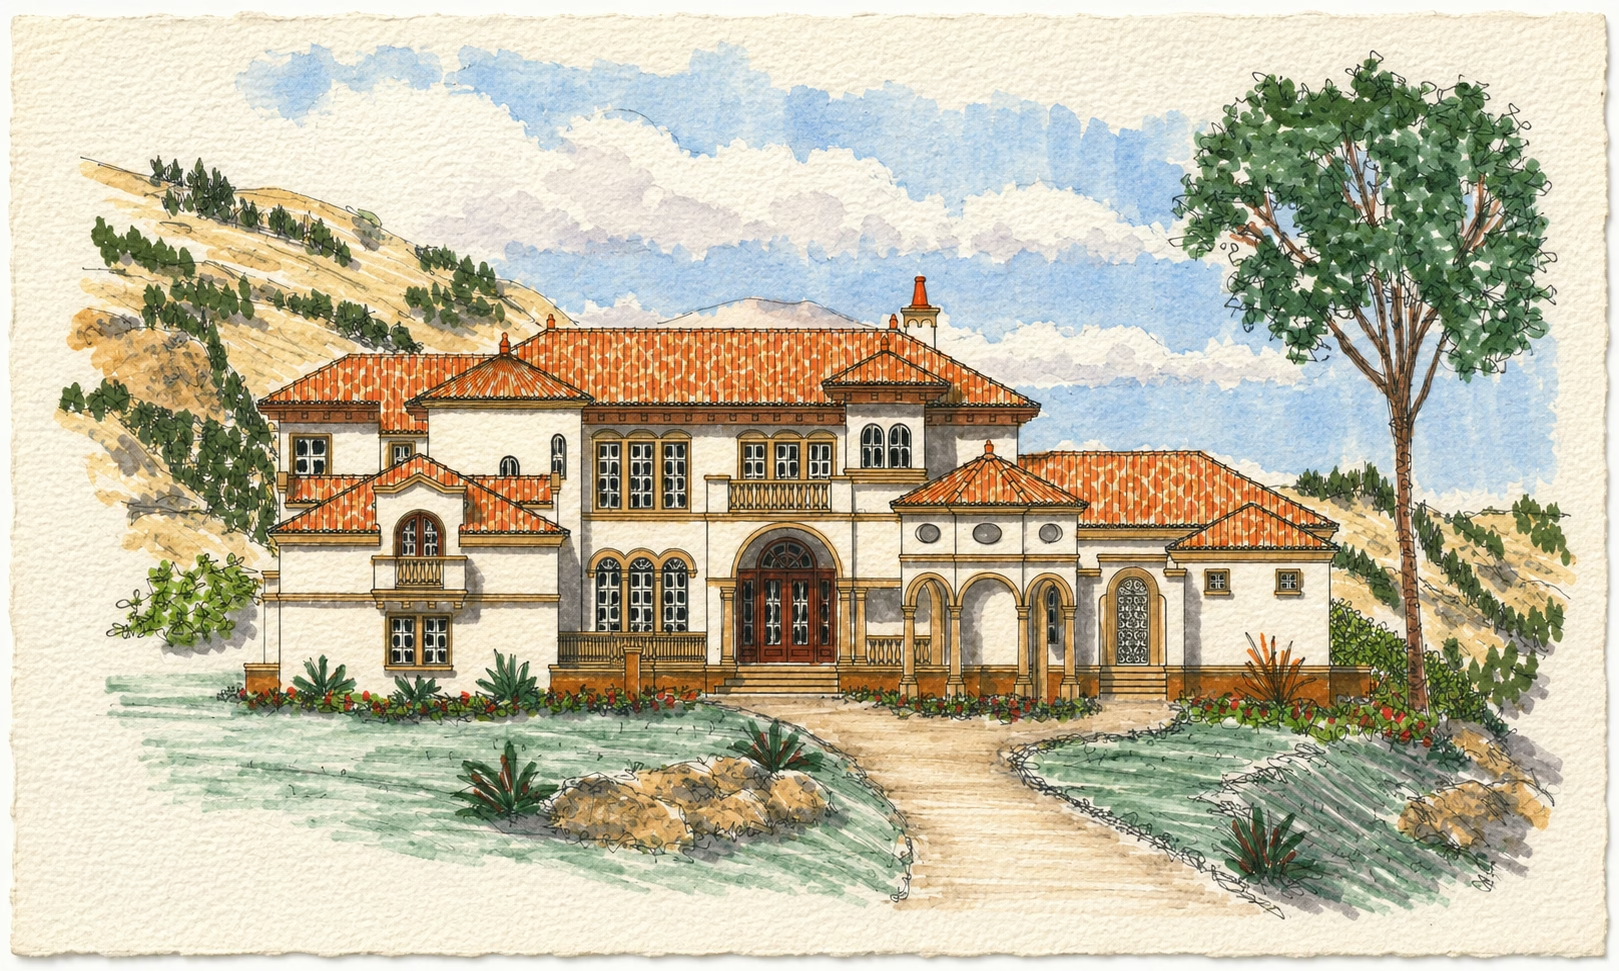
Villa Kylia

Icon square footage
4991
Living
|
7949
Total Area
icon house dimensions
95
WIDTH
112
DEPTH
icon- bedroom count
3
Bedrooms
icon- bathroom count
4
Full
Baths
|
1
Half
Baths
Plan #
s30-1116
Plan Style
Spanish
:
Spanish Revival
false
2
Pool
Motor Court or J-Load
Courtyard
Lanai/Porch/Veranda
Single Family Detached
VIEW PLAN

Jordenton Hall

Icon square footage
4755
Living
|
7539
Total Area
icon house dimensions
115
WIDTH
75
DEPTH
icon- bedroom count
4
Bedrooms
icon- bathroom count
3
Full
Baths
|
1
Half
Baths
Plan #
b10-1117
Plan Style
British
:
Low Country
false
2
No items found.
No items found.
VIEW PLAN

Casa de Santiago

Icon square footage
2023
Living
|
3779
Total Area
icon house dimensions
71
WIDTH
76
DEPTH
icon- bedroom count
3
Bedrooms
icon- bathroom count
2
Full
Baths
|
0
Half
Baths
Plan #
s10-1118
Plan Style
Spanish
:
Spanish Colonial
false
1
Courtyard
Pool
Lanai/Porch/Veranda
No items found.
VIEW PLAN

Casa Blaise

Icon square footage
5511
Living
|
8764
Total Area
icon house dimensions
135
WIDTH
91
DEPTH
icon- bedroom count
5
Bedrooms
icon- bathroom count
6
Full
Baths
|
1
Half
Baths
Plan #
s30-1119
Plan Style
Spanish
:
Spanish Revival
false
2
Courtyard
Single Family Detached
VIEW PLAN

La Robia

Icon square footage
3407
Living
|
4195
Total Area
icon house dimensions
71
WIDTH
78
DEPTH
icon- bedroom count
4
Bedrooms
icon- bathroom count
3
Full
Baths
|
1
Half
Baths
Plan #
s30-1120
Plan Style
Spanish
:
Spanish Revival
false
2
No items found.
No items found.
VIEW PLAN

Bella Victoria

Icon square footage
2898
Living
|
5815
Total Area
icon house dimensions
91
WIDTH
52
DEPTH
icon- bedroom count
4
Bedrooms
icon- bathroom count
3
Full
Baths
|
0
Half
Baths
Plan #
b10-1121
Plan Style
British
:
Low Country
false
1
No items found.
No items found.
VIEW PLAN

Masion de Rennes

Icon square footage
1945
Living
|
2968
Total Area
icon house dimensions
58
WIDTH
65
DEPTH
icon- bedroom count
3
Bedrooms
icon- bathroom count
2
Full
Baths
|
0
Half
Baths
Plan #
f70-1122
Plan Style
French
:
French Country
false
1
No items found.
Single Family Detached
VIEW PLAN

The Whitley

Icon square footage
2616
Living
|
4161
Total Area
icon house dimensions
94
WIDTH
53
DEPTH
icon- bedroom count
3
Bedrooms
icon- bathroom count
2
Full
Baths
|
1
Half
Baths
Plan #
b11-1123
Plan Style
British
:
Low Country
false
2
No items found.
No items found.
VIEW PLAN

Vernasce

Icon square footage
2955
Living
|
3930
Total Area
icon house dimensions
68
WIDTH
52
DEPTH
icon- bedroom count
4
Bedrooms
icon- bathroom count
3
Full
Baths
|
1
Half
Baths
Plan #
f10-1124
Plan Style
French
:
Acadian
false
2
No items found.
Single Family Detached
VIEW PLAN

The Vaucluse

Icon square footage
3439
Living
|
5071
Total Area
icon house dimensions
74
WIDTH
74
DEPTH
icon- bedroom count
4
Bedrooms
icon- bathroom count
3
Full
Baths
|
1
Half
Baths
Plan #
f50-1125
Plan Style
French
:
Provence
false
2
Pigeonnier
No items found.
VIEW PLAN

Casa Leon

Icon square footage
4648
Living
|
7268
Total Area
icon house dimensions
66
WIDTH
74
DEPTH
icon- bedroom count
3
Bedrooms
icon- bathroom count
4
Full
Baths
|
1
Half
Baths
Plan #
s30-1127
Plan Style
Spanish
:
Spanish Revival
false
3
No items found.
No items found.
VIEW PLAN

La Baneza

Icon square footage
4821
Living
|
10412
Total Area
icon house dimensions
72
WIDTH
74
DEPTH
icon- bedroom count
4
Bedrooms
icon- bathroom count
5
Full
Baths
|
1
Half
Baths
Plan #
s30-1128
Plan Style
Spanish
:
Spanish Revival
false
3
No items found.
No items found.
VIEW PLAN
What to expect from a PSH house plan...

01 Timeless Beauty. PSH designs prioritize timeless beauty in all exterior features. Rather than following passing trends or dated fades, their designs stay true & authentic to the regional styles they represent. This includes all design aspects, such as proportions, massing, material finishes, and detailing.

02 Livability. Our floor plans are meticulously crafted to elevate contemporary living while embracing the unique character of the region. We place emphasis on natural lighting, communal gathering spaces, outdoor living areas, and seamless indoor-outdoor connections to create a harmonious and delightful living environment.

03 Constructibility. With our extensive building experience, we have developed designs prioritizing cost-effectiveness and ease of construction. In addition, we carefully consider factors like the use of materials and labor logistics to create practical and efficient building plans.