



Search Filters

Use search filters to update house plans instantly. Bookmark or copy the URL to save your filters.

search by plan name or number
bedrooms
bathrooms
stories
Square Footage (air-conditioned space)
Max Width (ft.)
value
Max depth (ft.)
value
Oops! We hit a snag. Please refresh the page and try again.

Active Filters:

Tag Name
Tag Value
Currently Showing 00  Results

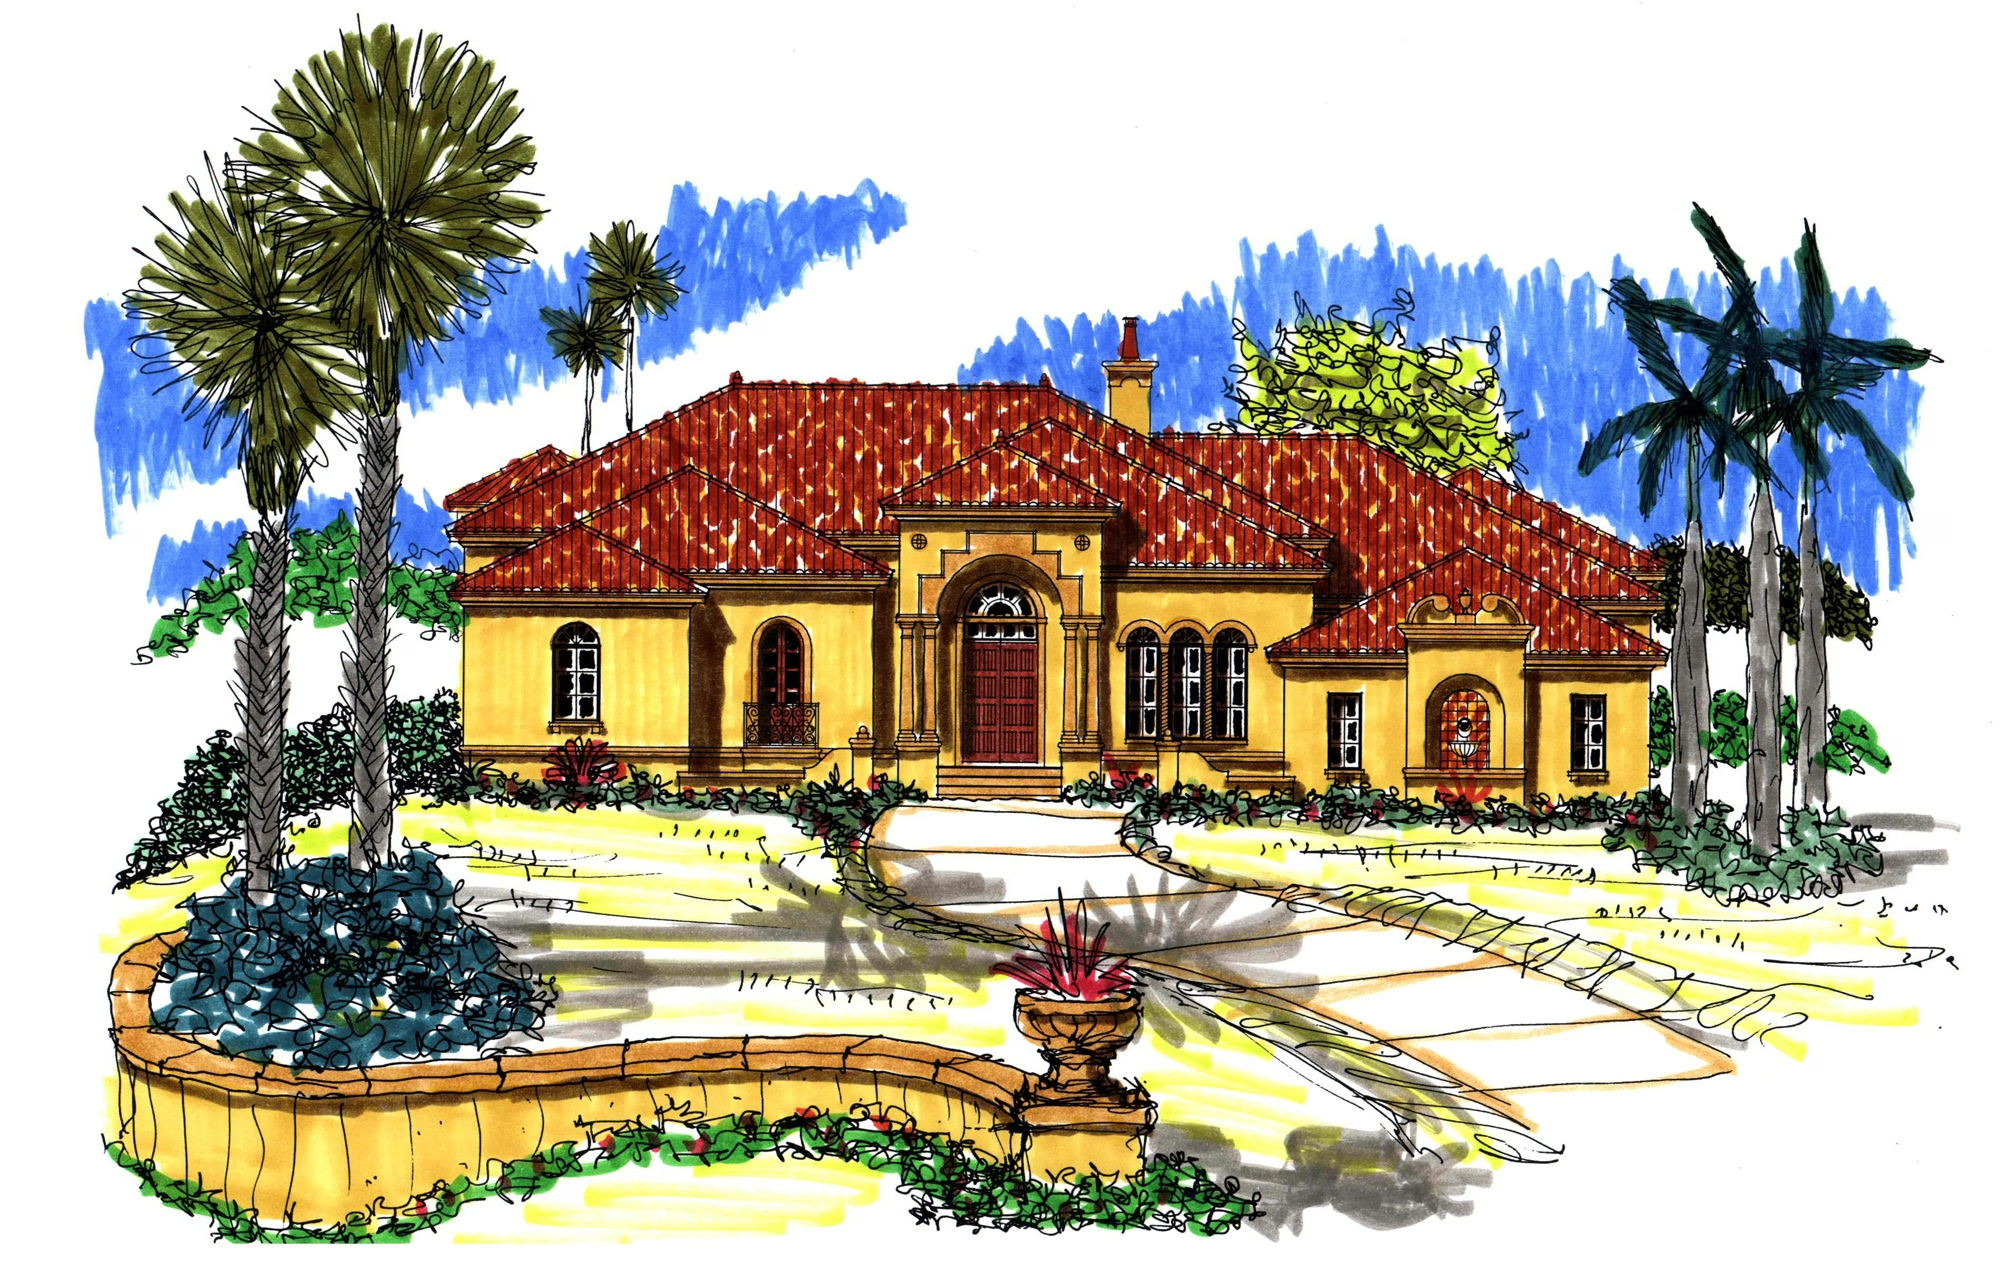
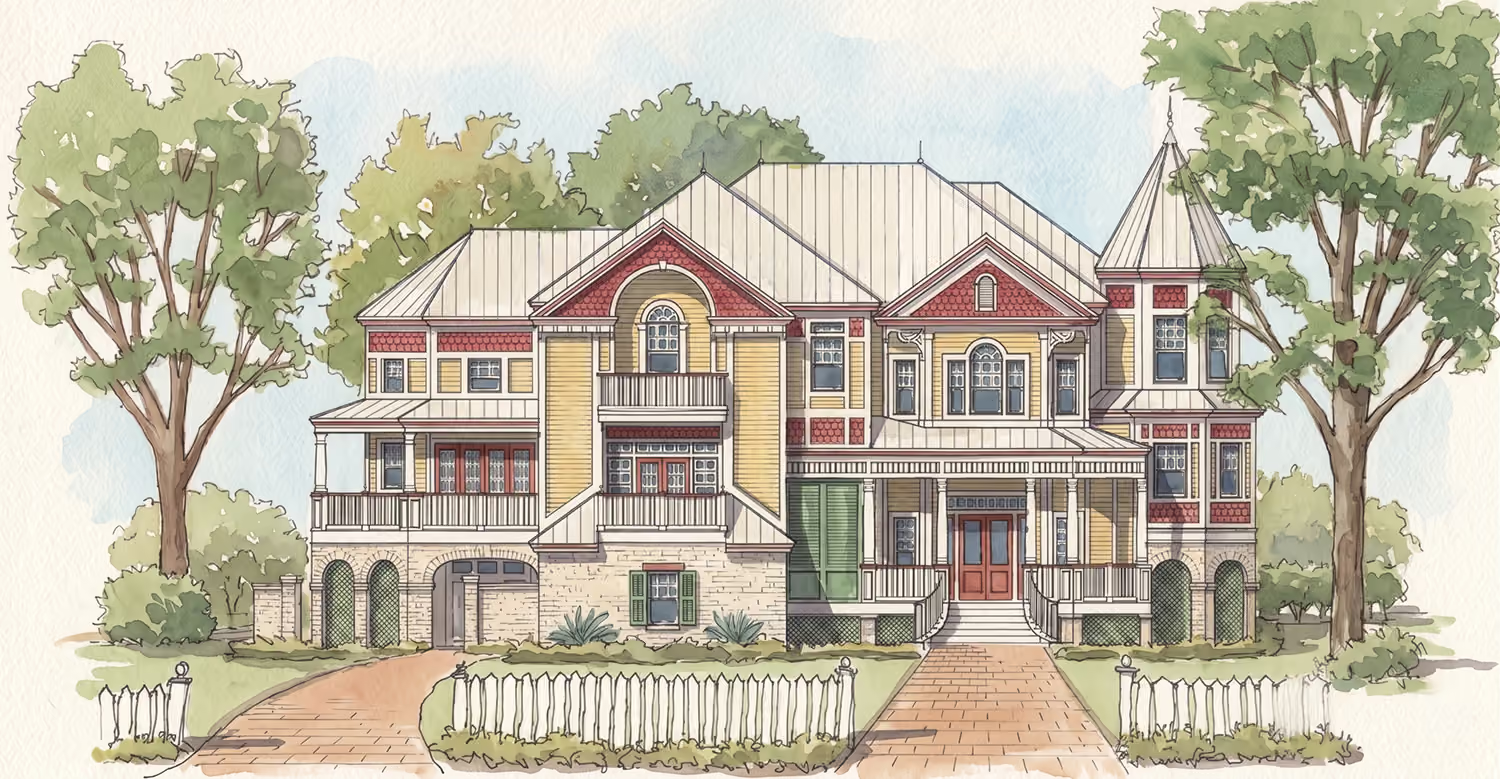
Madison Manor

Icon square footage
2623
Living
|
3813
Total Area
icon house dimensions
75
WIDTH
60
DEPTH
icon- bedroom count
4
Bedrooms
icon- bathroom count
3
Full
Baths
|
0
Half
Baths
Plan #
a100-1200
Plan Style
American
:
Queen Anne
false
1
No items found.
Single Family Detached
VIEW PLAN

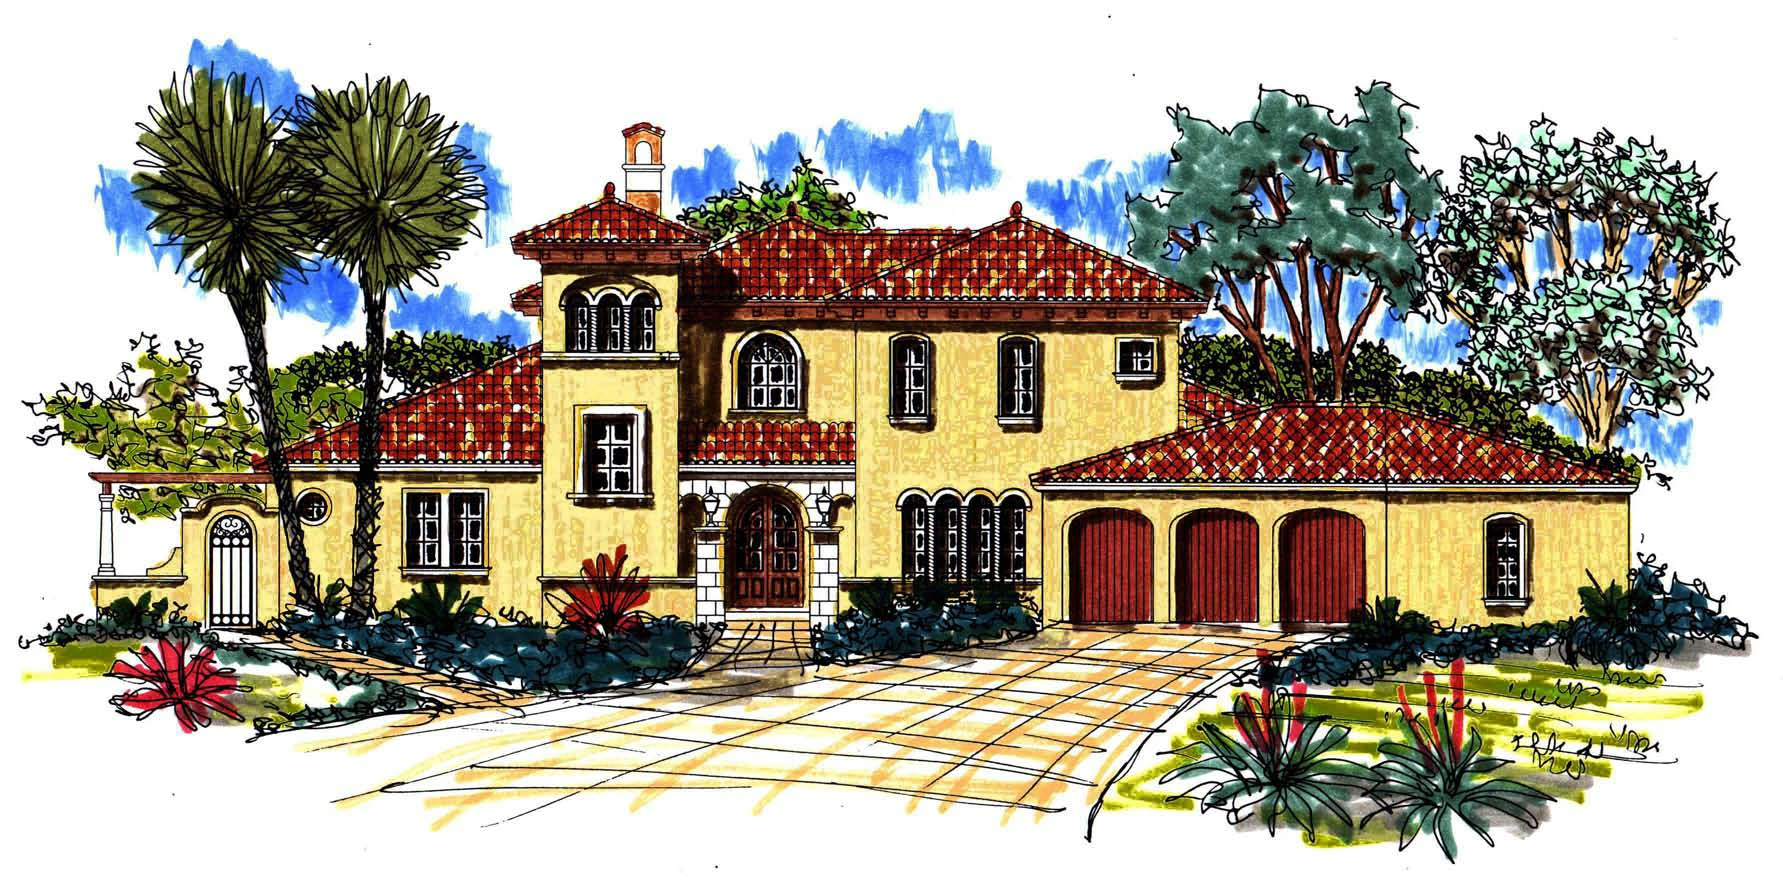
Casa Cali

Icon square footage
3240
Living
|
4950
Total Area
icon house dimensions
80
WIDTH
89
DEPTH
icon- bedroom count
3
Bedrooms
icon- bathroom count
3
Full
Baths
|
1
Half
Baths
Plan #
s30-1201
Plan Style
Spanish
:
Spanish Revival
false
1
No items found.
No items found.
VIEW PLAN

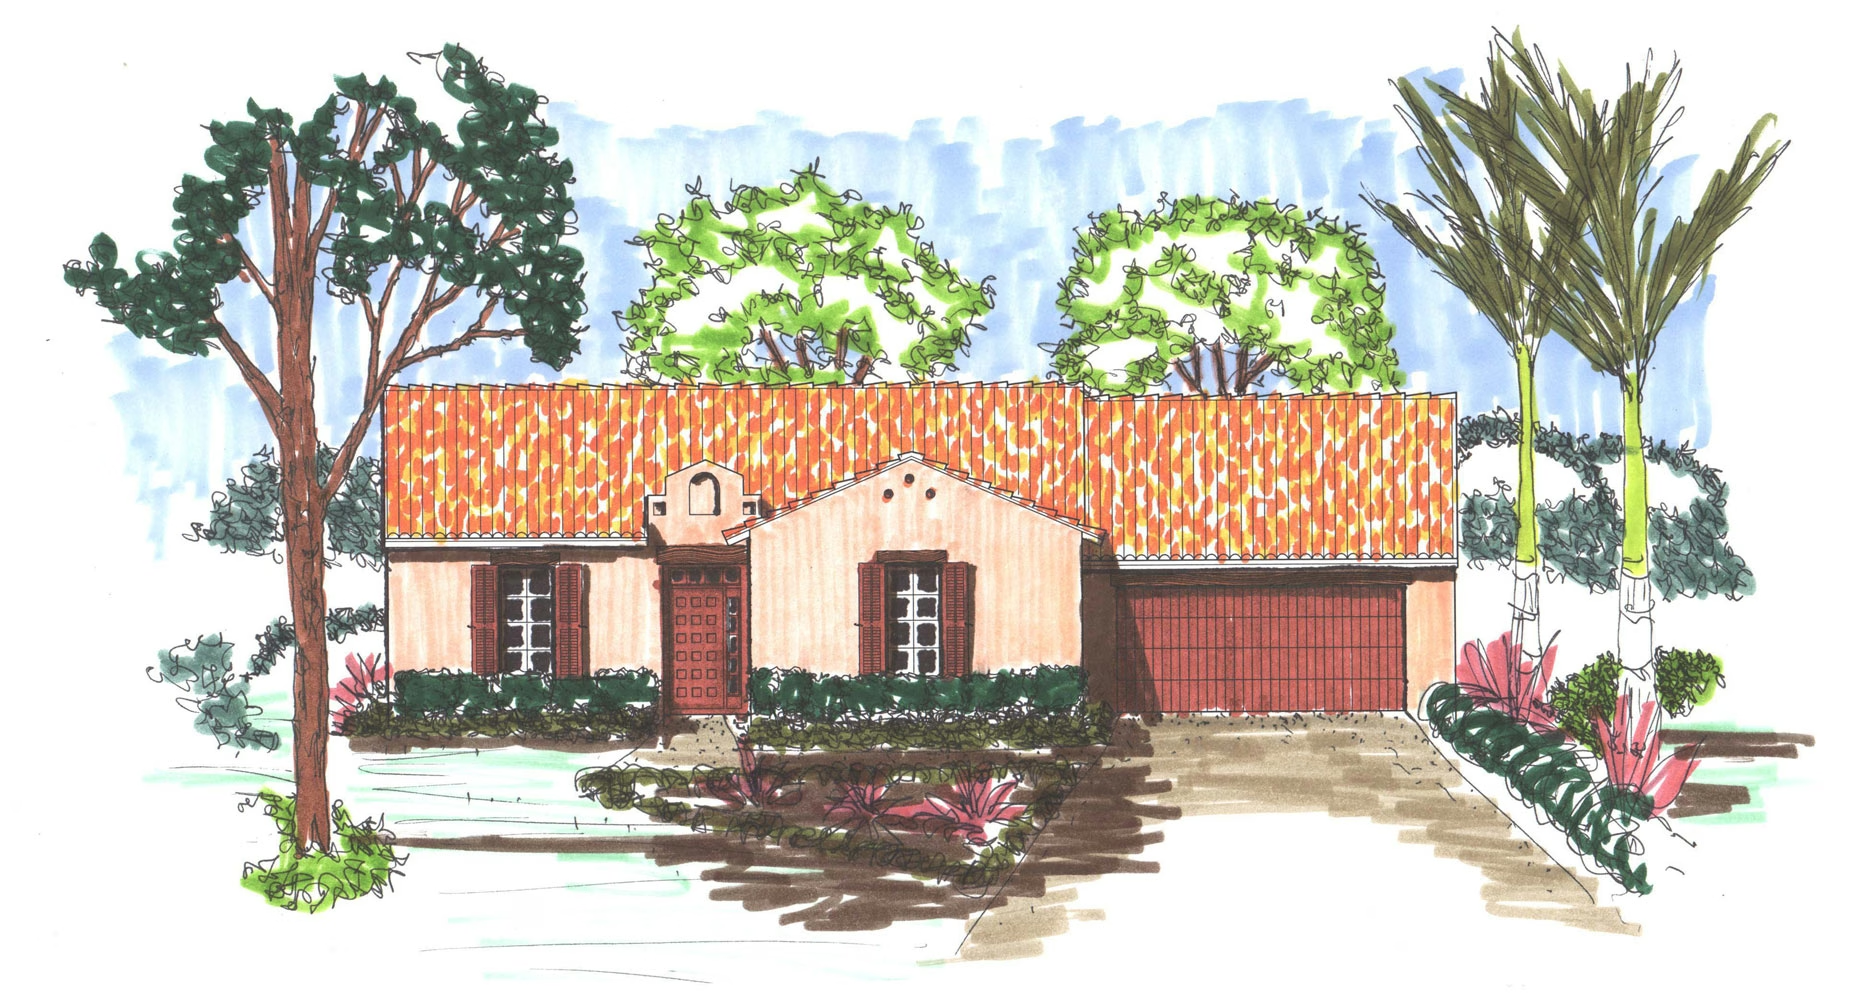
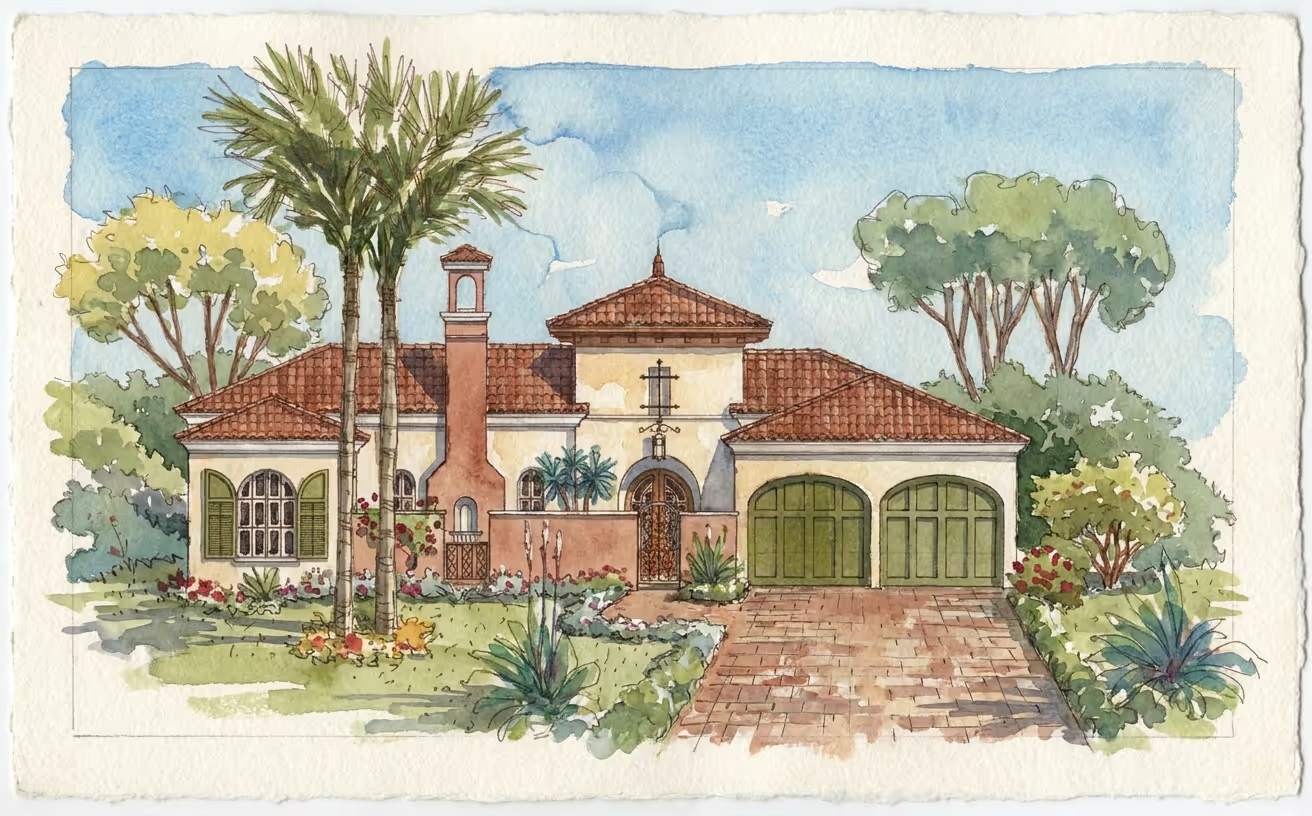
The 1204

Icon square footage
1782
Living
|
2306
Total Area
icon house dimensions
60
WIDTH
42
DEPTH
icon- bedroom count
2
Bedrooms
icon- bathroom count
2
Full
Baths
|
0
Half
Baths
Plan #
s10-1204
Plan Style
Spanish
:
Spanish Colonial
false
1
No items found.
No items found.
VIEW PLAN

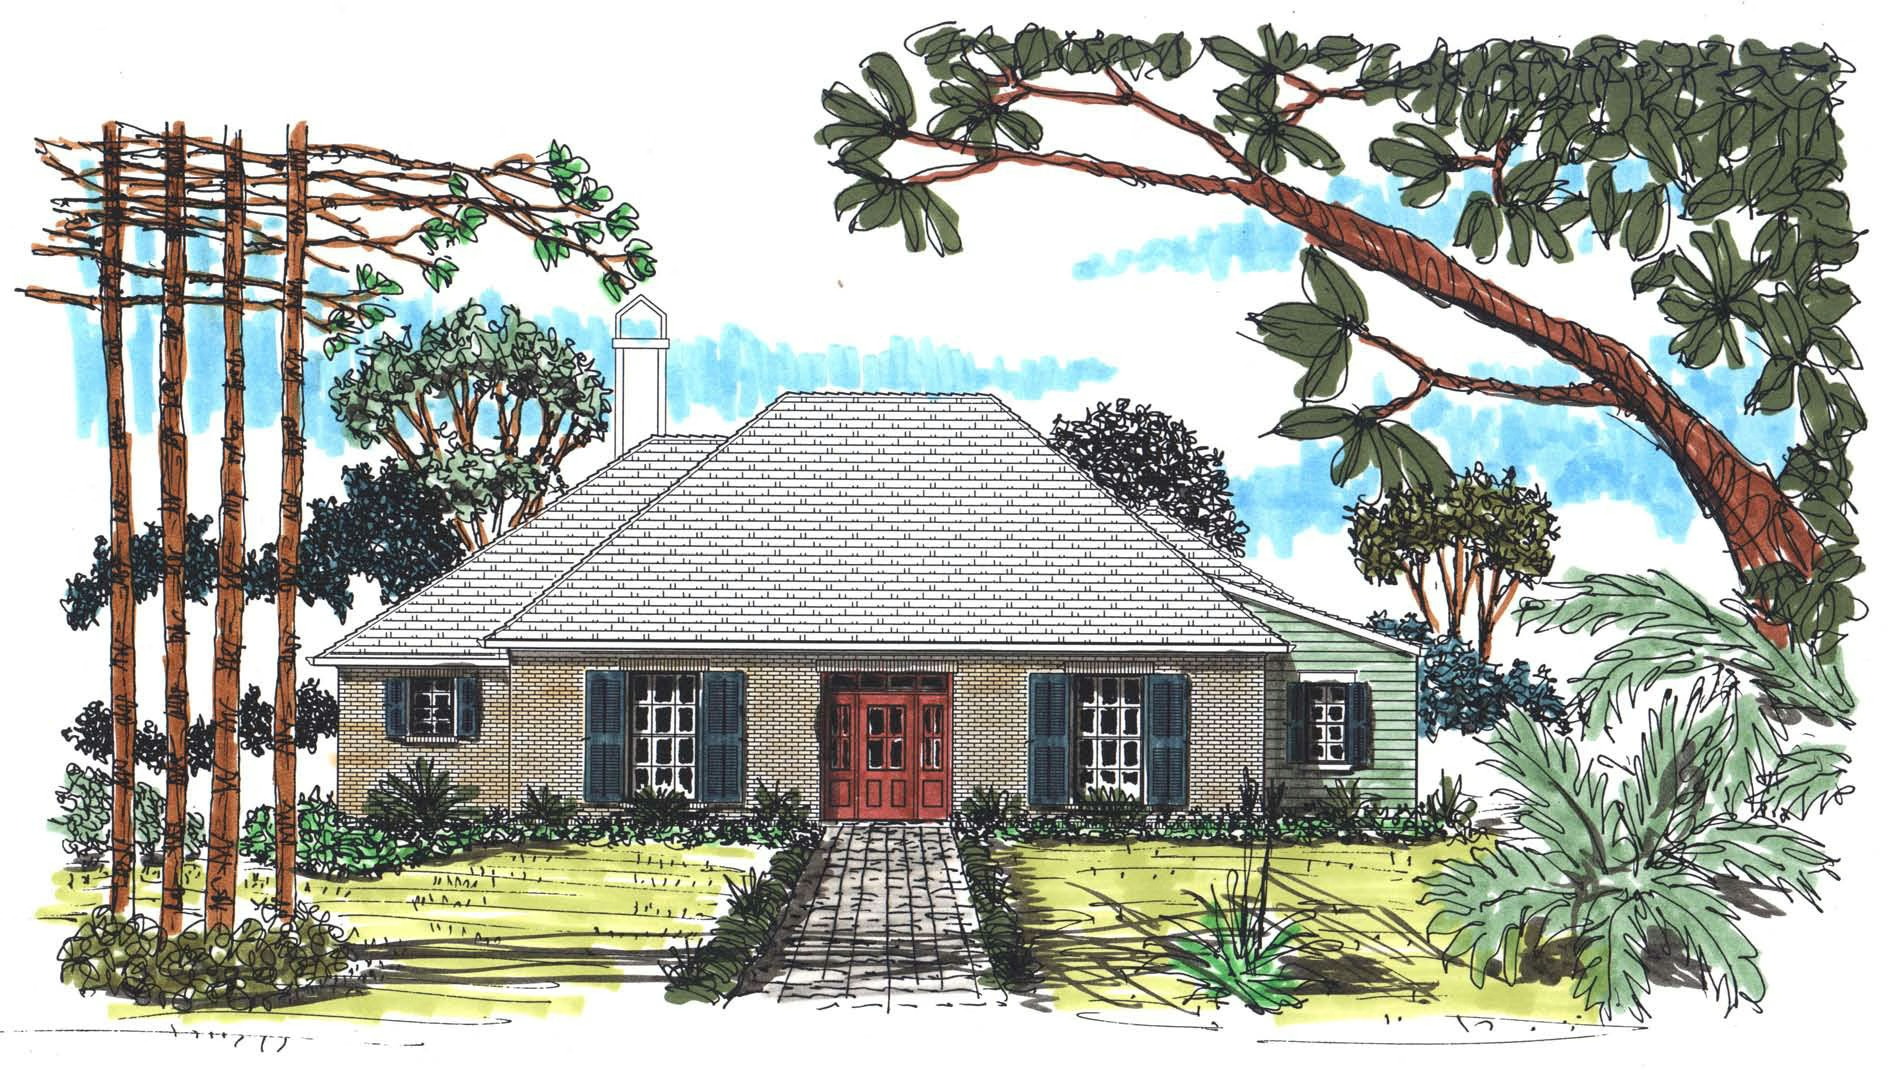
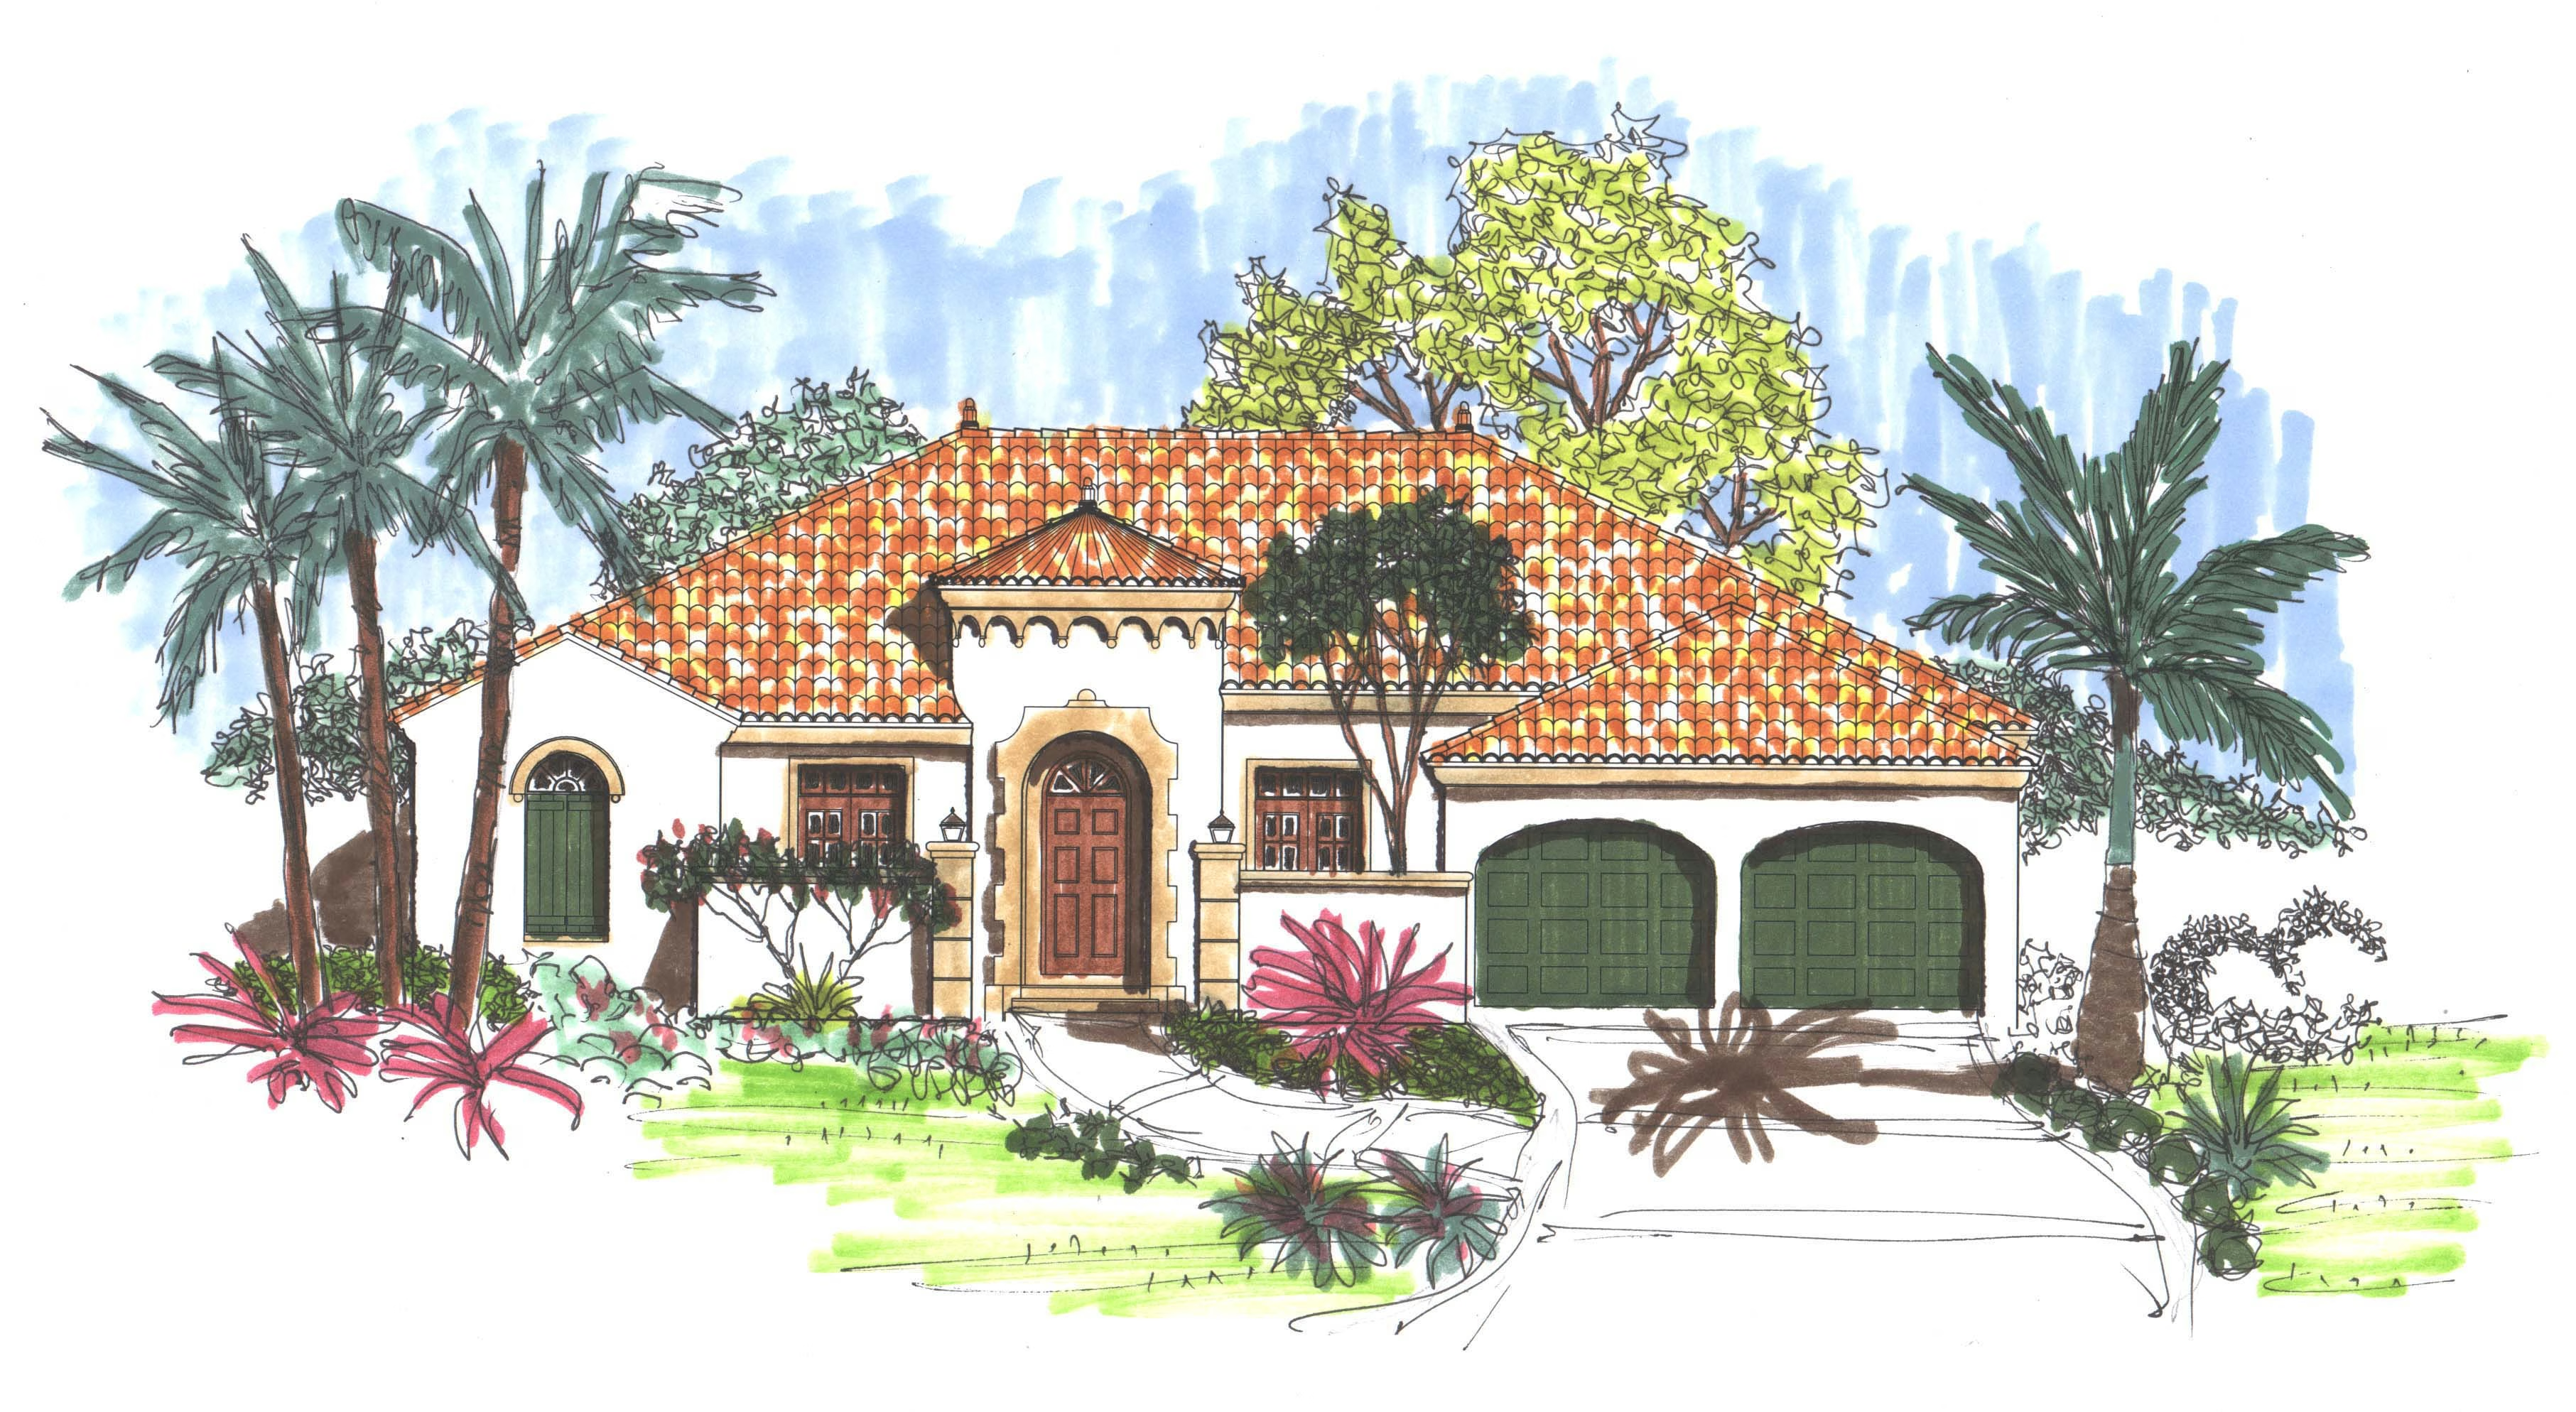
La Chapelle

Icon square footage
2382
Living
|
2923
Total Area
icon house dimensions
57
WIDTH
78
DEPTH
icon- bedroom count
3
Bedrooms
icon- bathroom count
3
Full
Baths
|
0
Half
Baths
Plan #
f20-1207
Plan Style
French
:
West Indies
false
1
No items found.
No items found.
VIEW PLAN

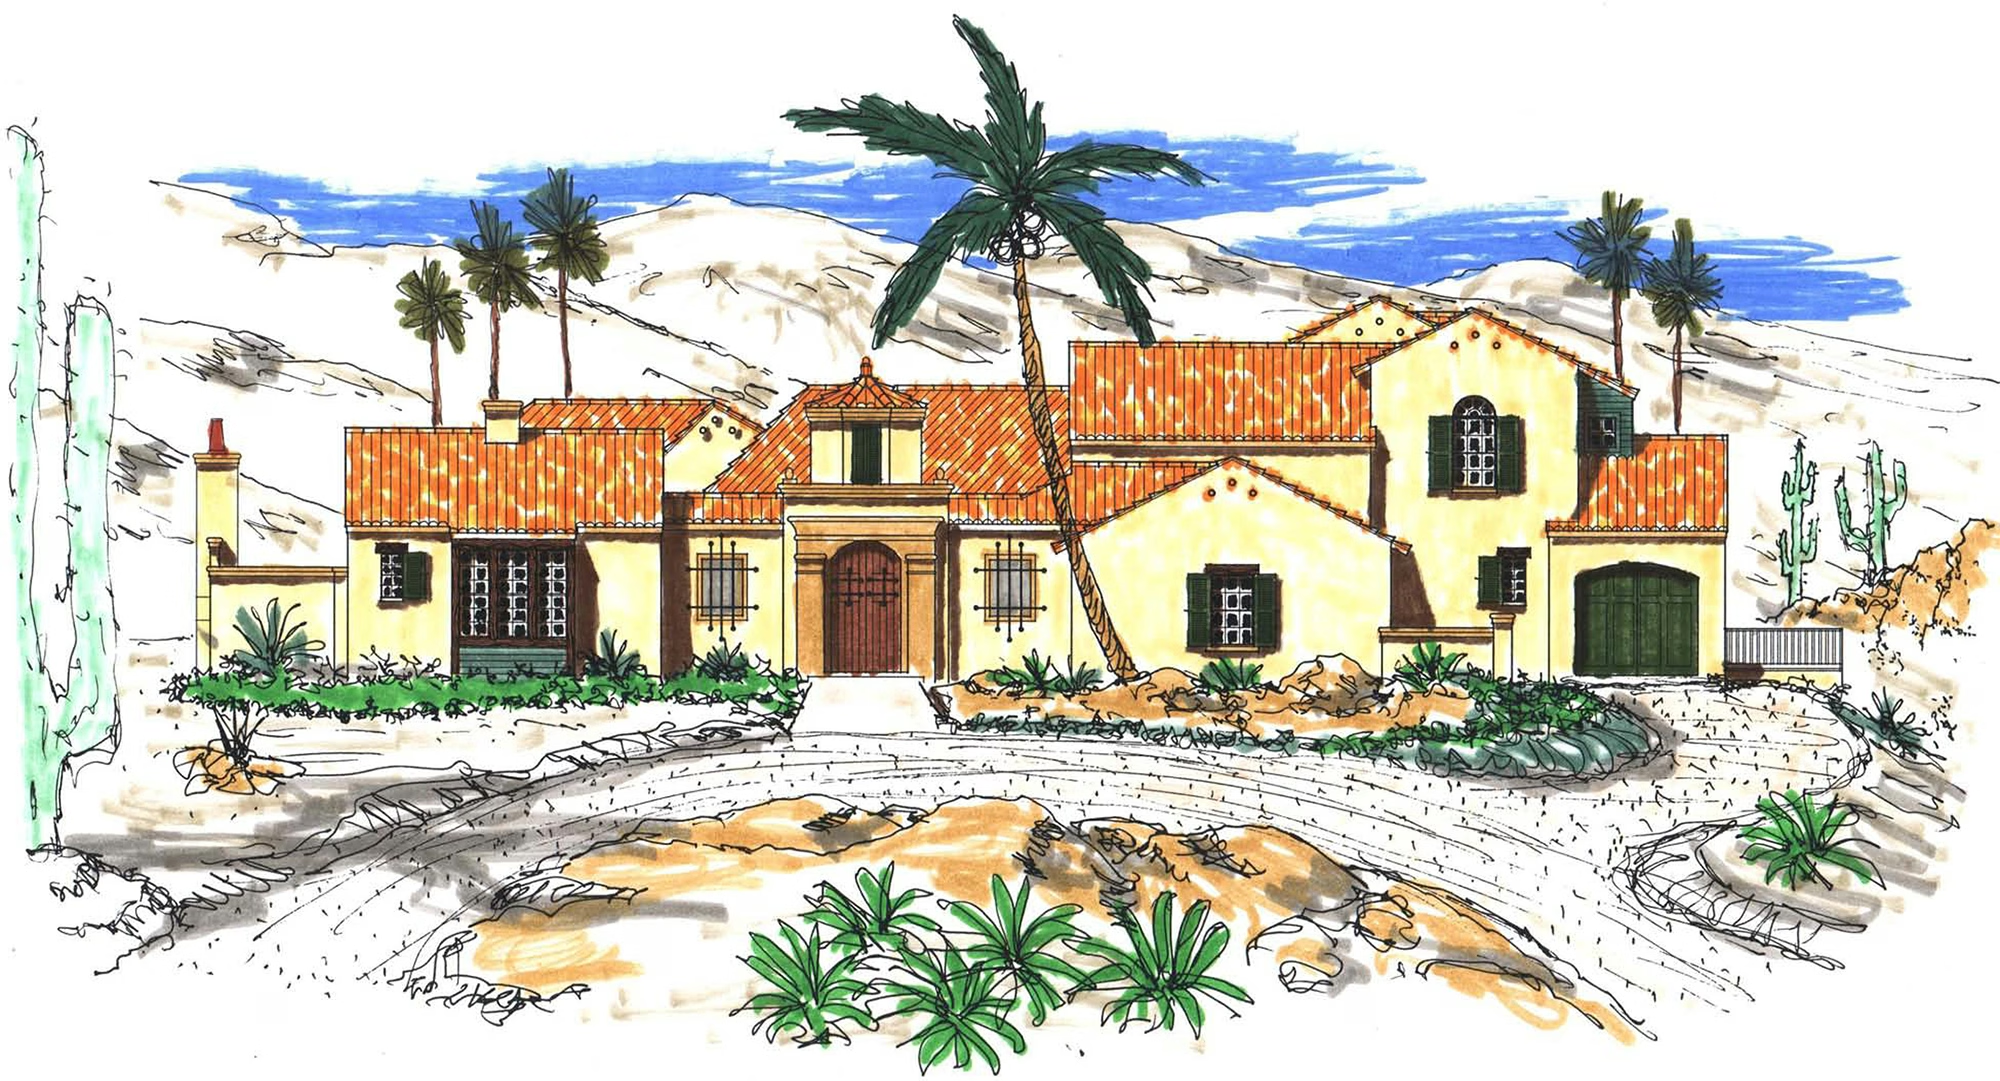
Villa De Sora

Icon square footage
3607
Living
|
5351
Total Area
icon house dimensions
75
WIDTH
113
DEPTH
icon- bedroom count
4
Bedrooms
icon- bathroom count
3
Full
Baths
|
1
Half
Baths
Plan #
i10-1209
Plan Style
Italian
:
Italian Renaissance
false
2
No items found.
Single Family Detached
VIEW PLAN

Casa Comillas II

Icon square footage
4763
Living
|
7046
Total Area
icon house dimensions
89
WIDTH
109
DEPTH
icon- bedroom count
3
Bedrooms
icon- bathroom count
4
Full
Baths
|
2
Half
Baths
Plan #
s30-1212
Plan Style
Spanish
:
Spanish Revival
false
2
No items found.
No items found.
VIEW PLAN

Villa Sublaco

Icon square footage
2350
Living
|
3772
Total Area
icon house dimensions
61
WIDTH
62
DEPTH
icon- bedroom count
3
Bedrooms
icon- bathroom count
2
Full
Baths
|
1
Half
Baths
Plan #
i10-1215
Plan Style
Italian
:
Italian Renaissance
false
1
Courtyard
Single Family Detached
VIEW PLAN

La Graneda

Icon square footage
2623
Living
|
3613
Total Area
icon house dimensions
60
WIDTH
74
DEPTH
icon- bedroom count
4
Bedrooms
icon- bathroom count
3
Full
Baths
|
0
Half
Baths
Plan #
s30-1216
Plan Style
Spanish
:
Spanish Revival
false
1
No items found.
No items found.
VIEW PLAN

Santa Ana

Icon square footage
3705
Living
|
5663
Total Area
icon house dimensions
93
WIDTH
101
DEPTH
icon- bedroom count
3
Bedrooms
icon- bathroom count
4
Full
Baths
|
1
Half
Baths
Plan #
s10-1220
Plan Style
Spanish
:
Spanish Colonial
false
2
Courtyard
Side-load Garage
No items found.
VIEW PLAN

The Leona

Icon square footage
5255
Living
|
9184
Total Area
icon house dimensions
89
WIDTH
78
DEPTH
icon- bedroom count
5
Bedrooms
icon- bathroom count
5
Full
Baths
|
1
Half
Baths
Plan #
a100-1222
Plan Style
American
:
Queen Anne
false
3
No items found.
Single Family Detached
VIEW PLAN

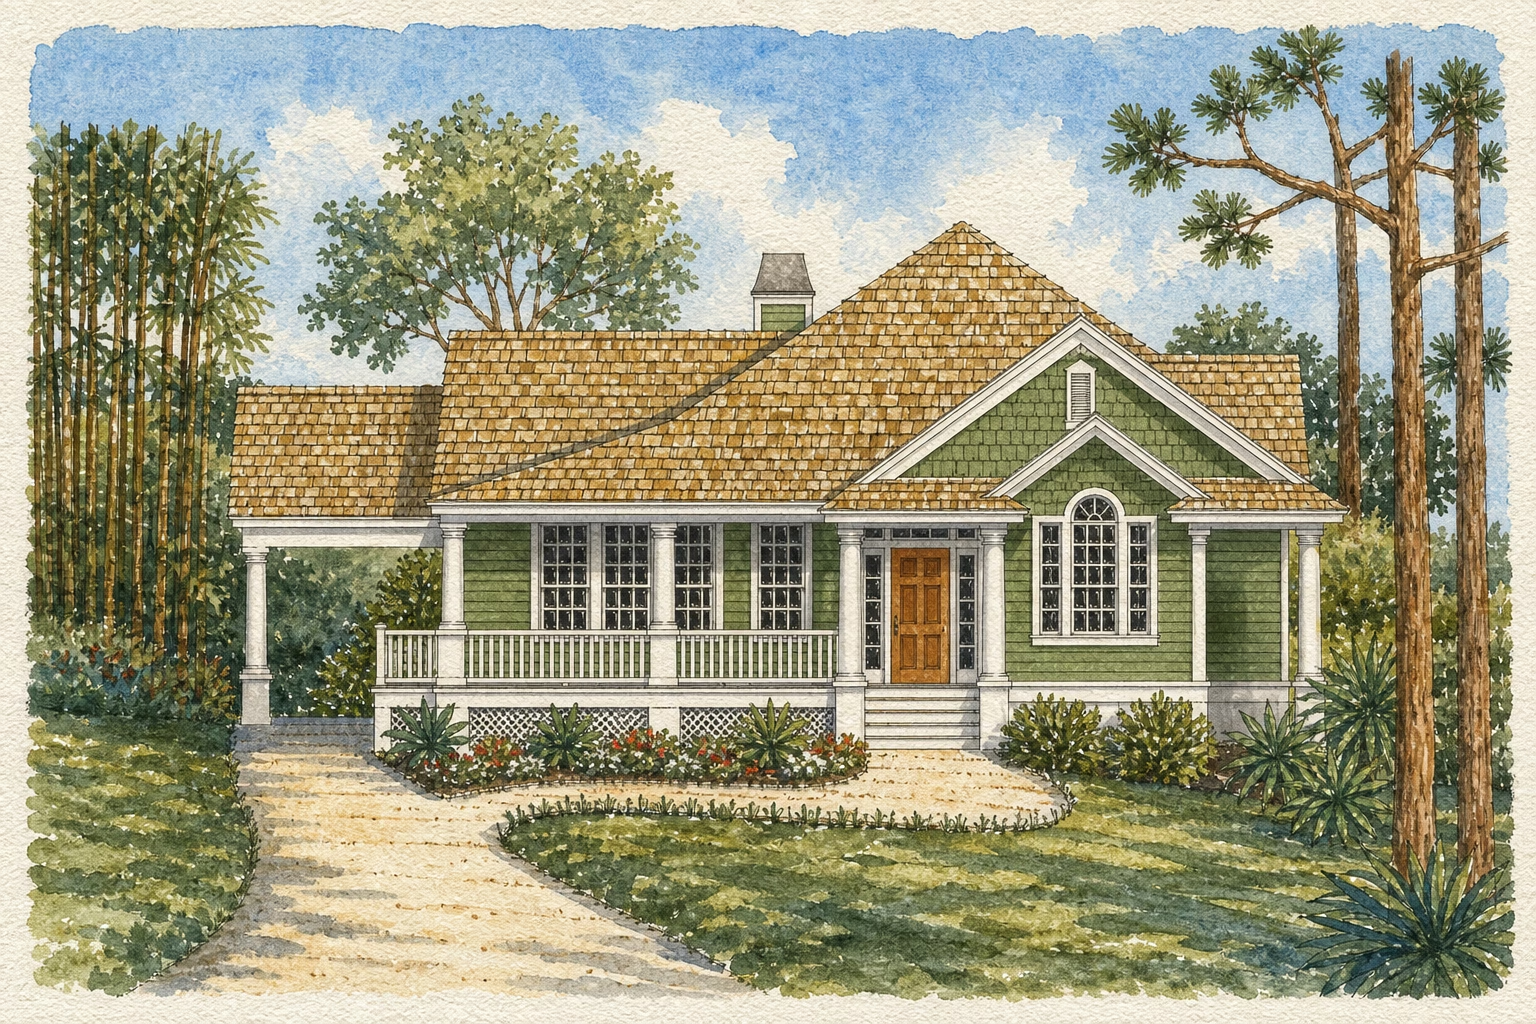
Monroe

Icon square footage
1835
Living
|
2862
Total Area
icon house dimensions
60
WIDTH
61
DEPTH
icon- bedroom count
3
Bedrooms
icon- bathroom count
2
Full
Baths
|
0
Half
Baths
Plan #
b11-1228
Plan Style
British
:
Low Country
false
1
No items found.
No items found.
VIEW PLAN

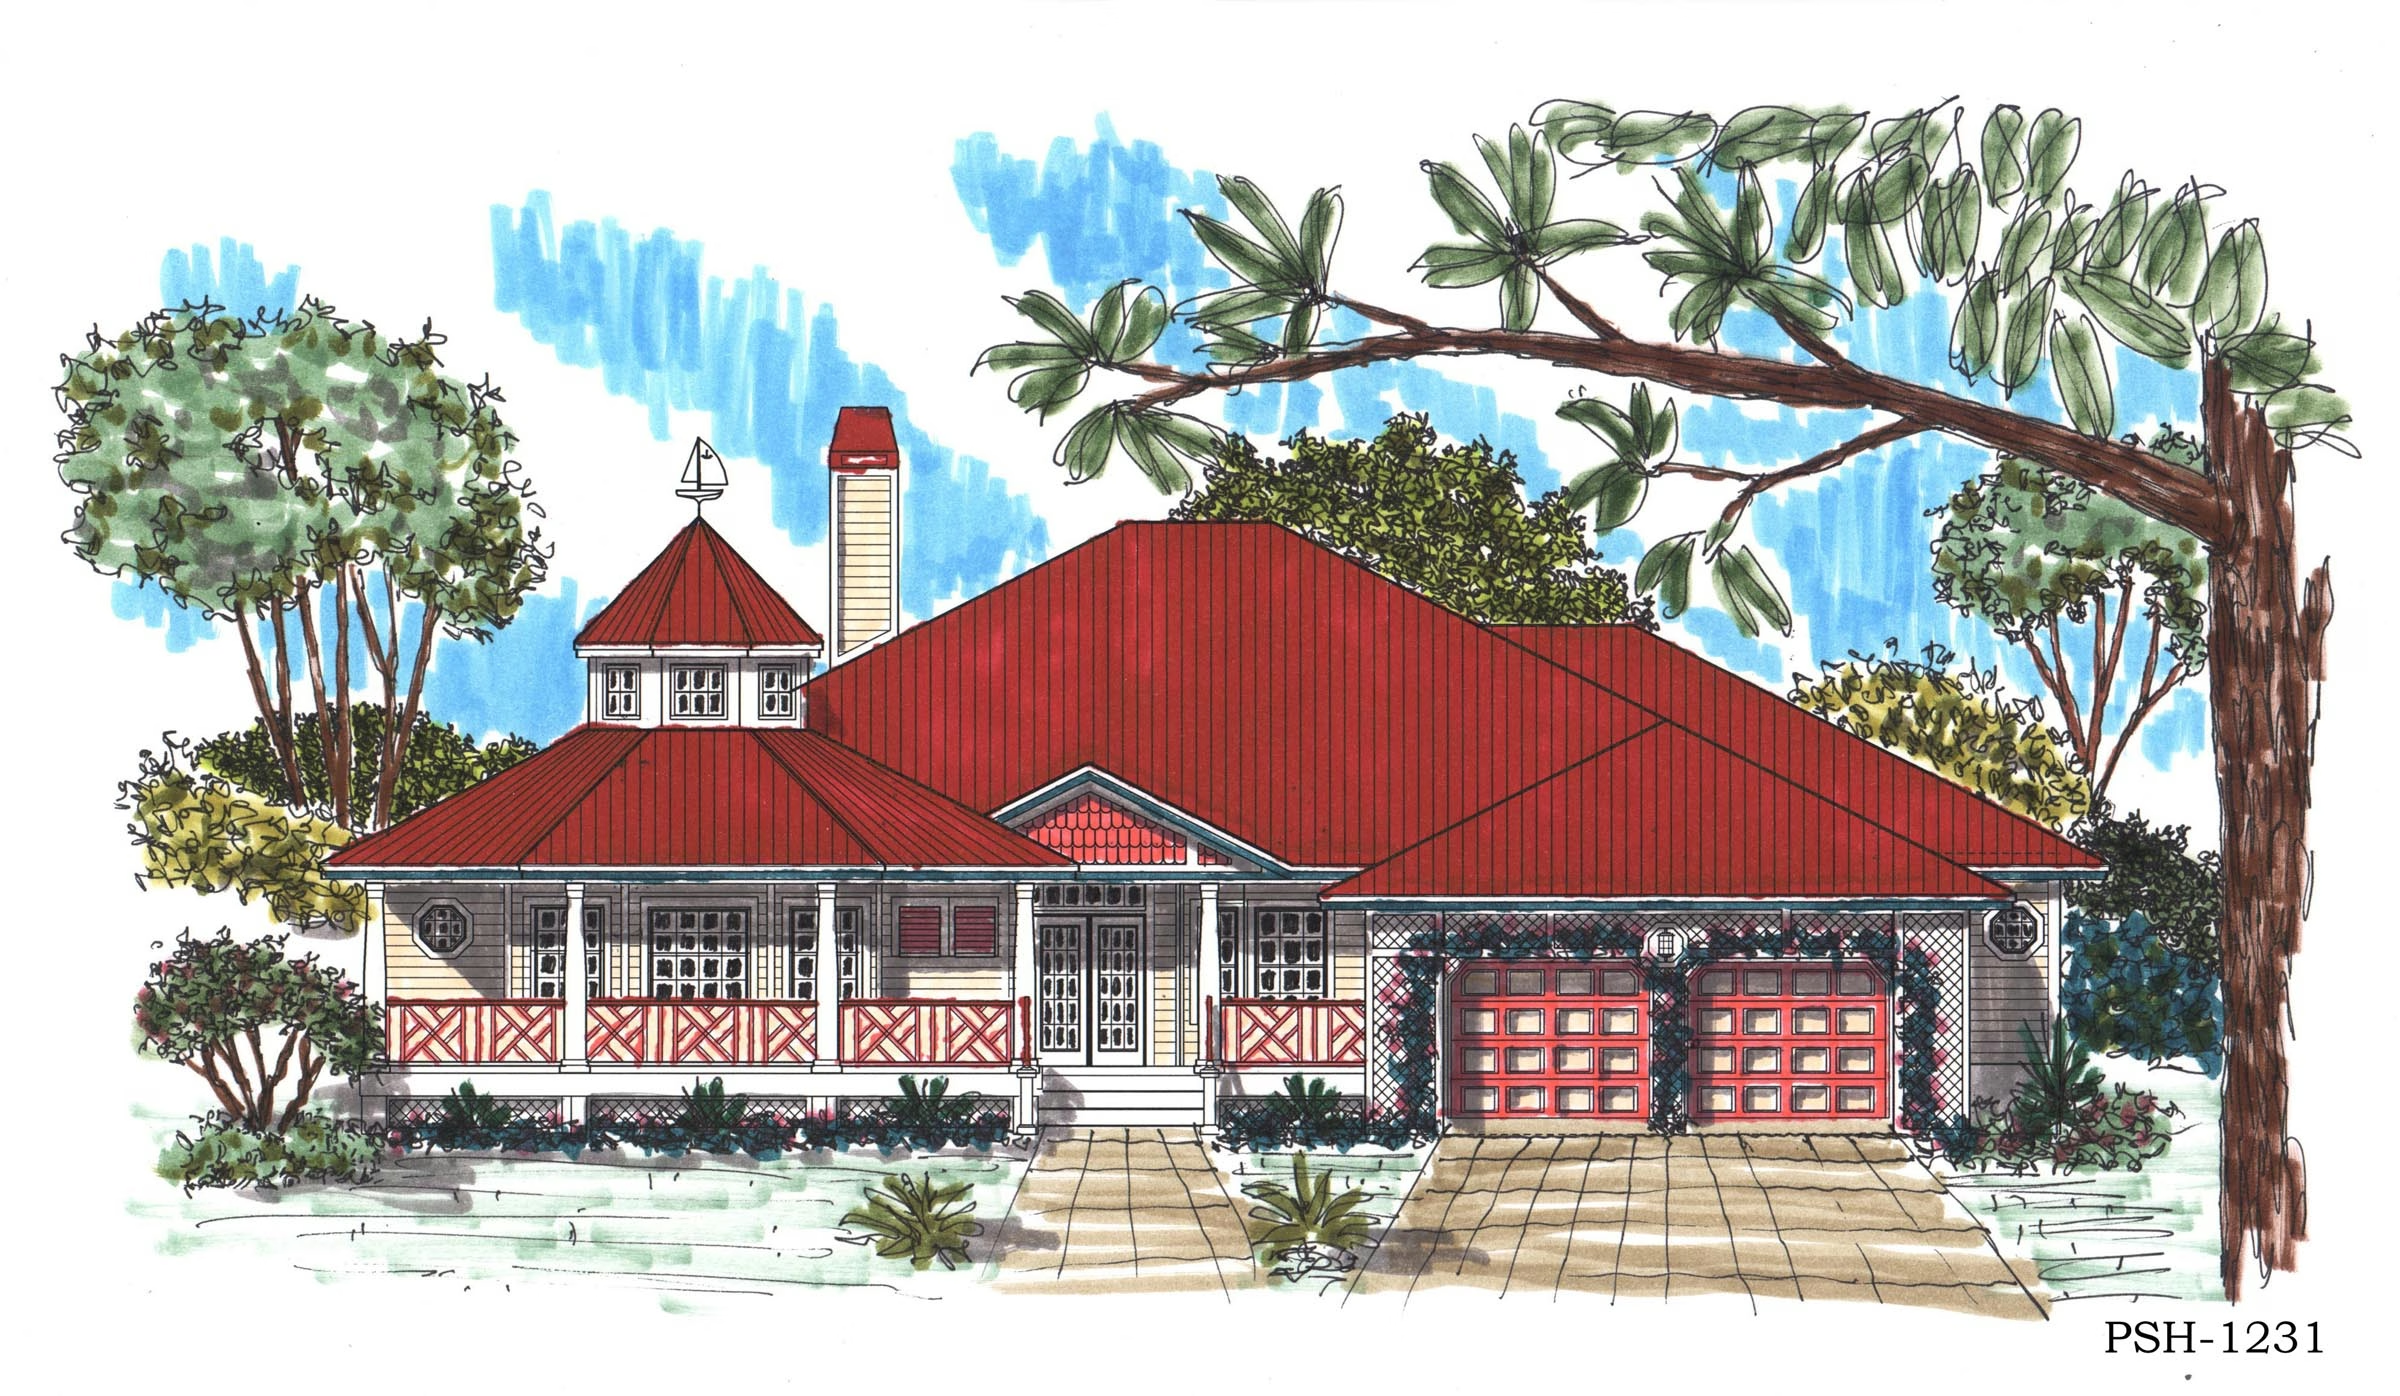
Belhaven

Icon square footage
2370
Living
|
4026
Total Area
icon house dimensions
74
WIDTH
68
DEPTH
icon- bedroom count
3
Bedrooms
icon- bathroom count
2
Full
Baths
|
1
Half
Baths
Plan #
b11-1231
Plan Style
British
:
Low Country
false
1
No items found.
No items found.
VIEW PLAN

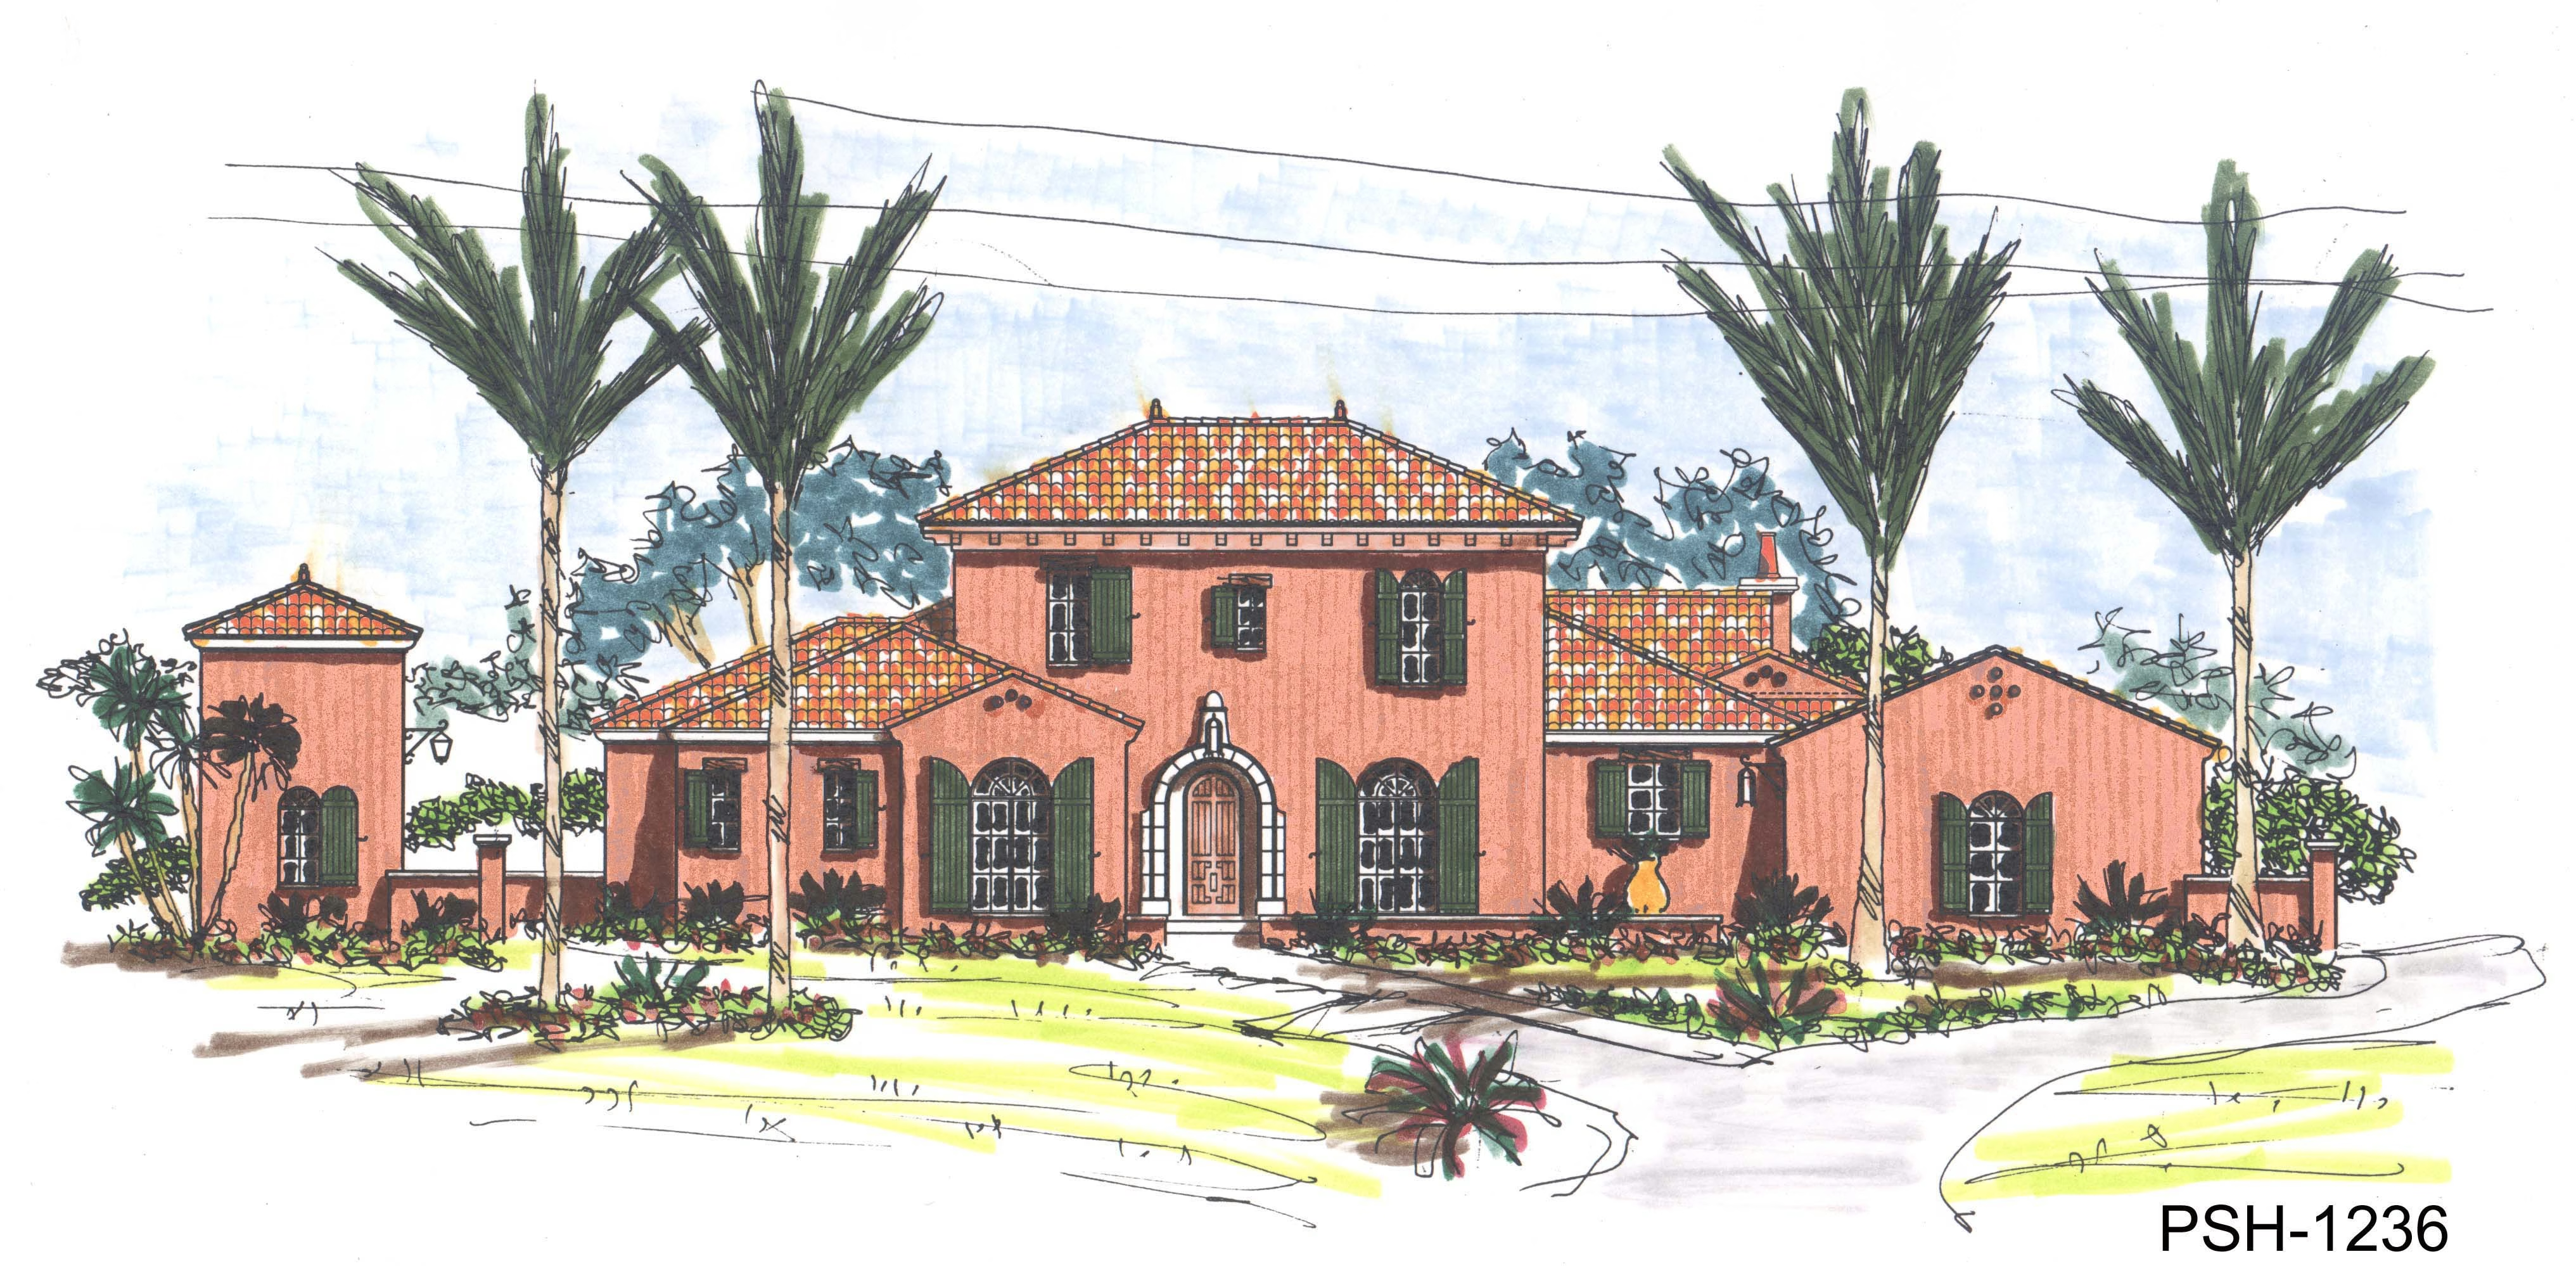
Casa Sonrisa

Icon square footage
3827
Living
|
5115
Total Area
icon house dimensions
111
WIDTH
92
DEPTH
icon- bedroom count
4
Bedrooms
icon- bathroom count
3
Full
Baths
|
1
Half
Baths
Plan #
s30-1236
Plan Style
Spanish
:
Spanish Revival
false
2
No items found.
No items found.
VIEW PLAN

Casa Sanchez

Icon square footage
2234
Living
|
3462
Total Area
icon house dimensions
55
WIDTH
75
DEPTH
icon- bedroom count
3
Bedrooms
icon- bathroom count
2
Full
Baths
|
0
Half
Baths
Plan #
s30-1239
Plan Style
Spanish
:
Spanish Revival
false
1
No items found.
No items found.
VIEW PLAN

Casa Cordoba II

Icon square footage
5453
Living
|
6845
Total Area
icon house dimensions
71
WIDTH
108
DEPTH
icon- bedroom count
3
Bedrooms
icon- bathroom count
4
Full
Baths
|
1
Half
Baths
Plan #
s30-1241
Plan Style
Spanish
:
Spanish Revival
false
2
Courtyard
Rear-load Garage
Pool
No items found.
VIEW PLAN

Casa Murillo II

Icon square footage
3284
Living
|
4549
Total Area
icon house dimensions
73
WIDTH
85
DEPTH
icon- bedroom count
4
Bedrooms
icon- bathroom count
4
Full
Baths
|
0
Half
Baths
Plan #
s30-1243
Plan Style
Spanish
:
Spanish Revival
false
2
Front-load Recessed Garage
Pool
Garden
Single Family Detached
VIEW PLAN

Alta Vista II

Icon square footage
4985
Living
|
8177
Total Area
icon house dimensions
78
WIDTH
117
DEPTH
icon- bedroom count
4
Bedrooms
icon- bathroom count
4
Full
Baths
|
2
Half
Baths
Plan #
s30-1244
Plan Style
Spanish
:
Spanish Revival
false
2
No items found.
No items found.
VIEW PLAN

La Segovia II

Icon square footage
2295
Living
|
4105
Total Area
icon house dimensions
96
WIDTH
98
DEPTH
icon- bedroom count
3
Bedrooms
icon- bathroom count
3
Full
Baths
|
1
Half
Baths
Plan #
s30-1245
Plan Style
Spanish
:
Spanish Revival
false
1
Courtyard
Fireplace
Outdoor Kitchen
Pool
Home Office/Study/Library
No items found.
VIEW PLAN
What to expect from a PSH house plan...

01 Timeless Beauty. PSH designs prioritize timeless beauty in all exterior features. Rather than following passing trends or dated fades, their designs stay true & authentic to the regional styles they represent. This includes all design aspects, such as proportions, massing, material finishes, and detailing.

02 Livability. Our floor plans are meticulously crafted to elevate contemporary living while embracing the unique character of the region. We place emphasis on natural lighting, communal gathering spaces, outdoor living areas, and seamless indoor-outdoor connections to create a harmonious and delightful living environment.

03 Constructibility. With our extensive building experience, we have developed designs prioritizing cost-effectiveness and ease of construction. In addition, we carefully consider factors like the use of materials and labor logistics to create practical and efficient building plans.