



Search Filters

Use search filters to update house plans instantly. Bookmark or copy the URL to save your filters.

search by plan name or number
bedrooms
bathrooms
stories
Square Footage (air-conditioned space)
Max Width (ft.)
value
Max depth (ft.)
value
Oops! We hit a snag. Please refresh the page and try again.

Active Filters:

Tag Name
Tag Value
Currently Showing 00  Results

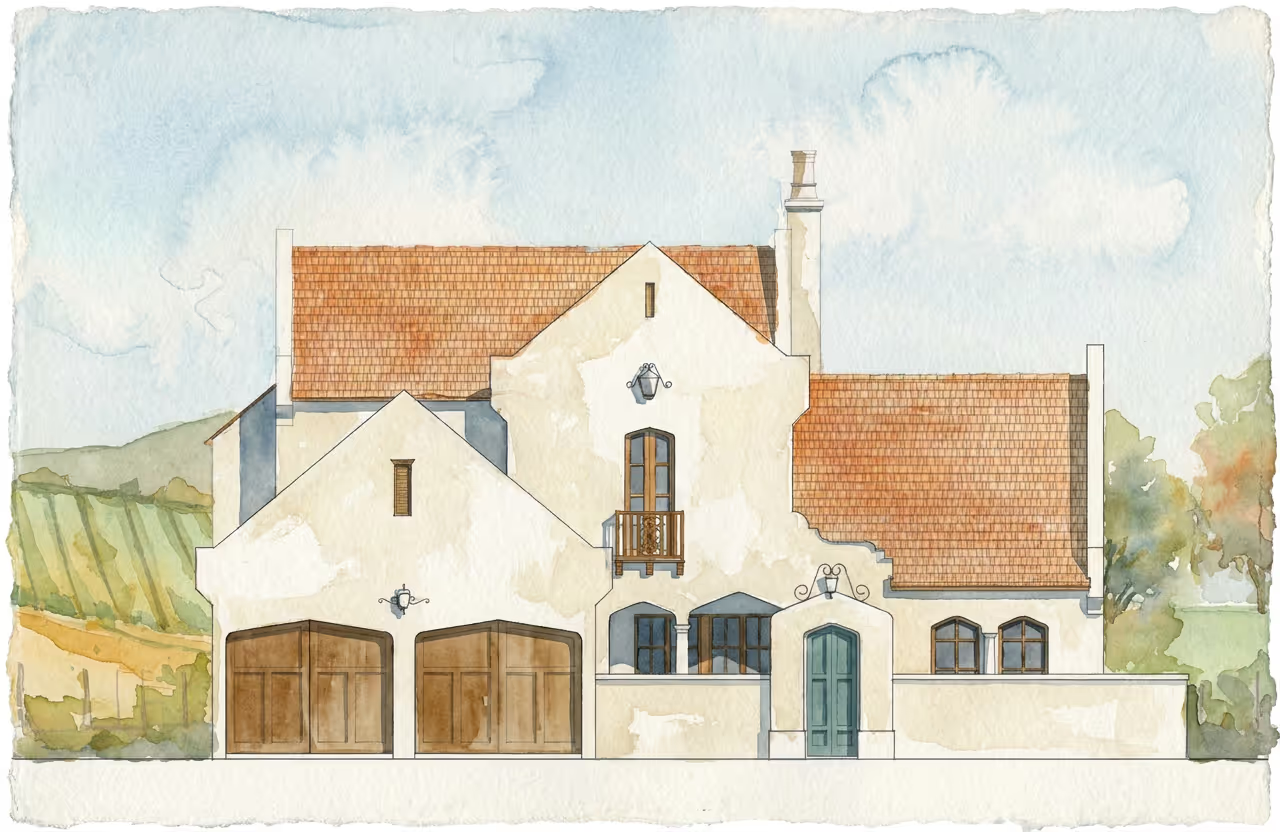
Villa Monte Cassino

Icon square footage
3725
Living
|
4460
Total Area
icon house dimensions
84
WIDTH
118
DEPTH
icon- bedroom count
4
Bedrooms
icon- bathroom count
4
Full
Baths
|
1
Half
Baths
Plan #
s10-1492
Plan Style
Spanish
:
Spanish Revival
false
2
Multi-Gen
Courtyard
Fireplace
Motor Court or J-Load
Pool
Single Family Detached
VIEW PLAN

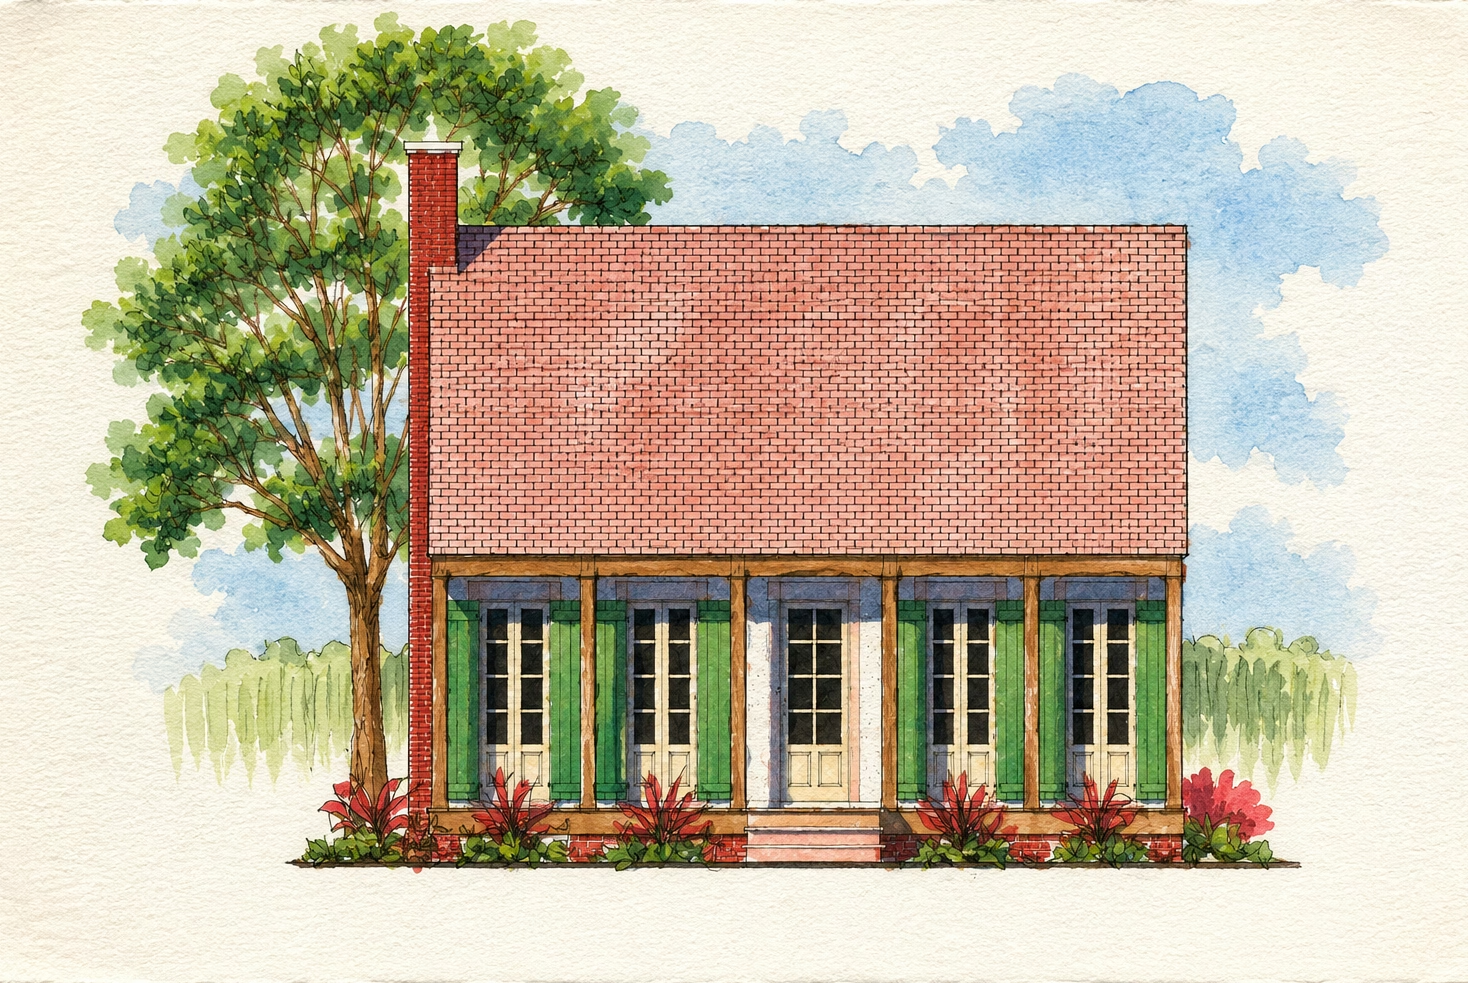
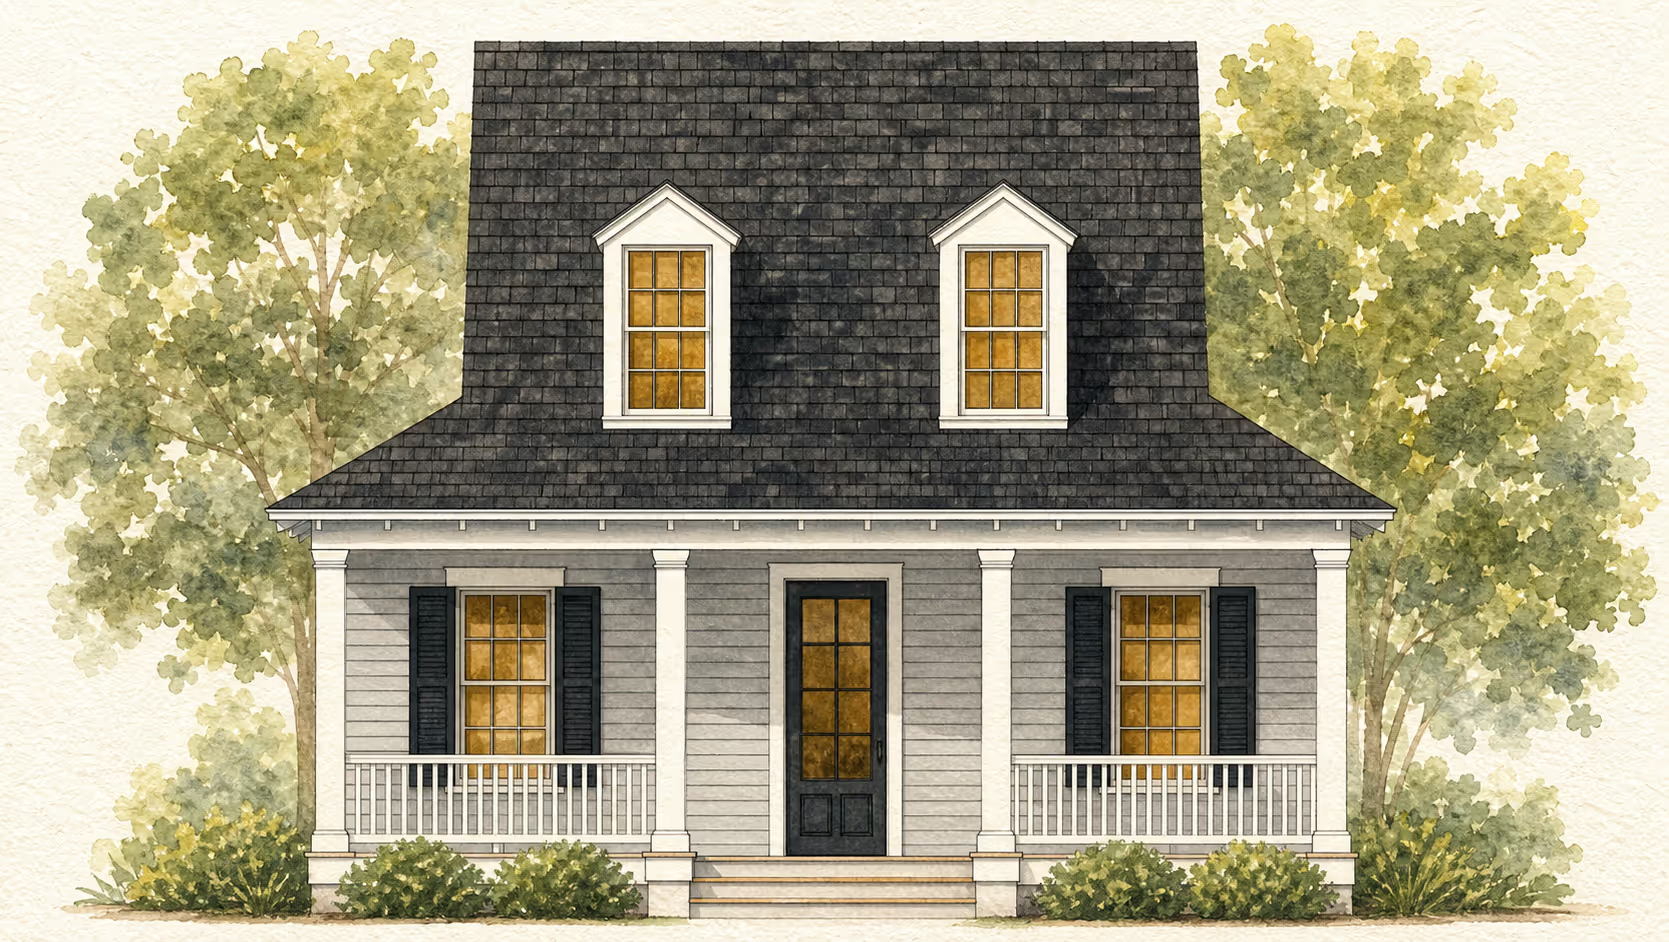
Chantilly VI

Icon square footage
825
Living
|
1125
Total Area
icon house dimensions
33
WIDTH
34
DEPTH
icon- bedroom count
1
Bedrooms
icon- bathroom count
1
Full
Baths
|
0
Half
Baths
Plan #
f10-5006
Plan Style
French
:
Acadian
false
1
No items found.
ADU or Cottage
VIEW PLAN

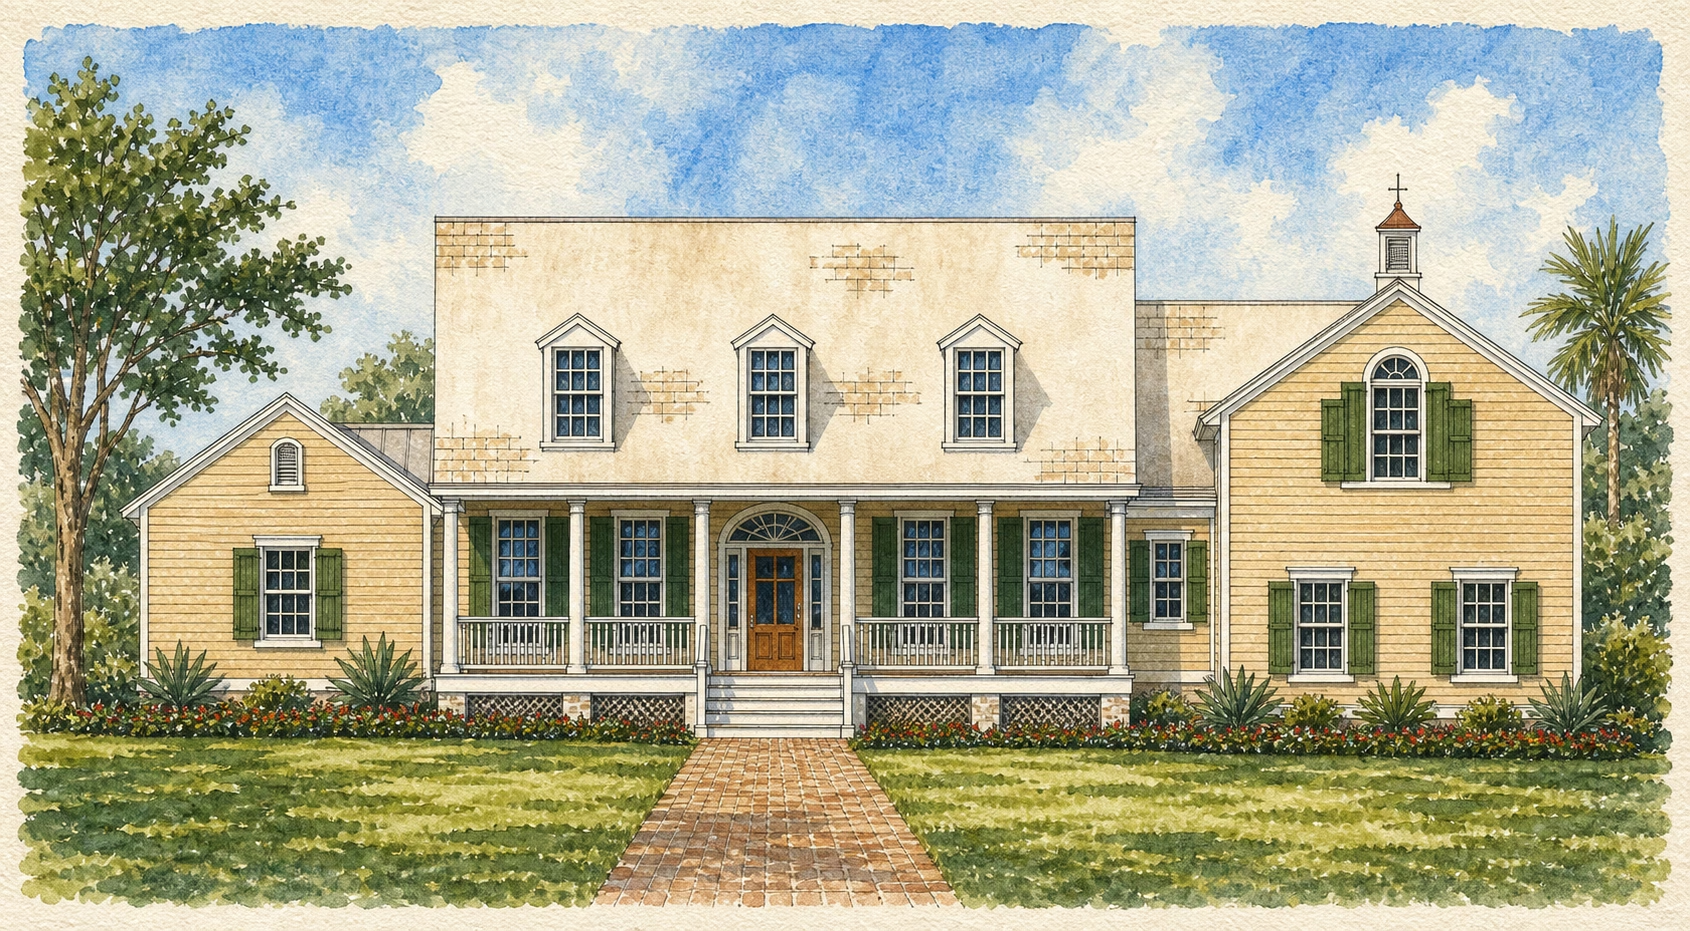
Dorset II

Icon square footage
1705
Living
|
2325
Total Area
icon house dimensions
45
WIDTH
68
DEPTH
icon- bedroom count
3
Bedrooms
icon- bathroom count
3
Full
Baths
|
1
Half
Baths
Plan #
b40-5001
Plan Style
British
:
Cotswold
false
0
Courtyard
Fireplace
Rear-load Garage
Lanai/Porch/Veranda
Pool
Single Family Detached
VIEW PLAN

Readington

Icon square footage
1980
Living
|
2740
Total Area
icon house dimensions
54
WIDTH
50
DEPTH
icon- bedroom count
4
Bedrooms
icon- bathroom count
2
Full
Baths
|
1
Half
Baths
Plan #
b80-4001
Plan Style
British
:
East Anglia
false
2
Courtyard
Pool
No items found.
VIEW PLAN

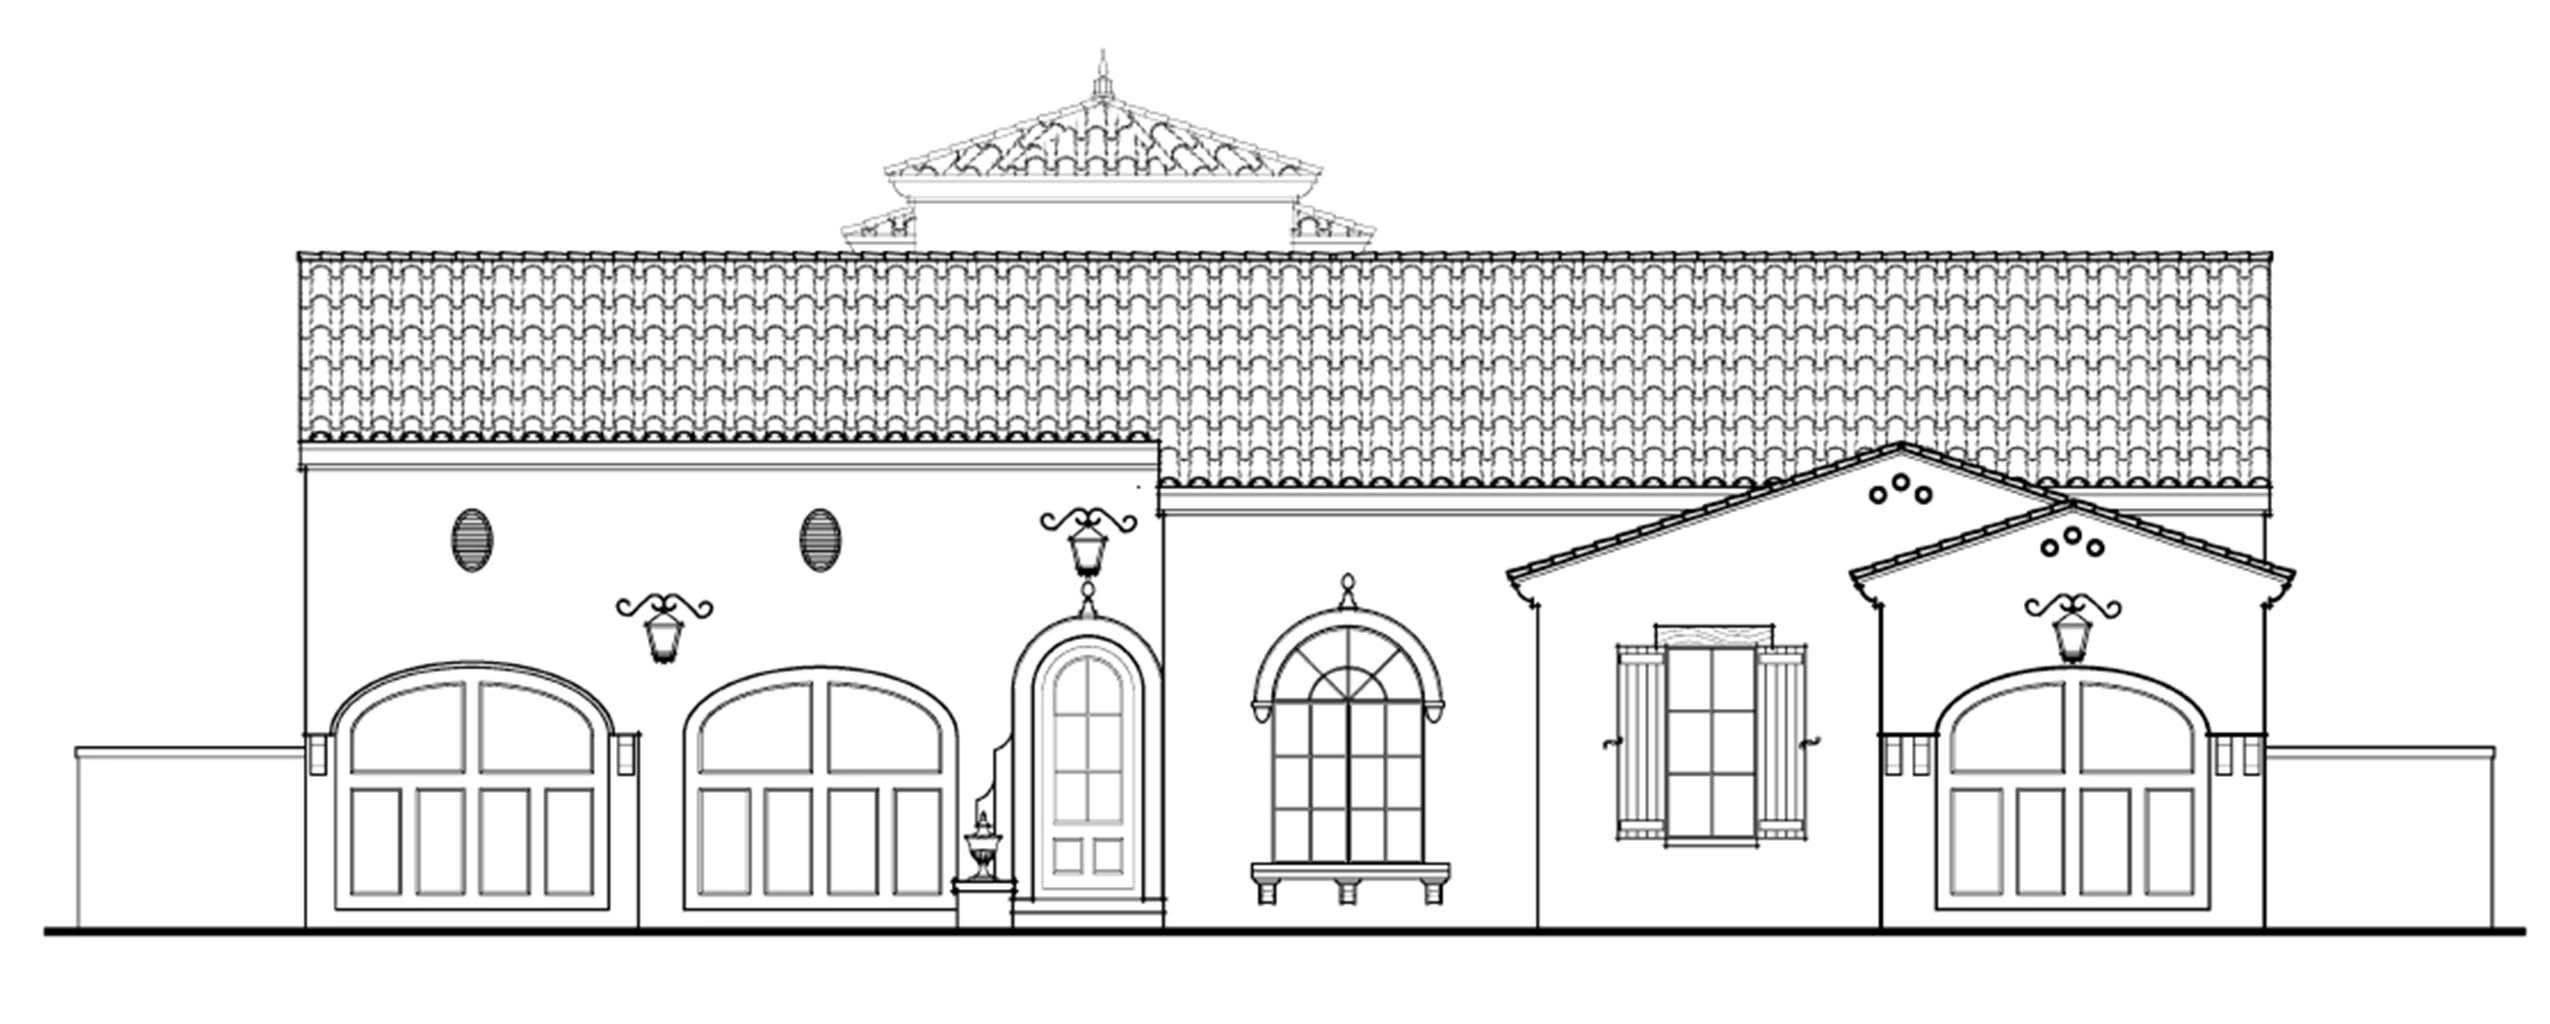
Casa Muro

Icon square footage
3080
Living
|
3870
Total Area
icon house dimensions
50
WIDTH
70
DEPTH
icon- bedroom count
3
Bedrooms
icon- bathroom count
2
Full
Baths
|
1
Half
Baths
Plan #
s30-1177
Plan Style
Spanish
:
Spanish Revival
false
2
Courtyard
Pool
Home Office/Study/Library
Side-load Garage
No items found.
VIEW PLAN

Villa Leon

Icon square footage
2820
Living
|
3380
Total Area
icon house dimensions
50
WIDTH
70
DEPTH
icon- bedroom count
3
Bedrooms
icon- bathroom count
2
Full
Baths
|
1
Half
Baths
Plan #
i10-1177
Plan Style
Italian
:
Italian Renaissance
false
2
Courtyard
Pool
Home Office/Study/Library
Single Family Detached
VIEW PLAN

Fiorita

Icon square footage
1845
Living
|
2680
Total Area
icon house dimensions
50
WIDTH
70
DEPTH
icon- bedroom count
3
Bedrooms
icon- bathroom count
2
Full
Baths
|
0
Half
Baths
Plan #
i10-1173
Plan Style
Italian
:
Italian Renaissance
false
1
Courtyard
Pool
Home Office/Study/Library
No items found.
VIEW PLAN

Chantilly XI

Icon square footage
1770
Living
|
2780
Total Area
icon house dimensions
33
WIDTH
34
DEPTH
icon- bedroom count
3
Bedrooms
icon- bathroom count
2
Full
Baths
|
1
Half
Baths
Plan #
f10-5011
Plan Style
French
:
Acadian
false
2
Outdoor Kitchen
ADU or Cottage
VIEW PLAN

Chantilly X

Icon square footage
1572
Living
|
1860
Total Area
icon house dimensions
32
WIDTH
44
DEPTH
icon- bedroom count
3
Bedrooms
icon- bathroom count
3
Full
Baths
|
1
Half
Baths
Plan #
f10-5010
Plan Style
French
:
Acadian
false
2
Fireplace
Lanai/Porch/Veranda
ADU or Cottage
VIEW PLAN

Chantilly IX

Icon square footage
1165
Living
|
1960
Total Area
icon house dimensions
29
WIDTH
34
DEPTH
icon- bedroom count
2
Bedrooms
icon- bathroom count
3
Full
Baths
|
0
Half
Baths
Plan #
f10-5009
Plan Style
French
:
Acadian
false
2
Outdoor Kitchen
ADU or Cottage
VIEW PLAN

Villa Andalucía

Icon square footage
3440
Living
|
4861
Total Area
icon house dimensions
65
WIDTH
81
DEPTH
icon- bedroom count
4
Bedrooms
icon- bathroom count
3
Full
Baths
|
1
Half
Baths
Plan #
s30-3750
Plan Style
Spanish
:
Spanish Revival
false
2
Outdoor Kitchen
Pool
Home Office/Study/Library
Side-load Garage
No items found.
VIEW PLAN

Chantilly VII

Icon square footage
825
Living
|
1125
Total Area
icon house dimensions
33
WIDTH
34
DEPTH
icon- bedroom count
1
Bedrooms
icon- bathroom count
1
Full
Baths
|
0
Half
Baths
Plan #
f10-5007
Plan Style
French
:
Acadian
false
2
Rear-load Garage
ADU or Cottage
VIEW PLAN

Chantilly VIII

Icon square footage
1070
Living
|
1535
Total Area
icon house dimensions
29
WIDTH
34
DEPTH
icon- bedroom count
2
Bedrooms
icon- bathroom count
3
Full
Baths
|
0
Half
Baths
Plan #
f10-5008
Plan Style
French
:
Acadian
false
2
Outdoor Kitchen
ADU or Cottage
VIEW PLAN

Chantilly V

Icon square footage
780
Living
|
1155
Total Area
icon house dimensions
24
WIDTH
34
DEPTH
icon- bedroom count
1
Bedrooms
icon- bathroom count
2
Full
Baths
|
0
Half
Baths
Plan #
f10-5005
Plan Style
French
:
Acadian
false
2
Lanai/Porch/Veranda
Outdoor Kitchen
ADU or Cottage
VIEW PLAN

Chantilly I

Icon square footage
405
Living
|
750
Total Area
icon house dimensions
22
WIDTH
34
DEPTH
icon- bedroom count
0
Bedrooms
icon- bathroom count
1
Full
Baths
|
0
Half
Baths
Plan #
f10-5001
Plan Style
French
:
Acadian
false
1
Lanai/Porch/Veranda
Outdoor Kitchen
ADU or Cottage
VIEW PLAN

Chantilly II

Icon square footage
475
Living
|
815
Total Area
icon house dimensions
22
WIDTH
37
DEPTH
icon- bedroom count
0
Bedrooms
icon- bathroom count
1
Full
Baths
|
0
Half
Baths
Plan #
f10-5002
Plan Style
French
:
Acadian
false
1
Outdoor Kitchen
ADU or Cottage
VIEW PLAN

Juniper Junction

Icon square footage
1502
Living
|
2240
Total Area
icon house dimensions
30
WIDTH
95
DEPTH
icon- bedroom count
3
Bedrooms
icon- bathroom count
2
Full
Baths
|
0
Half
Baths
Plan #
a80-1501
Plan Style
American
:
Farmhouse
false
1
Rear-load Garage
Lanai/Porch/Veranda
Single Family Detached
VIEW PLAN

Berkin Homestead

Icon square footage
2652
Living
|
5363
Total Area
icon house dimensions
82
WIDTH
77
DEPTH
icon- bedroom count
4
Bedrooms
icon- bathroom count
3
Full
Baths
|
0
Half
Baths
Plan #
b11-1223
Plan Style
British
:
Low Country
false
2
Motor Court or J-Load
No items found.
VIEW PLAN
What to expect from a PSH house plan...

01 Timeless Beauty. PSH designs prioritize timeless beauty in all exterior features. Rather than following passing trends or dated fades, their designs stay true & authentic to the regional styles they represent. This includes all design aspects, such as proportions, massing, material finishes, and detailing.

02 Livability. Our floor plans are meticulously crafted to elevate contemporary living while embracing the unique character of the region. We place emphasis on natural lighting, communal gathering spaces, outdoor living areas, and seamless indoor-outdoor connections to create a harmonious and delightful living environment.

03 Constructibility. With our extensive building experience, we have developed designs prioritizing cost-effectiveness and ease of construction. In addition, we carefully consider factors like the use of materials and labor logistics to create practical and efficient building plans.