House Style Overview:

Spanish

:

Spanish Revival

Contextual Note: This overview highlights the American adaptations and applications of these styles.

Spanish Revival
s30
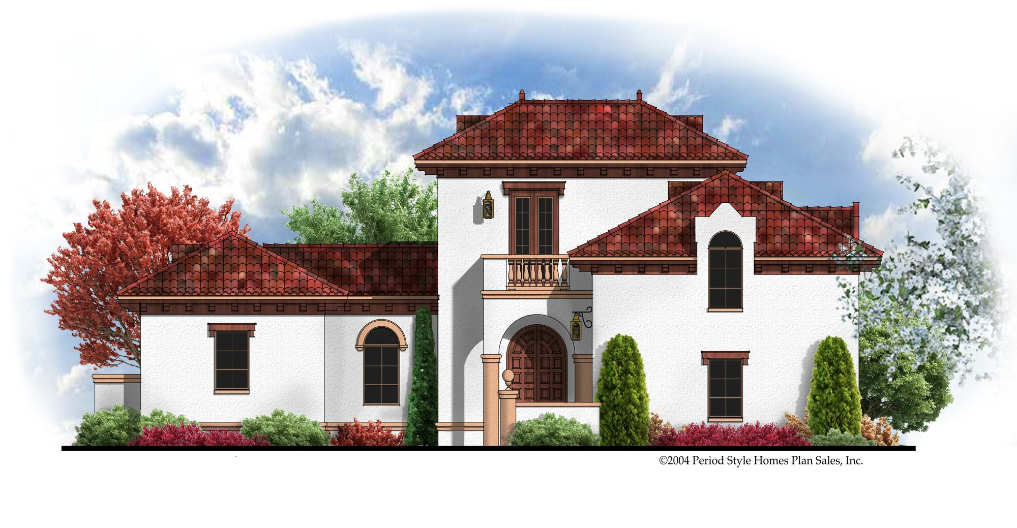
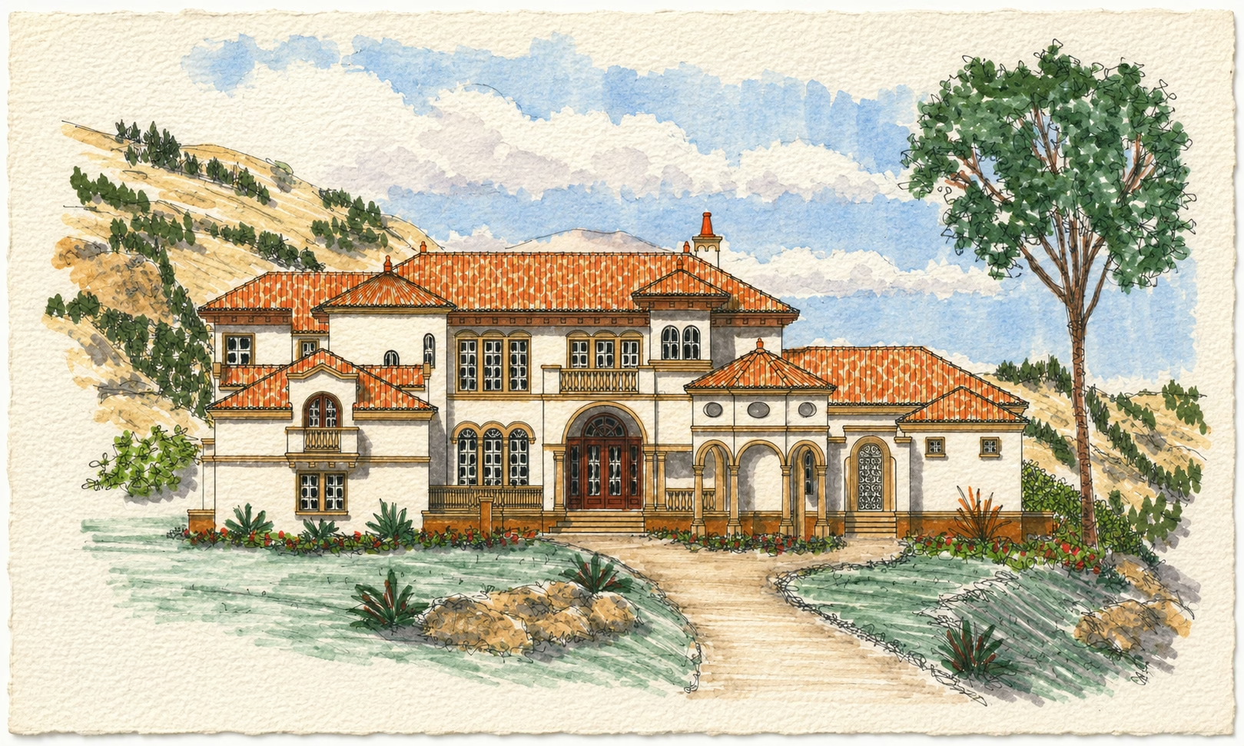
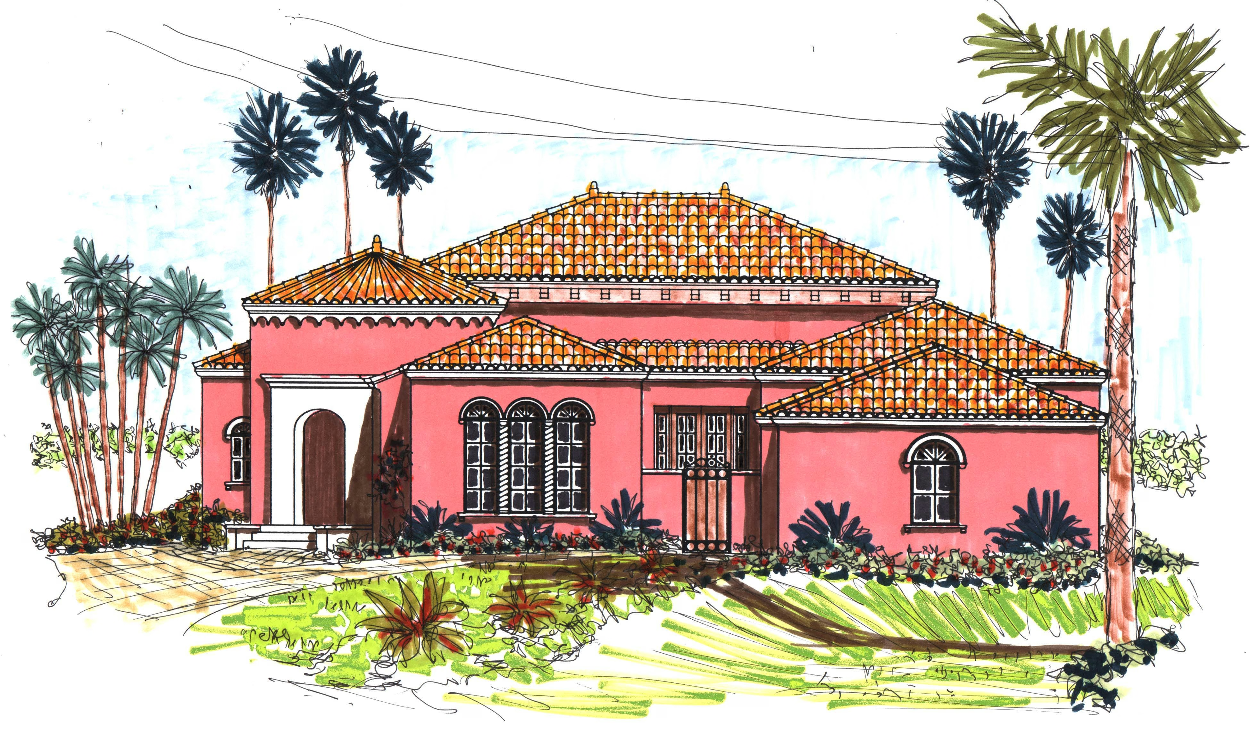
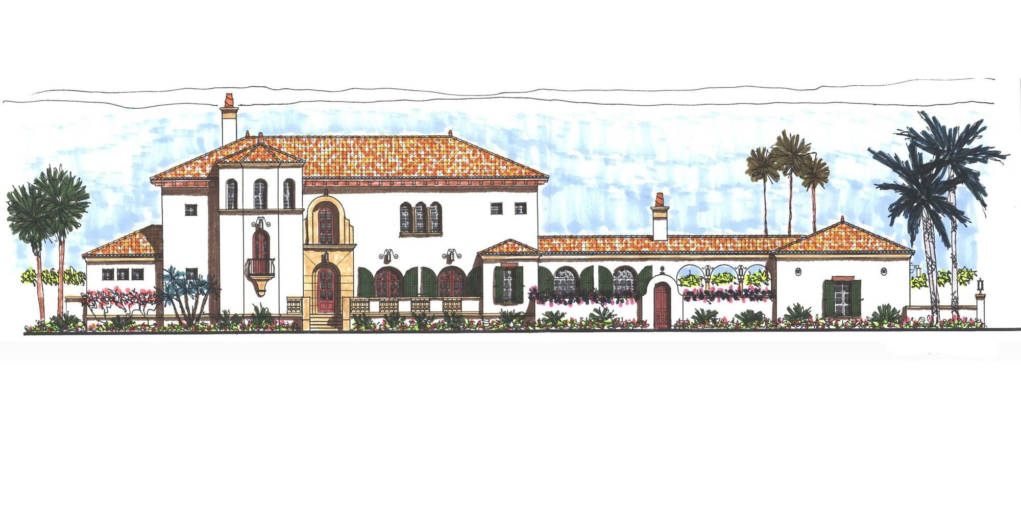
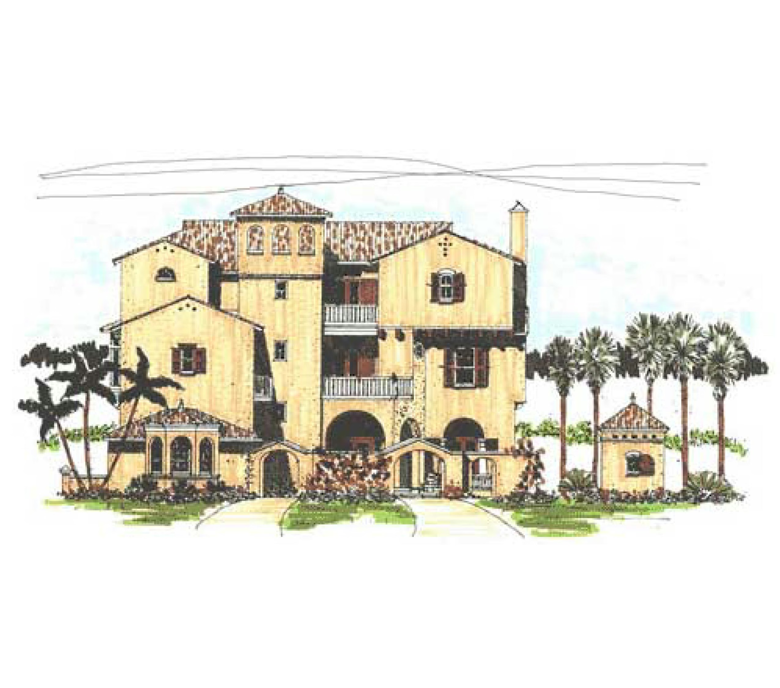
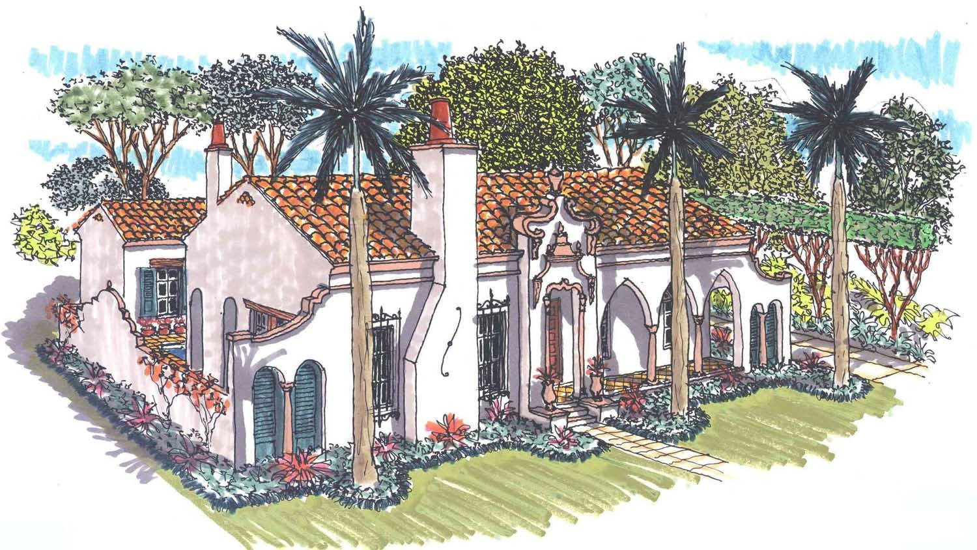
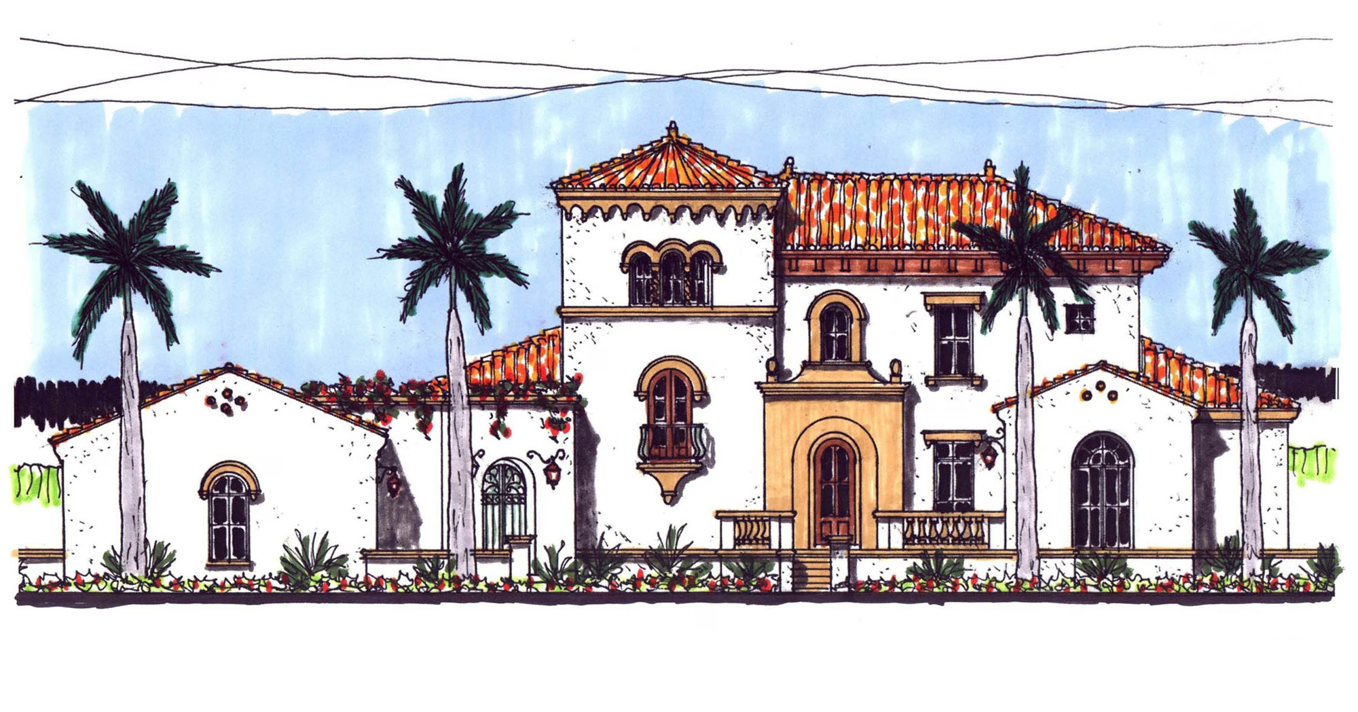
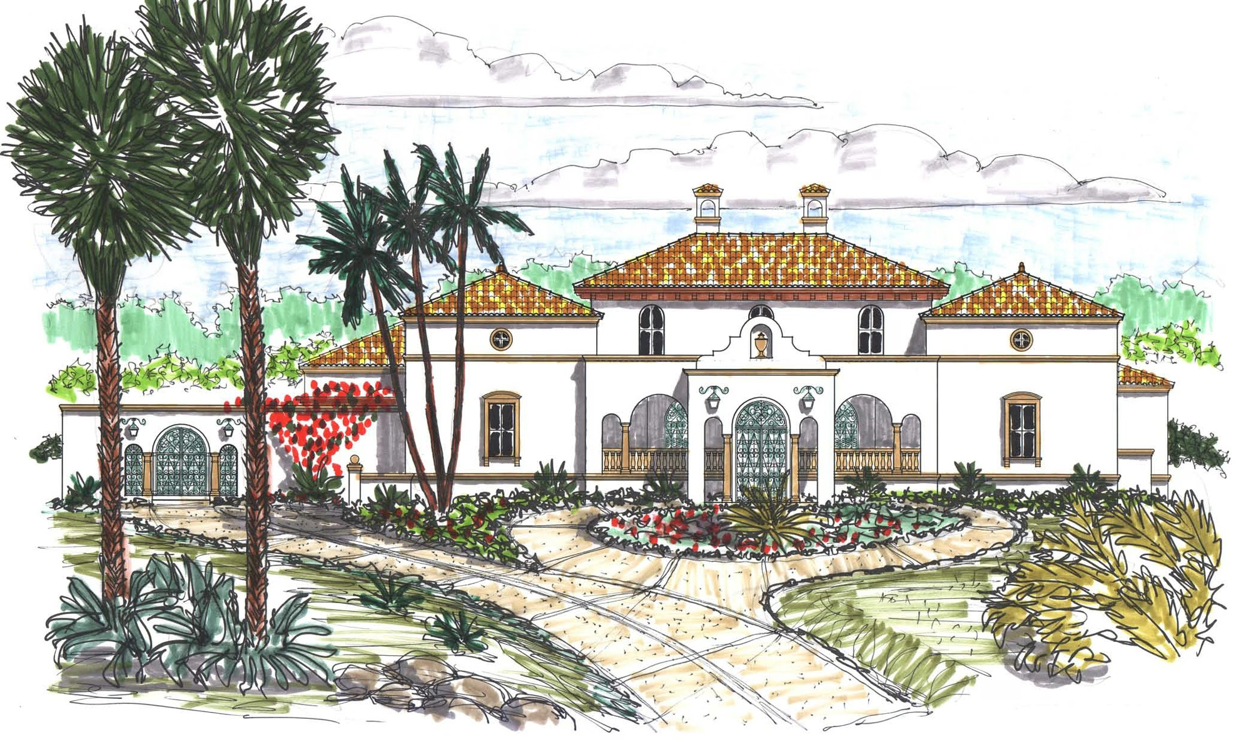
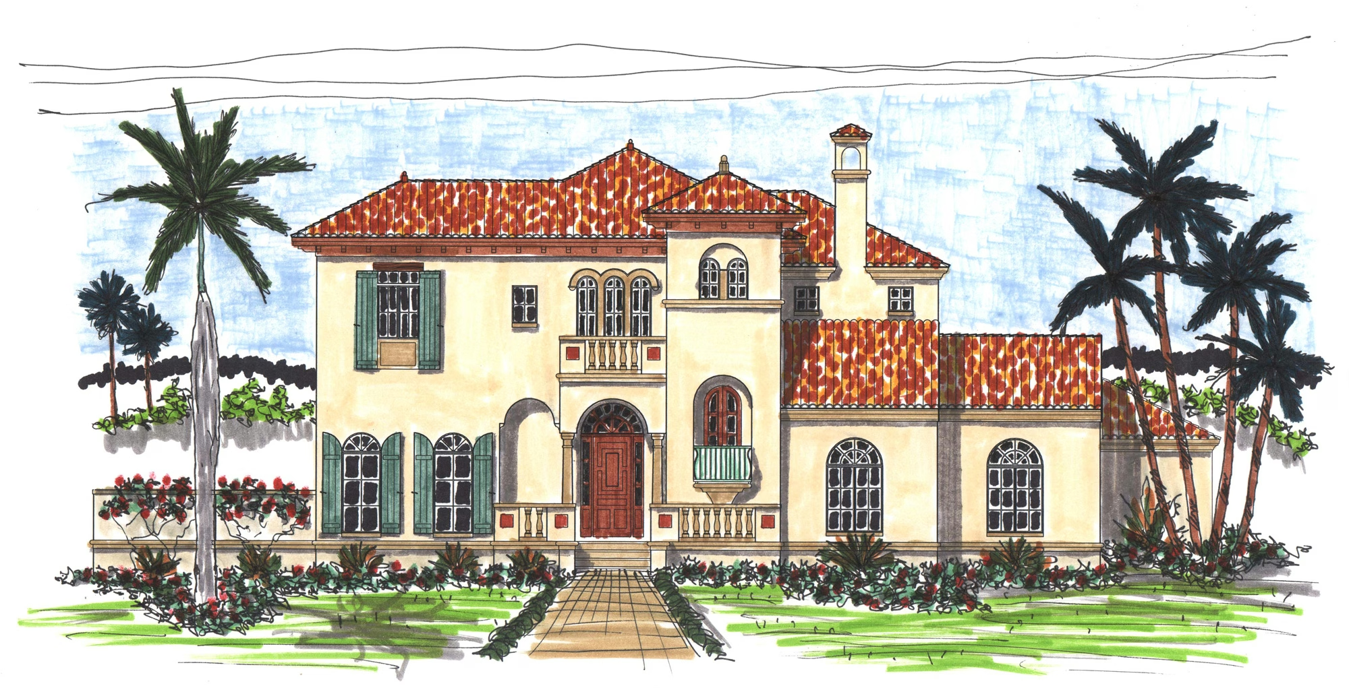
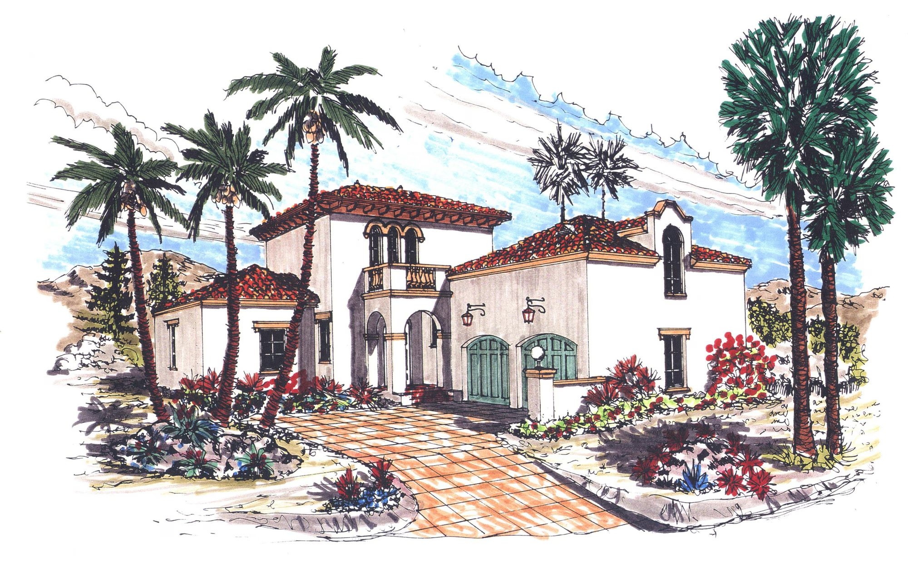
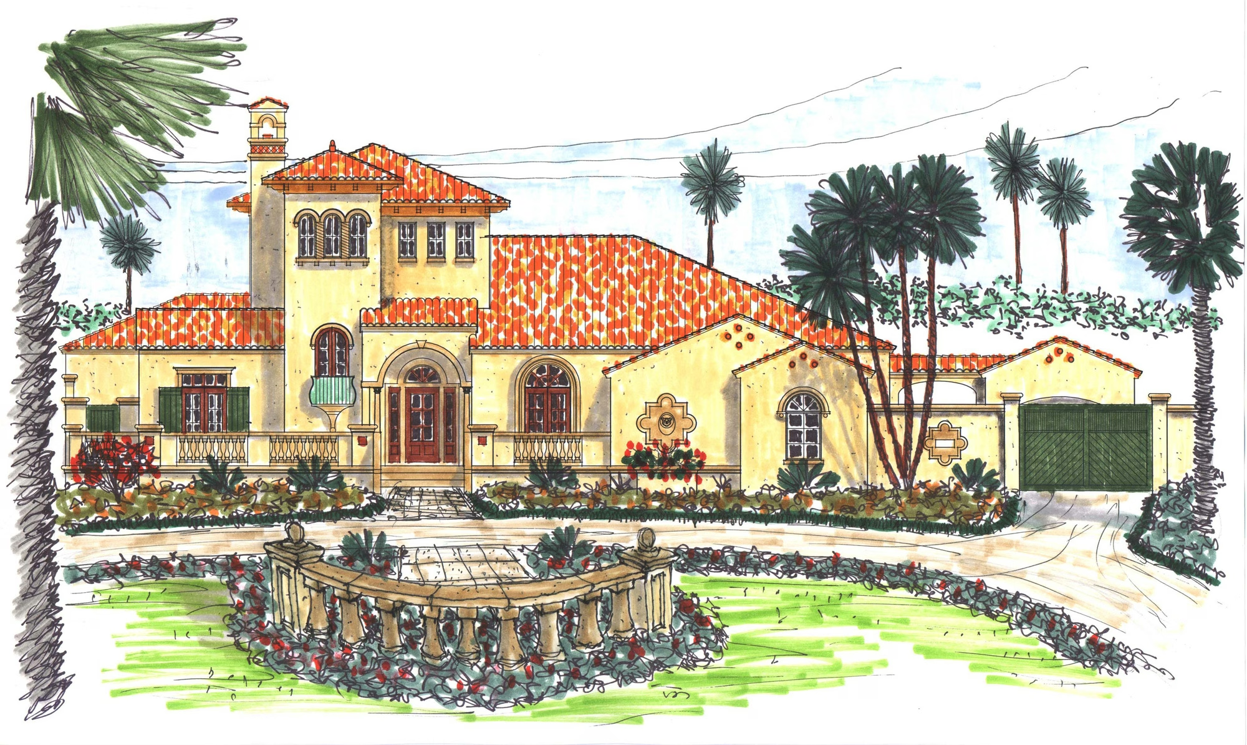
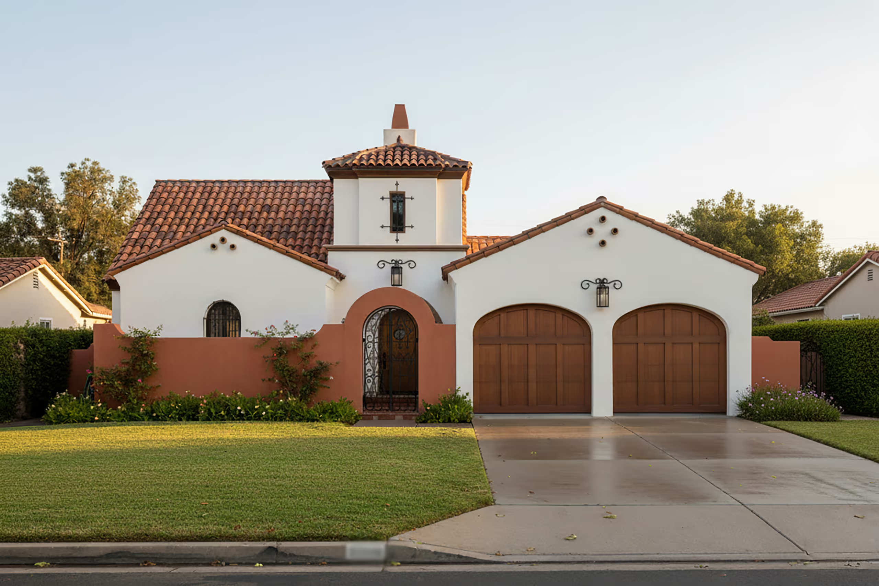
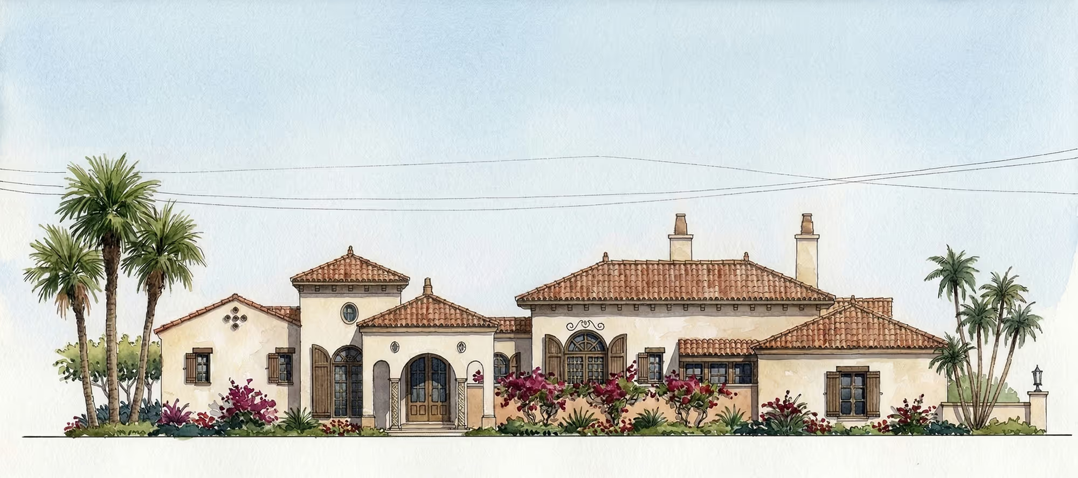
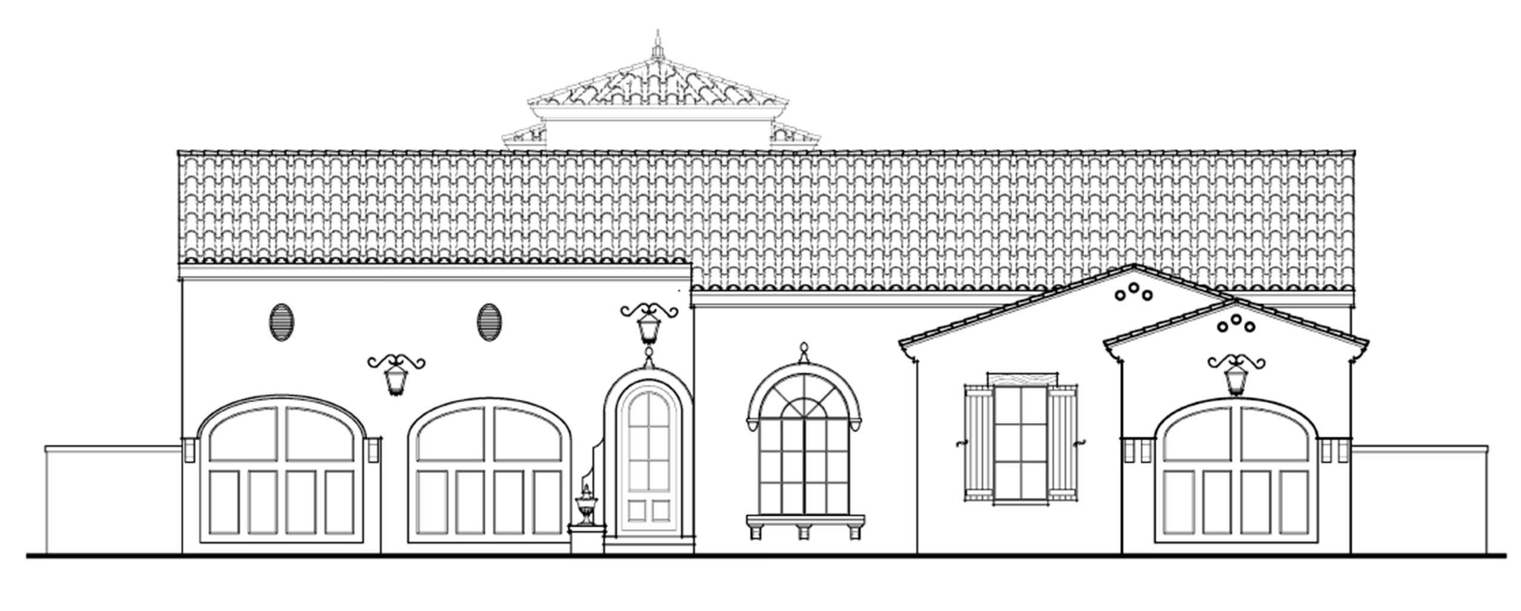
<h2>Spanish Revival: A Blend of Mediterranean Heritage and American Innovation</h2><p><strong>Overview</strong><br> Spanish Revival architecture, or Spanish Colonial Revival, blends Moorish, Byzantine, Gothic, and Renaissance influences into a style that is both distinctive and practical. Its light stucco walls, red clay tile roofs, arches, and wrought ironwork create a warm, enduring appeal.</p> <h2>History and Origins</h2><p>Spanish Revival gained popularity in the U.S. after the 1915 Panama-California Exposition in San Diego, where Bertram Goodhue’s designs inspired architects, especially in California and Florida. From 1915 to 1930, it became a top choice for homes and civic buildings. Santa Barbara adopted it as its official style after the 1925 earthquake, cementing its influence in California.</p> <h2>Defining Features</h2><ul> <li>Smooth, white or light-colored stucco walls</li> <li>Low-pitched red clay tile roofs with minimal overhang</li> <li>Asymmetrical facades for a relaxed, organic appearance</li> <li>Arched doorways, windows, and porch arcades</li> <li>Wrought iron grilles, railings, and decorative details</li> <li>Ornamental tilework, especially on stair risers and fountains</li> <li>Balconies, bell towers, and inviting courtyards</li> </ul> <h2>Unique Construction Methods</h2><p>Spanish Revival homes use modern materials—stucco over wood or masonry instead of adobe—for better durability. Terracotta roof tiles offer insulation and fire resistance. Central courtyards with gardens and fountains support indoor-outdoor living.</p> <h2>Notable Examples</h2> <ul> <li><strong>Santa Barbara County Courthouse (California):</strong> Designed by William Mooser III, this landmark features white stucco walls, red-tile roofs, and elaborate tilework.</li> <li><strong>Casa del Herrero (Montecito, California):</strong> Designed by George Washington Smith, this historic house showcases intricate ironwork, decorative tiles, and lush gardens.</li> <li><strong>Pasadena City Hall (California):</strong> This grand structure blends Spanish Revival and Mediterranean influences, with a prominent dome and ornate detailing.</li> </ul> <h2>Why It Endures</h2><p>Spanish Revival is more than a look—it’s a lifestyle focused on comfort and outdoor connection. Open layouts and courtyards make these homes ideal for gatherings, while practical features suit warm climates.</p> <h2>Fun and Surprising Facts</h2> <ul> <li>The style incorporates elements from various periods of Spanish architecture, creating a rich and diverse look.</li> <li>Red tile roofs became a symbol of Southern California living, thanks to Spanish Revival’s popularity.</li> <li>Many homes feature hand-painted tiles and custom ironwork, making each one unique.</li> <li>Spanish Revival reflects a blend of Spanish, Mexican, and indigenous architectural elements, highlighting cultural fusion.</li> </ul> <h2>In Summary</h2> <p>Spanish Revival architecture stands out for its proven, practical design and enduring appeal. It offers a blend of beauty, function, and cultural heritage—making it a lasting favorite in American neighborhoods, especially across the Southwest.</p>

Design Services

Contact us about designing your new home in the authentic regional style of your choosing

About Custom Home DesignSchedule a Consultation
(No obligation to retain our services)
How Our Plans Are Organized

Our plans are organized first by a Main Category (American, British, French, etc), and secondly by a Sub Style (Cape Code, Acadian, Low Country, etc).
You may use the filter tools on the Plan Search Page to narrow down your selections based on your preferred home style. Take note, that most plans can have their exterior elevations  modified to a style of your choosing.

Casa de Angeles II

3
Bedrooms
3
Full Baths
2525
Sq. Feet Living
65
Width
85
Depth
4518
Sq. Ft Total
Main Style
Spanish
Substyle
Spanish Revival
Plan Number
s30-1495
VIEW PLAN

Villa Kylia

3
Bedrooms
4
Full Baths
4991
Sq. Feet Living
95
Width
112
Depth
7949
Sq. Ft Total
Main Style
Spanish
Substyle
Spanish Revival
Plan Number
s30-1116
VIEW PLAN

Casa Teresa

6
Bedrooms
5
Full Baths
6493
Sq. Feet Living
102
Width
92
Depth
8575
Sq. Ft Total
Main Style
Spanish
Substyle
Spanish Revival
Plan Number
s30-6493
VIEW PLAN

La Solana

3
Bedrooms
2
Full Baths
2996
Sq. Feet Living
60
Width
100
Depth
4151
Sq. Ft Total
Main Style
Spanish
Substyle
Spanish Revival
Plan Number
s30-1166
VIEW PLAN

Casa Merida

4
Bedrooms
4
Full Baths
4465
Sq. Feet Living
144
Width
75
Depth
7185
Sq. Ft Total
Main Style
Spanish
Substyle
Spanish Revival
Plan Number
s30-1248
VIEW PLAN

La Havana

4
Bedrooms
3
Full Baths
4697
Sq. Feet Living
77.7
Width
113
Depth
6425
Sq. Ft Total
Main Style
Spanish
Substyle
Spanish Revival
Plan Number
s30-4697
VIEW PLAN

Casa Leon

3
Bedrooms
4
Full Baths
4648
Sq. Feet Living
66
Width
74
Depth
7268
Sq. Ft Total
Main Style
Spanish
Substyle
Spanish Revival
Plan Number
s30-1127
VIEW PLAN

La Franciscana

3
Bedrooms
2
Full Baths
2125
Sq. Feet Living
50
Width
76
Depth
3030
Sq. Ft Total
Main Style
Spanish
Substyle
Spanish Revival
Plan Number
s30-1291
VIEW PLAN

La Robia

4
Bedrooms
3
Full Baths
3407
Sq. Feet Living
71
Width
78
Depth
4195
Sq. Ft Total
Main Style
Spanish
Substyle
Spanish Revival
Plan Number
s30-1120
VIEW PLAN

Casa Cordoba

4
Bedrooms
4
Full Baths
4638
Sq. Feet Living
103
Width
91
Depth
4796
Sq. Ft Total
Main Style
Spanish
Substyle
Spanish Revival
Plan Number
s30-1145
VIEW PLAN

Tarazona

5
Bedrooms
4
Full Baths
3547
Sq. Feet Living
92
Width
72
Depth
6507
Sq. Ft Total
Main Style
Spanish
Substyle
Spanish Revival
Plan Number
s30-1142
VIEW PLAN

Casa de Angeles

3
Bedrooms
2
Full Baths
1826
Sq. Feet Living
49
Width
70
Depth
2594
Sq. Ft Total
Main Style
Spanish
Substyle
Spanish Revival
Plan Number
s30-1102
VIEW PLAN

San Mateo

4
Bedrooms
4
Full Baths
3362
Sq. Feet Living
94
Width
106
Depth
4834
Sq. Ft Total
Main Style
Spanish
Substyle
Spanish Revival
Plan Number
s30-1155
VIEW PLAN

Casa Murillo II

4
Bedrooms
4
Full Baths
3284
Sq. Feet Living
73
Width
85
Depth
4549
Sq. Ft Total
Main Style
Spanish
Substyle
Spanish Revival
Plan Number
s30-1243
VIEW PLAN

Carmel II

3
Bedrooms
2
Full Baths
1655
Sq. Feet Living
50
Width
70
Depth
2465
Sq. Ft Total
Main Style
Spanish
Substyle
Spanish Revival
Plan Number
s30-1172
VIEW PLAN

La Segovia II

3
Bedrooms
3
Full Baths
2295
Sq. Feet Living
96
Width
98
Depth
4105
Sq. Ft Total
Main Style
Spanish
Substyle
Spanish Revival
Plan Number
s30-1245
VIEW PLAN

Casa Muro

3
Bedrooms
2
Full Baths
3080
Sq. Feet Living
50
Width
70
Depth
3870
Sq. Ft Total
Main Style
Spanish
Substyle
Spanish Revival
Plan Number
s30-1177
VIEW PLAN

Casa Sanchez

3
Bedrooms
2
Full Baths
2234
Sq. Feet Living
55
Width
75
Depth
3462
Sq. Ft Total
Main Style
Spanish
Substyle
Spanish Revival
Plan Number
s30-1239
VIEW PLAN

Lucia

3
Bedrooms
2
Full Baths
2522
Sq. Feet Living
50
Width
68
Depth
3154
Sq. Ft Total
Main Style
Spanish
Substyle
Spanish Revival
Plan Number
s30-1176
VIEW PLAN

Villa Andalucía

4
Bedrooms
3
Full Baths
3440
Sq. Feet Living
65
Width
81
Depth
4861
Sq. Ft Total
Main Style
Spanish
Substyle
Spanish Revival
Plan Number
s30-3750
VIEW PLAN